Abbey Presbyterian Church
Abbey Presbyterian Church tercatat di Dublin 1, DUBLIN, Irlandia sebagai bangunan keagamaan. Rekaman 50010910 memuat uraian arsitektur dan konteks bangunan. Bahasannya mencakup pasangan batu potong (ashlar), batu (stone), batu tulis (slate), kayu (timber).
- Jenis objek
- Bangunan
- Fungsi
- bangunan keagamaan · penelusuran klasifikasi sumber
- Masa tercatat
- Rentang taksiran masa dalam inventaris: 1860–1865
- Kondisi dan status
- Bangunan terdokumentasi dalam inventaris
Identitas dan tapak
Inventaris menempatkan Abbey Presbyterian Church di Dublin 1, DUBLIN, Irlandia. Alamat yang dicatat sumber: Parnell Square North, Frederick Street North. Lingkup tapak dan hubungan dengan bangunan lain mengikuti keterangan sumber; titik tidak mewakili batas persil.
- Nama utama
- Abbey Presbyterian Church
- Lokasi
- Dublin 1, DUBLIN, Irlandia · Bangunan di Irlandia
- Nama lain dalam sumber
- 50010910; NIAH 50010910
- Klasifikasi sumber
- church/chapel · nomor 50010910
- Dasar kondisi
- Keterangan mengikuti snapshot sumber 2023-08-24. Tidak tersedia survei kondisi mutakhir oleh Arsitektur; status perlindungan dan rating dibaca sesuai arti pada sumber.
Lihat di Peta Arsitektur ↗
Ruang dan fungsi
Klasifikasi historis sumber menyebut church/chapel. Katalog mengelompokkannya sebagai bangunan keagamaan untuk penelusuran. Klasifikasi ini tidak menyatakan fungsi operasional, akses kunjungan, atau kondisi pada saat ini.
Membaca arsitektur
Uraian fisik asli disajikan dengan nomor rekaman 50010910. Kosakata yang disebut meliputi pasangan batu potong (ashlar), batu (stone), batu tulis (slate), kayu (timber), besi tempa (wrought iron), atap (roof), jendela (window), pintu atau ambang masuk (door). Daftar istilah ini membantu penelusuran. Susunan ruang, hubungan antarkomponen, dan fasenya perlu dibaca dalam uraian asli.
Deskripsi fisik dalam sumber
Teks dari NIAH Irlandia · bahasa Inggris
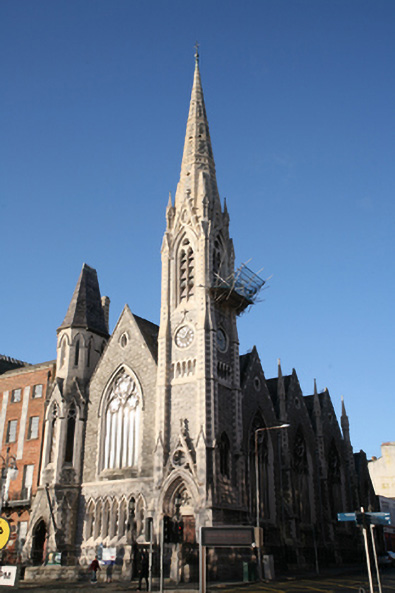
Attached corner-sited freestanding gable-fronted stone-built Gothic Revival Presbyterian church, built 1862-4, to designs of Andrew Heiton. Rectangular plan facing south with three-stage corner entrance tower and spire to east, lower three-stage stair tower to west and triple gabled east nave elevation. Attached gable-fronted two-storey school building abutting north rear elevation. Steeply pitched slate roof with fish-scale slate courses and triangular lucarnes with trefoil timber openings. Replacement metal rainwater goods breaking through to either side of gables with Portland stone crocketed coping to gables. Random coursed squared rock-faced granite ashlar walls with Portland stone dressings to projecting plinth course and gabled buttresses with arcaded spire finials. Three-stage tower on square plan with octagonal stone spire having quatrefoil and trefoil openings, decorative pierced courses and surmounted by copper ball finial. The upper bell-stage to tower has gabled finials rising from angle buttresses flanking pointed-arch openings with paired trefoil-headed louvred openings surmounted by pierced and crocketed gables. Middle clock-stage has metal round clock face to each elevation with continuous string course rising to form crocketed surround. Below clock is diminutive arcaded light with colonettes and splayed sill resting on continuous string course. Principal pointed arched entrance to lower stage with deeply inset shouldered square-headed door opening flanked by series of colonettes with stiff-leaf capitals and compound moulded pointed arch having stone over-panel pierced with cinquefoil light. Doorcase surmounted by crocketed gable with trefoil and quatrefoil panels flanked by gableted buttresses. Double-leaf diagonally-sheeted timber doors with iron door furniture open onto flight of stone steps to gated front platform. Front gable has large pointed-arch window with Portland stone geometric tracery window having stained leaded glazing, splayed sill, hood-moulding and lozenge opening to gable. Arcaded seven light opening to ground floor level below having colonettes, splayed sill and continuous hood-moulding with leaded coloured glazing. Shouldered paired window openings to plinth course lighting basement. Three-stage stair tower projecting beyond gable to west, canted to front and rear, forming irregular octagonal plan. Steeply pitched slate roof with spouts to eaves and copper ridge. Series of pointed arched openings to upper stage with continuous hood-moulding and leaded glazing. Middle stage comprises series of pointed-arch window openings with gable over each fronting battered base to upper stage. Secondary trefoil-headed entrance to lower stage with low gabled surround and tall blind gables to either side, having polished timber sheeted door flanked by columns and stiff-leaf capitals to compound moulded arch. Door opens onto four stone steps to front railed area. Triple gabled east nave each having large pointed-arch window with five-light geometric tracery and stained leaded glazing surmounted by a quatrefoil opening to each gable. Paired shouldered basement window openings to the plinth course with steel-framed glazing. Rear north gable has large rose window. Buttress to northeast corner extends northwards to house further pointed-arch entrance with quatrefoil over-panel and segmental-headed door opening with double-leaf timber doors and front railed area enclosing school building. Gable-fronted school building has single pointed-arch window opening to upper level with bipartite trefoil-headed lights and central buttress to ground floor dividing two triple arched window openings with trefoil heads, colonettes and latticed leaded glazing. Decorative wrought-iron railings on low plinth wall span buttress to buttress on east nave elevation while enclosing front area to south front with two pairs of matching iron gates, those to principal entrance hung on pair of Portland stone piers surmounted by gabled arcaded finials supporting wrought-iron lanterns.
Pihak dan peran
Perancang dan pelaksana belum diringkas dalam tabel ini. Nama dan perannya mungkin disebut dalam uraian sumber; baca sesuai konteksnya.
Atribusi berlaku pada fase yang disebut. Pemesan, perancang, pelaksana, dan pembangun mempunyai peran berbeda.
Riwayat perubahan
Indeks masa menurut inventaris
Rentang sumber dipertahankan untuk penelusuran masa; riwayat asli menjadi dasar bagi ketidakpastian dan fase lain.
Keterangan tanggal: Batas era DATEFROM/DATETO menurut sumber; bukan durasi pekerjaan, tahun pasti, atau survei kondisi.Uraian fisik dalam inventaris sumber
Identitas dan uraian mengikuti rekaman resmi. Pengambilan data tidak dianggap sebagai survei kondisi fisik mutakhir.
Ukuran dan sistem
Istilah bahan dalam uraian mencakup pasangan batu potong (ashlar), batu (stone), batu tulis (slate), kayu (timber), besi tempa (wrought iron), granit (granite), baja (steel). Uraian sumber belum diolah menjadi data ukuran atau spesifikasi teknis. Lingkup komponen dan perubahannya mengikuti uraian asli inventaris.
- Bahan dan sistem
- pasangan batu potong (ashlar) · Kosakata sumber; komponen, fungsi, dan fase mengikuti uraian asli.Dasar informasi:[1]
- Bahan dan sistem
- batu (stone) · Kosakata sumber; komponen, fungsi, dan fase mengikuti uraian asli.Dasar informasi:[1]
- Bahan dan sistem
- batu tulis (slate) · Kosakata sumber; komponen, fungsi, dan fase mengikuti uraian asli.Dasar informasi:[1]
- Bahan dan sistem
- kayu (timber) · Kosakata sumber; komponen, fungsi, dan fase mengikuti uraian asli.Dasar informasi:[1]
- Bahan dan sistem
- besi tempa (wrought iron) · Kosakata sumber; komponen, fungsi, dan fase mengikuti uraian asli.Dasar informasi:[1]
- Bahan dan sistem
- granit (granite) · Kosakata sumber; komponen, fungsi, dan fase mengikuti uraian asli.Dasar informasi:[1]
- Bahan dan sistem
- baja (steel) · Kosakata sumber; komponen, fungsi, dan fase mengikuti uraian asli.Dasar informasi:[1]
Ukuran belum diringkas dalam tabel ini. Baca angka pada uraian sumber bersama definisi, fase, dan lingkupnya.
Dokumentasi dan sumber
Edisi sumber dan hak penggunaan
Copyright Government of Ireland. Data created by National Inventory of Architectural Heritage, Department of Housing, Local Government and Heritage, licensed for re-use under the Creative Commons Attribution 4.0 International licence. Original English Description and Appraisal retained. Indonesian summaries, structured categorisation and selection are adaptations by Arsitektur. No endorsement by the source publisher is implied.
Copyright Government of Ireland. Data created by National Inventory of Architectural Heritage, Department of Housing, Local Government and Heritage, licensed for re-use under the Creative Commons Attribution 4.0 International licence. Original English Description and Appraisal retained. Indonesian summaries, structured categorisation and selection are adaptations by Arsitektur. No endorsement by the source publisher is implied.
Creative Commons Attribution 4.0 ↗
Ringkasan berbahasa Indonesia disusun dari nama, lokasi, kategori, dan istilah arsitektur pada catatan sumber. Teks sumber berbahasa Inggris mengikuti ketentuan penggunaan yang tercantum di atas. Penelaahan ahli independen belum tercatat.
Lingkup identitas: Satu bangunan sesuai nomor inventaris dan uraian pembuka sumber. Bagian yang melekat mengikuti uraian; bangunan terpisah dan kelompok yang tidak jelas disisihkan.
Status sumber: Rekaman inventaris NIAH; pencatatan ini tidak otomatis menyatakan perlindungan hukum RPS · Klasifikasi sumber: Regional. Tanggal penetapan bukan tanggal konstruksi.
Tanggal atau versi data sumber: 2023-08-24.
Survei yang disebut sumber: NIAH Survey of Dublin City Published. Ini tidak menyatakan survei kondisi mutakhir oleh Arsitektur.
Penilaian dan konteks dalam inventaris
Teks dari NIAH Irlandia · bahasa Inggris
This church is an example of flamboyant Decorated Gothic religious architecture, designed by Andrew Heiton and funded by Alexander Findlater in 1864, hence the alternate name for the building, Findlater's Church. Occupying a highly prominent site on the elevated north side of Parnell Square this decorative church has only two visible facades but manages to fill them with a wealth of Gothic detailing and devices. The spire and tower have been recently restored and are highly visible from O’Connell Street and the northern and eastern approaches. More closely related to French Gothic churches than English churches the landmark structure is the only representative of its style on this Georgian square and now forms part of Dublin’s skyline and its historic Georgian core.
- Adaptasi inventaris dengan ringkasan berbahasa Indonesia dan uraian asli berizin. Kurasi data dan pemeriksaan sampel tidak menyatakan penelaahan ahli independen untuk setiap bangunan.
- Tanggal akses, survei sumber, penetapan, dan pembangunan mempunyai arti berbeda. Data yang belum jelas dipertahankan tanpa mengisi pihak atau ukuran dengan perkiraan.
Dasar informasi
- National Inventory of Architectural Heritage, Department of Housing, Local Government and Heritage · 50010910 · Abbey Presbyterian Church ↗National Inventory of Architectural Heritage, Department of Housing, Local Government and Heritage · data resmi diakses pada 2026-10-15 · dokumen 2023-08-24
- National Inventory of Architectural Heritage, Department of Housing, Local Government and Heritage · lokasi inventaris 50010910 ↗National Inventory of Architectural Heritage, Department of Housing, Local Government and Heritage · data resmi diakses pada 2026-10-15
Kredit dokumentasi
National Inventory of Architectural Heritage · Department of Housing, Local Government and Heritage · Izin pendidikan atau pribadi NIAH
Lihat sumber dokumentasi ↗
Berkas sumber ditampilkan utuh tanpa penyuntingan; resolusi asli 395 × 593 piksel.
Izin NIAH untuk penggunaan pendidikan atau pribadi dengan kredit sumber. Penggunaan komersial memerlukan persetujuan tertulis NIAH.
Disusun oleh Arsitektur. Penelaahan ahli independen tidak diklaim.
Perubahan isi: 2026-10-17. Tanggal ini tidak menyatakan survei fisik, tanggal dokumen, atau penelaahan independen.