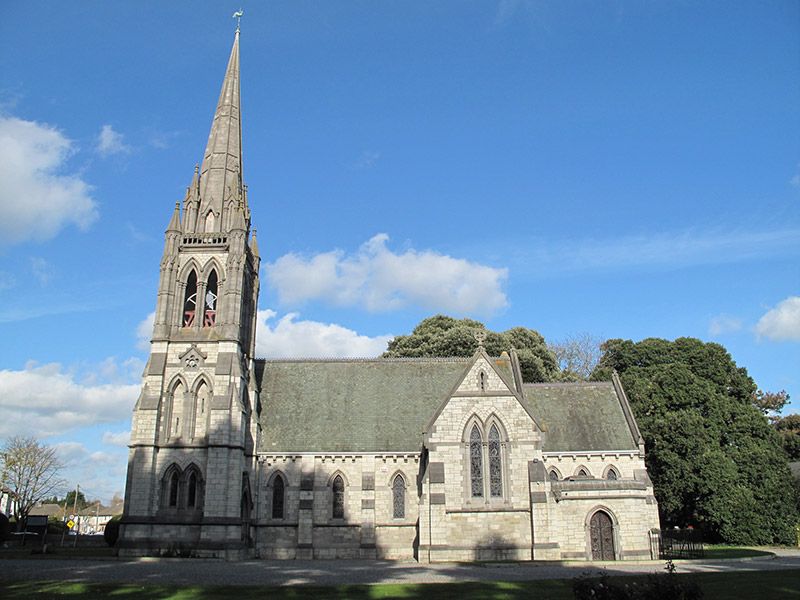
All Saints' Church
All Saints' Church tercatat di Dublin 5, DUBLIN, Irlandia sebagai bangunan keagamaan. Rekaman 50030078 memuat uraian arsitektur dan konteks bangunan. Bahasannya mencakup pasangan batu potong (ashlar), batu (stone), batu tulis (slate), kayu (timber).
- Jenis objek
- Bangunan
- Fungsi
- bangunan keagamaan · penelusuran klasifikasi sumber
- Masa tercatat
- Rentang taksiran masa dalam inventaris: 1885–1890
- Kondisi dan status
- Bangunan terdokumentasi dalam inventaris
Identitas dan tapak
Inventaris menempatkan All Saints' Church di Dublin 5, DUBLIN, Irlandia. Alamat yang dicatat sumber: Howth Road, Raheny. Lingkup tapak dan hubungan dengan bangunan lain mengikuti keterangan sumber; titik tidak mewakili batas persil.
- Nama utama
- All Saints' Church
- Lokasi
- Dublin 5, DUBLIN, Irlandia · Bangunan di Irlandia
- Nama lain dalam sumber
- 50030078; NIAH 50030078
- Klasifikasi sumber
- church/chapel · nomor 50030078
- Dasar kondisi
- Keterangan mengikuti snapshot sumber 2023-08-24. Tidak tersedia survei kondisi mutakhir oleh Arsitektur; status perlindungan dan rating dibaca sesuai arti pada sumber.
Lihat di Peta Arsitektur ↗
Ruang dan fungsi
Klasifikasi historis sumber menyebut church/chapel. Katalog mengelompokkannya sebagai bangunan keagamaan untuk penelusuran. Klasifikasi ini tidak menyatakan fungsi operasional, akses kunjungan, atau kondisi pada saat ini.
Membaca arsitektur
Uraian fisik asli disajikan dengan nomor rekaman 50030078. Kosakata yang disebut meliputi pasangan batu potong (ashlar), batu (stone), batu tulis (slate), kayu (timber), besi cor (cast iron), besi tempa (wrought iron), terakota (terracotta), batu pasir (sandstone). Daftar istilah ini membantu penelusuran. Susunan ruang, hubungan antarkomponen, dan fasenya perlu dibaca dalam uraian asli.
Deskripsi fisik dalam sumber
Teks dari NIAH Irlandia · bahasa Inggris
Freestanding cruciform-plan Church of Ireland church, dated 1889, comprising three-bay nave with gabled chancel to east end, flanked by vestry to north and mortuary chapel over basement to south, with gabled transepts to north and south elevations, semi-circular-plan baptistery to north elevation, and square-plan three-stage tower to south elevation. Pitched natural slate roofs, conical to baptistery, with fish-scale tiles, terracotta ridge cresting, cut limestone copings surmounted by cross finials, cut limestone chimneystack to vestry, cast-iron rainwater goods and carved limestone corbels and eaves course. Octagonal-profile cut limestone spire with ribs to tower surmounted by copper finial and having carved ornamental corner finials to base. Snecked ashlar granite to walls, pier buttresses to walls, plinth course having cut limestone coping, carved limestone sill course, cut limestone platband at impost level, and stringcourses at apexes of gables to transepts, nave and chancel. Carved limestone date plaque to chancel gable. Buttresses to corners of tower terminating in octagonal-profile corner finials and spires, with flanking arcaded parapet enclosing walkway around spire. Pointed arch window openings, paired to north and south elevations of transepts and to ground stage of tower, with carved limestone surrounds within cut limestone chamfered surrounds and sills, carved limestone paviors terminating in foliate stops, and having stained glass windows. Pointed arch openings to first stage of tower, with lancet windows, carved and chamfered limestone surrounds and hoods with foliate stops, and cinquefoil window set within pedimented carved limestone panel. Paired pointed arch openings to each elevation of third stage of tower, having decorative carved limestone surrounds, with bell visible to interior. Arrangement of pointed arch window openings to nave, with shared carved limestone surrounds and foliate stops and stained glass windows. Tripartite arrangements of pointed arch window openings to chancel and mortuary chapel, with shared carved limestone surrounds and stained glass windows. Bipartite square-headed window opening to east wall of vestry, having chamfered cut limestone surround and carved mullion, and stained glass windows. Tripartite arrangement of trefoilated openings to apex of nave, shared carved limestone surround and lintel, timber louvered vents. Trefoilated openings to apices of chancel and transepts, carved limestone surrounds and timber louvered vents. Cinquefoil-arch door opening to east elevation of tower with gabled door surround with carved limestone coping, richly carved finial and stops, trefoil motif to apex, richly carved roll mouldings, double-leaf timber battened door with decorative cast-iron strap hinges and wrought-iron hand rail, and granite step. Pointed arch door openings to west elevation of transepts and south elevation of mortuary chapel, having carved limestone surrounds, double-leaf timber doors having decorative cast-iron strap hinges, and limestone steps. Steel railings surrounding basement area of mortuary chapel. Vaulted timber ceiling to interior, with hammer-beam truss roof, beams terminating in marble colonnettes with sculpted foliate Caen stone stops, and with oil lamps hanging from roof. Caen stone to interior walls, carved surrounds to window openings. Richly carved arches to chancel and transepts, entrance tower, and baptistery. Mosaic tiling to floors, carved timber pews and pulpit. Carved Caen stone arcading to reredos and to altar rails. Carved marble baptismal font having ornate brass cover. Carved sandstone sarcophagus to interior of mortuary chapel. Double-leaf wrought-iron gate flanked by cast-iron piers providing access to church from west. Ashlar limestone walls with cut limestone capping enclosing north of site. Double-leaf cast-iron gate, flanked by square-plan cut limestone piers having carved pedimented capping, to north of site. Church set back from Howth Road in its own grounds, surrounded by mature trees.
Pihak dan peran
Perancang dan pelaksana belum diringkas dalam tabel ini. Nama dan perannya mungkin disebut dalam uraian sumber; baca sesuai konteksnya.
Atribusi berlaku pada fase yang disebut. Pemesan, perancang, pelaksana, dan pembangun mempunyai peran berbeda.
Riwayat perubahan
Indeks masa menurut inventaris
Rentang sumber dipertahankan untuk penelusuran masa; riwayat asli menjadi dasar bagi ketidakpastian dan fase lain.
Keterangan tanggal: Batas era DATEFROM/DATETO menurut sumber; bukan durasi pekerjaan, tahun pasti, atau survei kondisi.Uraian fisik dalam inventaris sumber
Identitas dan uraian mengikuti rekaman resmi. Pengambilan data tidak dianggap sebagai survei kondisi fisik mutakhir.
Ukuran dan sistem
Istilah bahan dalam uraian mencakup pasangan batu potong (ashlar), batu (stone), batu tulis (slate), kayu (timber), besi cor (cast iron), besi tempa (wrought iron), terakota (terracotta), batu pasir (sandstone), batu kapur (limestone), granit (granite), baja (steel), kaca (glass). Uraian sumber belum diolah menjadi data ukuran atau spesifikasi teknis. Lingkup komponen dan perubahannya mengikuti uraian asli inventaris.
- Bahan dan sistem
- pasangan batu potong (ashlar) · Kosakata sumber; komponen, fungsi, dan fase mengikuti uraian asli.Dasar informasi:[1]
- Bahan dan sistem
- batu (stone) · Kosakata sumber; komponen, fungsi, dan fase mengikuti uraian asli.Dasar informasi:[1]
- Bahan dan sistem
- batu tulis (slate) · Kosakata sumber; komponen, fungsi, dan fase mengikuti uraian asli.Dasar informasi:[1]
- Bahan dan sistem
- kayu (timber) · Kosakata sumber; komponen, fungsi, dan fase mengikuti uraian asli.Dasar informasi:[1]
- Bahan dan sistem
- besi cor (cast iron) · Kosakata sumber; komponen, fungsi, dan fase mengikuti uraian asli.Dasar informasi:[1]
- Bahan dan sistem
- besi tempa (wrought iron) · Kosakata sumber; komponen, fungsi, dan fase mengikuti uraian asli.Dasar informasi:[1]
- Bahan dan sistem
- terakota (terracotta) · Kosakata sumber; komponen, fungsi, dan fase mengikuti uraian asli.Dasar informasi:[1]
- Bahan dan sistem
- batu pasir (sandstone) · Kosakata sumber; komponen, fungsi, dan fase mengikuti uraian asli.Dasar informasi:[1]
- Bahan dan sistem
- batu kapur (limestone) · Kosakata sumber; komponen, fungsi, dan fase mengikuti uraian asli.Dasar informasi:[1]
- Bahan dan sistem
- granit (granite) · Kosakata sumber; komponen, fungsi, dan fase mengikuti uraian asli.Dasar informasi:[1]
- Bahan dan sistem
- baja (steel) · Kosakata sumber; komponen, fungsi, dan fase mengikuti uraian asli.Dasar informasi:[1]
- Bahan dan sistem
- kaca (glass) · Kosakata sumber; komponen, fungsi, dan fase mengikuti uraian asli.Dasar informasi:[1]
Ukuran belum diringkas dalam tabel ini. Baca angka pada uraian sumber bersama definisi, fase, dan lingkupnya.
Dokumentasi dan sumber
Edisi sumber dan hak penggunaan
Copyright Government of Ireland. Data created by National Inventory of Architectural Heritage, Department of Housing, Local Government and Heritage, licensed for re-use under the Creative Commons Attribution 4.0 International licence. Original English Description and Appraisal retained. Indonesian summaries, structured categorisation and selection are adaptations by Arsitektur. No endorsement by the source publisher is implied.
Copyright Government of Ireland. Data created by National Inventory of Architectural Heritage, Department of Housing, Local Government and Heritage, licensed for re-use under the Creative Commons Attribution 4.0 International licence. Original English Description and Appraisal retained. Indonesian summaries, structured categorisation and selection are adaptations by Arsitektur. No endorsement by the source publisher is implied.
Creative Commons Attribution 4.0 ↗
Ringkasan berbahasa Indonesia disusun dari nama, lokasi, kategori, dan istilah arsitektur pada catatan sumber. Teks sumber berbahasa Inggris mengikuti ketentuan penggunaan yang tercantum di atas. Penelaahan ahli independen belum tercatat.
Lingkup identitas: Satu bangunan sesuai nomor inventaris dan uraian pembuka sumber. Bagian yang melekat mengikuti uraian; bangunan terpisah dan kelompok yang tidak jelas disisihkan.
Status sumber: Rekaman inventaris NIAH; pencatatan ini tidak otomatis menyatakan perlindungan hukum RPS · Klasifikasi sumber: National. Tanggal penetapan bukan tanggal konstruksi.
Tanggal atau versi data sumber: 2023-08-24.
Survei yang disebut sumber: NIAH Survey of Dublin City Published. Ini tidak menyatakan survei kondisi mutakhir oleh Arsitektur.
Penilaian dan konteks dalam inventaris
Teks dari NIAH Irlandia · bahasa Inggris
This elegant Gothic Revival church is dominated by a tall steepled tower, the spire of which was modelled on that of Salisbury Cathedral. Externally and internally this church displays exceptional masonry, timber and metal craftsmanship, with carved limestone detailing which enhances the tooled ashlar masonry of the exterior echoed by similar detailing in Caen stone to the interior. Stained glass windows and interior fittings are of artistic interest. The chancel mosaic was executed by Ludwig Oppenheimer, the pulpit carved by A.P. Sharp, and stained glass windows executed by A.E. Child and E. Rhind. The marble baptismal font has a brass cover which, when raised, lowers a brass dove. Built to designs by G. C. Ashlin, a noted architect who was responsible for the design of many suburban churches in Dublin, All Saints' Church was funded by Lord Ardilaun (Edward Arthur Guinness) to replace St. Assam's Church, now in ruins at the centre of Raheny. Lord and Lady Ardilaun are interred in the attached mortuary chapel, signifying their strong connection to the church, as well as their wealth and prominence. Churches such as this were built to serve the growing suburban communities developing in the outskirt of Dublin in the mid-nineteenth century. The setting of the building is pleasant and secluded, surrounded by lawned grounds bounded by mature trees, slightly outside the town. The church plays an important role in the religious and social life of the community and is an important local landmark.
- Adaptasi inventaris dengan ringkasan berbahasa Indonesia dan uraian asli berizin. Kurasi data dan pemeriksaan sampel tidak menyatakan penelaahan ahli independen untuk setiap bangunan.
- Tanggal akses, survei sumber, penetapan, dan pembangunan mempunyai arti berbeda. Data yang belum jelas dipertahankan tanpa mengisi pihak atau ukuran dengan perkiraan.
Dasar informasi
- National Inventory of Architectural Heritage, Department of Housing, Local Government and Heritage · 50030078 · All Saints' Church ↗National Inventory of Architectural Heritage, Department of Housing, Local Government and Heritage · data resmi diakses pada 2026-10-15 · dokumen 2023-08-24
- National Inventory of Architectural Heritage, Department of Housing, Local Government and Heritage · lokasi inventaris 50030078 ↗National Inventory of Architectural Heritage, Department of Housing, Local Government and Heritage · data resmi diakses pada 2026-10-15
Kredit dokumentasi
National Inventory of Architectural Heritage · Department of Housing, Local Government and Heritage · Izin pendidikan atau pribadi NIAH
Lihat sumber dokumentasi ↗
Berkas sumber ditampilkan utuh tanpa penyuntingan; resolusi asli 800 × 600 piksel.
Izin NIAH untuk penggunaan pendidikan atau pribadi dengan kredit sumber. Penggunaan komersial memerlukan persetujuan tertulis NIAH.
Disusun oleh Arsitektur. Penelaahan ahli independen tidak diklaim.
Perubahan isi: 2026-10-17. Tanggal ini tidak menyatakan survei fisik, tanggal dokumen, atau penelaahan independen.