Archbishop's House
Archbishop's House tercatat di Dublin 9, DUBLIN, Irlandia sebagai bangunan hunian. Rekaman 50120174 memuat uraian arsitektur dan konteks bangunan. Bahasannya mencakup pasangan batu potong (ashlar), batu (stone), bata (brick), batu tulis (slate).
- Jenis objek
- Bangunan
- Fungsi
- bangunan hunian · penelusuran klasifikasi sumber
- Masa tercatat
- Rentang taksiran masa dalam inventaris: 1885–1895
- Kondisi dan status
- Bangunan terdokumentasi dalam inventaris
Identitas dan tapak
Inventaris menempatkan Archbishop's House di Dublin 9, DUBLIN, Irlandia. Alamat yang dicatat sumber: Drumcondra Road Lower. Lingkup tapak dan hubungan dengan bangunan lain mengikuti keterangan sumber; titik tidak mewakili batas persil.
- Nama utama
- Archbishop's House
- Lokasi
- Dublin 9, DUBLIN, Irlandia · Bangunan di Irlandia
- Nama lain dalam sumber
- 50120174; NIAH 50120174
- Klasifikasi sumber
- bishop's palace · nomor 50120174
- Dasar kondisi
- Keterangan mengikuti snapshot sumber 2023-08-24. Tidak tersedia survei kondisi mutakhir oleh Arsitektur; status perlindungan dan rating dibaca sesuai arti pada sumber.
Lihat di Peta Arsitektur ↗
Ruang dan fungsi
Klasifikasi historis sumber menyebut bishop's palace. Katalog mengelompokkannya sebagai bangunan hunian untuk penelusuran. Klasifikasi ini tidak menyatakan fungsi operasional, akses kunjungan, atau kondisi pada saat ini.
Membaca arsitektur
Uraian fisik asli disajikan dengan nomor rekaman 50120174. Kosakata yang disebut meliputi pasangan batu potong (ashlar), batu (stone), bata (brick), batu tulis (slate), kayu (timber), besi cor (cast iron), besi tempa (wrought iron), batu kapur (limestone). Daftar istilah ini membantu penelusuran. Susunan ruang, hubungan antarkomponen, dan fasenya perlu dibaca dalam uraian asli.
Deskripsi fisik dalam sumber
Teks dari NIAH Irlandia · bahasa Inggris
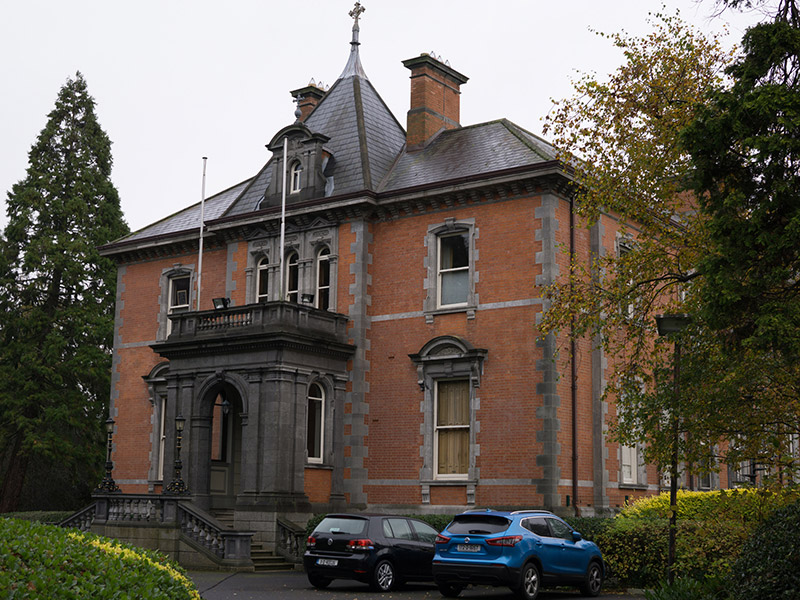
Detached archbishop's palace, built 1889-91, facing west and comprising two-storey over basement on rectangular plan, with attic accommodation to middle bay of front. Front elevation has three wide bays, shallow breakfront and single-storey porch; north side elevation has eight bays, with third bay from rear projecting slightly; south side elevation has three-bay canted projection to southeast corner, and front two metres or so of side elevations recessed from west; rear elevation is about six bays; and single-storey servants wing with basement to northeast corner. Hipped skirt slate roof, having pyramidal roof to breakfront with sculpted cross finial; hipped roofs to projecting bays; overhanging eaves with cut limestone eaves course and moulded brackets; red brick chimneystacks with moulded limestone copings and stringcourses to main house; and some cast-iron and some replacement uPVC and aluminium rainwater goods. Red brick walling, laid in Flemish bond, with cut limestone block-and-start quoins, moulded limestone stringcourse below eaves brackets, limestone bands at ground and first floor sill levels, moulded limestone coping over rusticated granite basement walls, and carved limestone roundel with keystone detailing and shield to north elevation. Porch has flat roof with ashlar limestone parapet having carved balustrade flanked by panelled piers, with moulded coping; walls comprising paired Doric pilasters to all sides, with fluted capitals, all on channelled granite plinth and supporting carved limestone frieze and dentillated cornice; open entrance to front and round-headed windows to sides, latter having red brickwork below. Moulded brick stringcourse and limestone quoins to servants block. Dormer window opening to front, set into elaborate cut limestone frame comprising recessed round-headed pivoted timber window with moulded archivolt having moulded keystone over Doric pilasters and flanked by paired Doric pilasters, supporting entablature and open-bed segmental pediment with archbishop's coat of arms to tympanum and sculpted cross finial to apex. Round-headed window openings to porch sides, middle bay of first floor of front elevation, canted-bay, and to some openings to upper floors of rear elevation; segmental-headed openings to first floor; and square-headed window openings to ground floor, basement and to servants wing; cut granite stepped-profile sills, supported on moulded brackets to front elevation and to first floor elsewhere; carved window surrounds to ground and first floors throughout, comprising block-and-start lugged and kneed moulded architraves with keystones; ground floor front openings having similar surrounds, but with knees only and with fluted sill brackets, different keystones and having segmental pediments with rosette and other vegetal ornament to tympana. Openings to triple window above porch flanked by Doric pilasters with decorated friezes, decorated spandrels, decorated recessed panels above and triangular pediments in projecting frames having scroll details. Timber casement windows to porch and triple window above it; one-over-one pane timber sliding sash windows elsewhere; tripartite window opening to first floor of entrance breakfront and to south elevation; some timber panelled shutters visible to interior. Round-arch entrance opening to porch, with Doric pilasters having decorated friezes, moulded archivolt, scrolled keystone with acanthus leaf carving and with cast-iron hanging lamp suspended from it, and with carved foliate panels to spandrels. Square-headed doorway to inner side of porch, with timber doorcase comprising barley twist pilasters, plain lintel, leaded geometric overlight, panelled risers, margined fixed-pane timber framed sidelights and double-leaf timber panelled door; dentillated cornice to porch ceiling. Perron to front having flight of seven nosed limestone steps to each side, with cut limestone balustrade and square-plan piers with rectangular panels, and having cast-iron standard lamp with gold leaf detail. Square-headed doorway to basement level to north elevation, with carved granite surround and timber panelled door. Metal spiral fire escape stairs to south elevation, with decorative railings. Wrought-iron railings and matching gates to grounds. Gates and gate lodge to west on Drumcondra Road Lower.
Pihak dan peran
Perancang dan pelaksana belum diringkas dalam tabel ini. Nama dan perannya mungkin disebut dalam uraian sumber; baca sesuai konteksnya.
Atribusi berlaku pada fase yang disebut. Pemesan, perancang, pelaksana, dan pembangun mempunyai peran berbeda.
Riwayat perubahan
Indeks masa menurut inventaris
Rentang sumber dipertahankan untuk penelusuran masa; riwayat asli menjadi dasar bagi ketidakpastian dan fase lain.
Keterangan tanggal: Batas era DATEFROM/DATETO menurut sumber; bukan durasi pekerjaan, tahun pasti, atau survei kondisi.Uraian fisik dalam inventaris sumber
Identitas dan uraian mengikuti rekaman resmi. Pengambilan data tidak dianggap sebagai survei kondisi fisik mutakhir.
Ukuran dan sistem
Istilah bahan dalam uraian mencakup pasangan batu potong (ashlar), batu (stone), bata (brick), batu tulis (slate), kayu (timber), besi cor (cast iron), besi tempa (wrought iron), batu kapur (limestone), granit (granite). Uraian sumber belum diolah menjadi data ukuran atau spesifikasi teknis. Lingkup komponen dan perubahannya mengikuti uraian asli inventaris.
- Bahan dan sistem
- pasangan batu potong (ashlar) · Kosakata sumber; komponen, fungsi, dan fase mengikuti uraian asli.Dasar informasi:[1]
- Bahan dan sistem
- batu (stone) · Kosakata sumber; komponen, fungsi, dan fase mengikuti uraian asli.Dasar informasi:[1]
- Bahan dan sistem
- bata (brick) · Kosakata sumber; komponen, fungsi, dan fase mengikuti uraian asli.Dasar informasi:[1]
- Bahan dan sistem
- batu tulis (slate) · Kosakata sumber; komponen, fungsi, dan fase mengikuti uraian asli.Dasar informasi:[1]
- Bahan dan sistem
- kayu (timber) · Kosakata sumber; komponen, fungsi, dan fase mengikuti uraian asli.Dasar informasi:[1]
- Bahan dan sistem
- besi cor (cast iron) · Kosakata sumber; komponen, fungsi, dan fase mengikuti uraian asli.Dasar informasi:[1]
- Bahan dan sistem
- besi tempa (wrought iron) · Kosakata sumber; komponen, fungsi, dan fase mengikuti uraian asli.Dasar informasi:[1]
- Bahan dan sistem
- batu kapur (limestone) · Kosakata sumber; komponen, fungsi, dan fase mengikuti uraian asli.Dasar informasi:[1]
- Bahan dan sistem
- granit (granite) · Kosakata sumber; komponen, fungsi, dan fase mengikuti uraian asli.Dasar informasi:[1]
Ukuran belum diringkas dalam tabel ini. Baca angka pada uraian sumber bersama definisi, fase, dan lingkupnya.
Dokumentasi dan sumber
Edisi sumber dan hak penggunaan
Copyright Government of Ireland. Data created by National Inventory of Architectural Heritage, Department of Housing, Local Government and Heritage, licensed for re-use under the Creative Commons Attribution 4.0 International licence. Original English Description and Appraisal retained. Indonesian summaries, structured categorisation and selection are adaptations by Arsitektur. No endorsement by the source publisher is implied.
Copyright Government of Ireland. Data created by National Inventory of Architectural Heritage, Department of Housing, Local Government and Heritage, licensed for re-use under the Creative Commons Attribution 4.0 International licence. Original English Description and Appraisal retained. Indonesian summaries, structured categorisation and selection are adaptations by Arsitektur. No endorsement by the source publisher is implied.
Creative Commons Attribution 4.0 ↗
Ringkasan berbahasa Indonesia disusun dari nama, lokasi, kategori, dan istilah arsitektur pada catatan sumber. Teks sumber berbahasa Inggris mengikuti ketentuan penggunaan yang tercantum di atas. Penelaahan ahli independen belum tercatat.
Lingkup identitas: Satu bangunan sesuai nomor inventaris dan uraian pembuka sumber. Bagian yang melekat mengikuti uraian; bangunan terpisah dan kelompok yang tidak jelas disisihkan.
Status sumber: Rekaman inventaris NIAH; pencatatan ini tidak otomatis menyatakan perlindungan hukum RPS · Klasifikasi sumber: Regional. Tanggal penetapan bukan tanggal konstruksi.
Tanggal atau versi data sumber: 2023-08-24.
Survei yang disebut sumber: NIAH Survey of Dublin City Published. Ini tidak menyatakan survei kondisi mutakhir oleh Arsitektur.
Penilaian dan konteks dalam inventaris
Teks dari NIAH Irlandia · bahasa Inggris
This beautifully executed house, designed by William Hague, displays a pleasing contrast between warm red brick and cool grey stone. A pyramidal roof over the breakfront lends incident to the roof-line and emphasizes the central bay, enhancing the symmetry of the façade. The detail to the window reveals and the porch shows a skill and lightness of touch that is testament to the craftspeople who created them. The retention of salient details, such as windows, doors and lamps, contributes to the heritage value of the building. The house was erected, at a cost of £14,500, at the end of the nineteenth century to house Archbishop Paul Cullen (1803-78), founder of Holy Cross College on the same grounds. He was archbishop from 1852 to 1878 and went on to become the first Irish cardinal. He spearheaded changes to the Catholic Church in Ireland in the late nineteenth century and which had a profound effect on Irish society. The demesne was originally called Fortick's Grove, the original owner of which, Tristram Fortick, was an active philanthropist. His name is enshrined in almshouses at Little Denmark Street in Dublin City. The quality of the design and materials, in addition to its form, scale and setting, make this building a notable part of the architectural heritage of Drumcondra.
- Adaptasi inventaris dengan ringkasan berbahasa Indonesia dan uraian asli berizin. Kurasi data dan pemeriksaan sampel tidak menyatakan penelaahan ahli independen untuk setiap bangunan.
- Tanggal akses, survei sumber, penetapan, dan pembangunan mempunyai arti berbeda. Data yang belum jelas dipertahankan tanpa mengisi pihak atau ukuran dengan perkiraan.
Dasar informasi
- National Inventory of Architectural Heritage, Department of Housing, Local Government and Heritage · 50120174 · Archbishop's House ↗National Inventory of Architectural Heritage, Department of Housing, Local Government and Heritage · data resmi diakses pada 2026-10-15 · dokumen 2023-08-24
- National Inventory of Architectural Heritage, Department of Housing, Local Government and Heritage · lokasi inventaris 50120174 ↗National Inventory of Architectural Heritage, Department of Housing, Local Government and Heritage · data resmi diakses pada 2026-10-15
Kredit dokumentasi
National Inventory of Architectural Heritage · Department of Housing, Local Government and Heritage · Izin pendidikan atau pribadi NIAH
Lihat sumber dokumentasi ↗
Berkas sumber ditampilkan utuh tanpa penyuntingan; resolusi asli 800 × 600 piksel.
Izin NIAH untuk penggunaan pendidikan atau pribadi dengan kredit sumber. Penggunaan komersial memerlukan persetujuan tertulis NIAH.
Disusun oleh Arsitektur. Penelaahan ahli independen tidak diklaim.
Perubahan isi: 2026-10-17. Tanggal ini tidak menyatakan survei fisik, tanggal dokumen, atau penelaahan independen.