Ardagh House
Ardagh House tercatat di Ardagh, LONGFORD, Irlandia sebagai bangunan hunian. Rekaman 13312039 memuat uraian arsitektur dan konteks bangunan. Bahasannya mencakup batu (stone), batu tulis (slate), kayu (timber), besi cor (cast iron).
- Jenis objek
- Bangunan
- Fungsi
- bangunan hunian · penelusuran klasifikasi sumber
- Masa tercatat
- Rentang taksiran masa dalam inventaris: 1730–1865
- Kondisi dan status
- Bangunan terdokumentasi dalam inventaris
Identitas dan tapak
Inventaris menempatkan Ardagh House di Ardagh, LONGFORD, Irlandia. Lingkup tapak dan hubungan dengan bangunan lain mengikuti keterangan sumber; titik tidak mewakili batas persil.
- Nama utama
- Ardagh House
- Lokasi
- Ardagh, LONGFORD, Irlandia · Bangunan di Irlandia
- Nama lain dalam sumber
- 13312039; NIAH 13312039
- Klasifikasi sumber
- country house · nomor 13312039
- Dasar kondisi
- Keterangan mengikuti snapshot sumber 2023-08-24. Tidak tersedia survei kondisi mutakhir oleh Arsitektur; status perlindungan dan rating dibaca sesuai arti pada sumber.
Lihat di Peta Arsitektur ↗
Ruang dan fungsi
Klasifikasi historis sumber menyebut country house. Katalog mengelompokkannya sebagai bangunan hunian untuk penelusuran. Klasifikasi ini tidak menyatakan fungsi operasional, akses kunjungan, atau kondisi pada saat ini.
Membaca arsitektur
Uraian fisik asli disajikan dengan nomor rekaman 13312039. Kosakata yang disebut meliputi batu (stone), batu tulis (slate), kayu (timber), besi cor (cast iron), besi tempa (wrought iron), atap (roof), jendela (window), jendela geser vertikal (sash). Daftar istilah ini membantu penelusuran. Susunan ruang, hubungan antarkomponen, dan fasenya perlu dibaca dalam uraian asli.
Deskripsi fisik dalam sumber
Teks dari NIAH Irlandia · bahasa Inggris
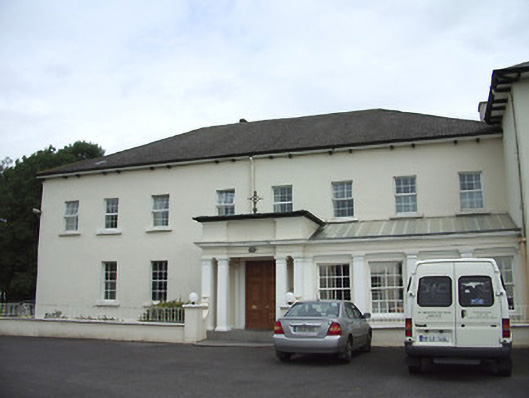
Attached eight-bay two-storey (originally three-storey) over-basement former country house, originally built c. 1730 and altered c. 1826 and c. 1863. Three-bay two-storey block (formerly a ballroom) attached to the southeast end, having hipped slate roof with overhanging bracketed eaves. Single-bay porch with tetrastyle porch to the centre of the front façade (south), adjoined to the east by a four-bay single-storey addition/conservatory with pilasters and lean-to roof. Now in use as training college by the Sisters of Mercy (from c. 1927) with multiple extensions to the east and the northeast. Hipped slate roof with overhanging bracketed eaves and cast-iron rainwater goods. Flat roof to porch. Painted rendered walls. Square-headed window openings with painted sills and a mixture of replacement, six-over-six, and three-over-three pane timber sliding sash windows. Moulded cornices, square profile piers, and pilasters to porch. Wrought-iron cross finial over porch. Square-headed window openings to single-storey addition/conservatory having eight-over-eight pane timber sliding sash windows with moulded sills. Segmental-headed with moulded surround to west elevation of porch having one-over-one pane timber sliding sash window with moulded bracketed sill. Square-headed entrance opening to porch (recessed) with moulded surround, decorative console brackets, and timber panelled double leaf door. Accessed via stone steps. Painted rendered boundary wall with piers and wrought-iron railings to basement area of front elevation. Set in landscaped surroundings to the north of Ardagh. Gates and gate lodges to the west and the southeast, complex of outbuildings and stable block to the rear (north) and to the northeast.
Pihak dan peran
Perancang dan pelaksana belum diringkas dalam tabel ini. Nama dan perannya mungkin disebut dalam uraian sumber; baca sesuai konteksnya.
Atribusi berlaku pada fase yang disebut. Pemesan, perancang, pelaksana, dan pembangun mempunyai peran berbeda.
Riwayat perubahan
Indeks masa menurut inventaris
Rentang sumber dipertahankan untuk penelusuran masa; riwayat asli menjadi dasar bagi ketidakpastian dan fase lain.
Keterangan tanggal: Batas era DATEFROM/DATETO menurut sumber; bukan durasi pekerjaan, tahun pasti, atau survei kondisi.Uraian fisik dalam inventaris sumber
Identitas dan uraian mengikuti rekaman resmi. Pengambilan data tidak dianggap sebagai survei kondisi fisik mutakhir.
Ukuran dan sistem
Istilah bahan dalam uraian mencakup batu (stone), batu tulis (slate), kayu (timber), besi cor (cast iron), besi tempa (wrought iron), lapisan render. Uraian sumber belum diolah menjadi data ukuran atau spesifikasi teknis. Lingkup komponen dan perubahannya mengikuti uraian asli inventaris.
- Bahan dan sistem
- batu (stone) · Kosakata sumber; komponen, fungsi, dan fase mengikuti uraian asli.Dasar informasi:[1]
- Bahan dan sistem
- batu tulis (slate) · Kosakata sumber; komponen, fungsi, dan fase mengikuti uraian asli.Dasar informasi:[1]
- Bahan dan sistem
- kayu (timber) · Kosakata sumber; komponen, fungsi, dan fase mengikuti uraian asli.Dasar informasi:[1]
- Bahan dan sistem
- besi cor (cast iron) · Kosakata sumber; komponen, fungsi, dan fase mengikuti uraian asli.Dasar informasi:[1]
- Bahan dan sistem
- besi tempa (wrought iron) · Kosakata sumber; komponen, fungsi, dan fase mengikuti uraian asli.Dasar informasi:[1]
- Bahan dan sistem
- lapisan render · Kosakata sumber; komponen, fungsi, dan fase mengikuti uraian asli.Dasar informasi:[1]
Ukuran belum diringkas dalam tabel ini. Baca angka pada uraian sumber bersama definisi, fase, dan lingkupnya.
Dokumentasi dan sumber
Edisi sumber dan hak penggunaan
Copyright Government of Ireland. Data created by National Inventory of Architectural Heritage, Department of Housing, Local Government and Heritage, licensed for re-use under the Creative Commons Attribution 4.0 International licence. Original English Description and Appraisal retained. Indonesian summaries, structured categorisation and selection are adaptations by Arsitektur. No endorsement by the source publisher is implied.
Copyright Government of Ireland. Data created by National Inventory of Architectural Heritage, Department of Housing, Local Government and Heritage, licensed for re-use under the Creative Commons Attribution 4.0 International licence. Original English Description and Appraisal retained. Indonesian summaries, structured categorisation and selection are adaptations by Arsitektur. No endorsement by the source publisher is implied.
Creative Commons Attribution 4.0 ↗
Ringkasan berbahasa Indonesia disusun dari nama, lokasi, kategori, dan istilah arsitektur pada catatan sumber. Teks sumber berbahasa Inggris mengikuti ketentuan penggunaan yang tercantum di atas. Penelaahan ahli independen belum tercatat.
Lingkup identitas: Satu bangunan sesuai nomor inventaris dan uraian pembuka sumber. Bagian yang melekat mengikuti uraian; bangunan terpisah dan kelompok yang tidak jelas disisihkan.
Status sumber: Rekaman inventaris NIAH; pencatatan ini tidak otomatis menyatakan perlindungan hukum RPS · Klasifikasi sumber: Regional. Tanggal penetapan bukan tanggal konstruksi.
Tanggal atau versi data sumber: 2023-08-24.
Survei yang disebut sumber: NIAH Survey of County Longford 2005. Ini tidak menyatakan survei kondisi mutakhir oleh Arsitektur.
Penilaian dan konteks dalam inventaris
Teks dari NIAH Irlandia · bahasa Inggris
This substantial former country house retains much of its early character; despite a fire in 1948 that resulted in it being reduced it to two storeys in height. Much interesting fabric remains, such as some timber sliding sash windows, and console brackets to the porch. Although probably early-to-mid eighteenth century in date, this structure now has a predominantly early-to-mid nineteenth-century appearance. The elegant porch and conservatory, and the former ballroom/block to the east, were also added at this time. It also retains some of its early fabric to the interior, despite the fire in 1948 (see below), including plasterwork and fireplaces. This building has important historical connections with the Fetherston family, who developed much the village of Ardagh, particularly in the 1860s. The first recorded mention of the Fetherston family at Ardagh is of a Thomas Fetherston (died c. 1749), who bought a house and 235 acres of land in 1703. The Fetherston estate was some 11,000 acres in size by c. 1900. It is thought that Thomas Fetherston built Ardagh House (or an earlier house) sometime during the first half of the eighteenth century, perhaps c. 1730. The house was in existence in 1744/5 when Oliver Goldsmith (c. 1728 – 1774) visited the house. Apparently, Goldsmith based his most famous play ‘She Stoops to Conquer’ on his experience at Ardagh House, when he mistook the house for an inn/hotel. However, Lewis (1837) states that the play in question is ‘Mistakes of a Night’. The Fetherston were later granted the rank of Baronet in 1780. There was an Ardagh House in existence c. 1780 (Taylor and Skinner maps 1777 – 1783). John Hargrave (1788 – 1833) carried out ‘trifling alterations for Sir George Fetherston’, c. 1826 (IAA). James Rawson Carroll (1830 – 1911) later carried out extensive ‘alterations, repairs and additions’ for Sir Thomas John Fetherston, between c. 1860 – 1864. Plasterwork was carried out in 1877 for the Fetherston Trustees (the fifth Baronet, Revd. Sir George Ralph Fetherston had moved to Wales). In 1903 Sir George sold the freehold of their farms to over 300 of his tenants under the Irish Land Act of 1903 but retained the house and the surrounding lands until his death in 1923. The house was partially destroyed by fire in 1922 during Irish Civil War (1922 – 1923). It was sold to the Sisters of Mercy in 1927, who then established a convent and domestic science school here. The house was again badly destroyed by fire in 1948 and the top floor had to be removed as a result. This building forms the centrepiece of a large group of related sites and is an important element of the social history of Ardagh and County Longford.
- Adaptasi inventaris dengan ringkasan berbahasa Indonesia dan uraian asli berizin. Kurasi data dan pemeriksaan sampel tidak menyatakan penelaahan ahli independen untuk setiap bangunan.
- Tanggal akses, survei sumber, penetapan, dan pembangunan mempunyai arti berbeda. Data yang belum jelas dipertahankan tanpa mengisi pihak atau ukuran dengan perkiraan.
Dasar informasi
- National Inventory of Architectural Heritage, Department of Housing, Local Government and Heritage · 13312039 · Ardagh House ↗National Inventory of Architectural Heritage, Department of Housing, Local Government and Heritage · data resmi diakses pada 2026-10-15 · dokumen 2023-08-24
- National Inventory of Architectural Heritage, Department of Housing, Local Government and Heritage · lokasi inventaris 13312039 ↗National Inventory of Architectural Heritage, Department of Housing, Local Government and Heritage · data resmi diakses pada 2026-10-15
Kredit dokumentasi
National Inventory of Architectural Heritage · Department of Housing, Local Government and Heritage · Izin pendidikan atau pribadi NIAH
Lihat sumber dokumentasi ↗
Berkas sumber ditampilkan utuh tanpa penyuntingan; resolusi asli 529 × 398 piksel.
Izin NIAH untuk penggunaan pendidikan atau pribadi dengan kredit sumber. Penggunaan komersial memerlukan persetujuan tertulis NIAH.
Disusun oleh Arsitektur. Penelaahan ahli independen tidak diklaim.
Perubahan isi: 2026-10-17. Tanggal ini tidak menyatakan survei fisik, tanggal dokumen, atau penelaahan independen.