Ballyhaise Agricultural College
Ballyhaise Agricultural College tercatat di Ballyhaise, CAVAN, Irlandia sebagai bangunan hunian. Rekaman 40401620 memuat uraian arsitektur dan konteks bangunan. Bahasannya mencakup pasangan batu potong (ashlar), pasangan batu tidak beraturan (rubble), batu (stone), bata (brick).
- Jenis objek
- Bangunan
- Fungsi
- bangunan hunian · penelusuran klasifikasi sumber
- Masa tercatat
- Rentang taksiran masa dalam inventaris: 1730–1740
- Kondisi dan status
- Bangunan terdokumentasi dalam inventaris
Identitas dan tapak
Inventaris menempatkan Ballyhaise Agricultural College di Ballyhaise, CAVAN, Irlandia. Lingkup tapak dan hubungan dengan bangunan lain mengikuti keterangan sumber; titik tidak mewakili batas persil.
- Nama utama
- Ballyhaise Agricultural College
- Lokasi
- Ballyhaise, CAVAN, Irlandia · Bangunan di Irlandia
- Nama lain dalam sumber
- 40401620; NIAH 40401620
- Klasifikasi sumber
- country house · nomor 40401620
- Dasar kondisi
- Keterangan mengikuti snapshot sumber 2023-08-24. Tidak tersedia survei kondisi mutakhir oleh Arsitektur; status perlindungan dan rating dibaca sesuai arti pada sumber.
Lihat di Peta Arsitektur ↗
Ruang dan fungsi
Klasifikasi historis sumber menyebut country house. Katalog mengelompokkannya sebagai bangunan hunian untuk penelusuran. Klasifikasi ini tidak menyatakan fungsi operasional, akses kunjungan, atau kondisi pada saat ini.
Membaca arsitektur
Uraian fisik asli disajikan dengan nomor rekaman 40401620. Kosakata yang disebut meliputi pasangan batu potong (ashlar), pasangan batu tidak beraturan (rubble), batu (stone), bata (brick), kayu (timber), besi cor (cast iron), stucco, lapisan roughcast. Daftar istilah ini membantu penelusuran. Susunan ruang, hubungan antarkomponen, dan fasenya perlu dibaca dalam uraian asli.
Deskripsi fisik dalam sumber
Teks dari NIAH Irlandia · bahasa Inggris
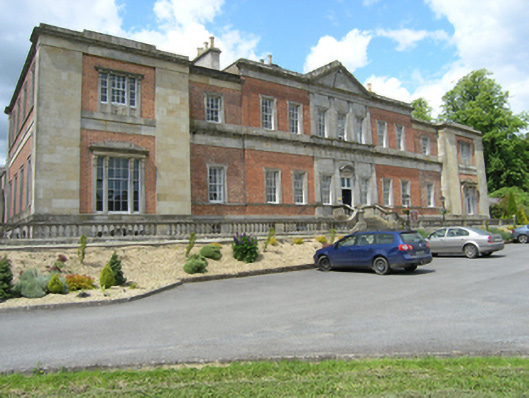
Detached eleven-bay two-storey over basement former country house, built c.1735, possibly with core of c.1700, comprising seven-bay central block having pedimented centre bays with superimposed orders and a three-bay semi-circular bow to rear elevation. Lower outer bays added c.1820 with recessed intermediate bays and advanced end bays having tripartite windows, southern bay forming end of four-bay side elevation. Now in use as college. Hipped and slated roofs with lead ridges and rendered chimneystacks of simplified Vanbrughesque design, having clay chimneypots with lotus-flower decoration. Parapet to central block as stone entablature with central pediment retaining trace of tympanum sculpture, similar entablature over bow to rear, lower stone cornices to outer bays and south wing. Red brick walls with architectural detailing of ashlar sandstone to front of main block and to later end wings, ashlar stone to centre three bays. Centre bays articulated with pilasters in superimposed Doric and Ionic orders, upper Ionic order having pulvinated frieze and cornice extending across higher central block. Doric order having blank metope frieze, cornice carried across central block and intermediate bays with plain ashlar band above and plain frieze below. Plain raised ashlar bands flanking end bays over both storeys carried round to the side elevations. Ruled-and-lined rendered walls to basement below string course at window head level and ashlar outer bays. Side elevation to south with simplified banding courses at mid height and a continuous string course under the upper storey sills. Side elevation to north of rubble stone with brick surrounds to openings and large quoins to the north-west corner. The rear elevation of roughcast render, smooth ruled-and-lined render to bow. Shouldered architraves to ground and first floor windows with ashlar sill course at ground floor and six-over-six timber sash windows. Tripartite windows to outer bays with ashlar mullions and cornice hoods on scrolled brackets, six-over-nine timber sash windows to centre section at ground floor windows. Segmental-headed windows to basement with plain architraves and six-over-six timber sashes. Square-headed door opening to central bay with recent glazed double-leaf entrance doors in shouldered architrave surround topped by a segmental pediment with shell motif over carved floral garland. Rear elevation with round-headed windows to basement and ground floors, segmental-headed to first floor, both types having plain reveals to bow and brick surrounds elsewhere. Square-headed door opening to bow with shouldered architrave surmounted by corbelled canopy with carved sandstone swag motif, round-headed blind door opening to main ground level above with Gibbs surround and open-bed pediment on scroll brackets. Entrance hall with plastered brick-vaulted ceiling with deep severies and coffered centre. Black and white stone floor tiles and tall Kilkenny limestone open-bed pedimented chimneypiece. Four main reception rooms off hall, Bishop's Room having marble chimneypiece, running mould cornice and decorative centrepiece. Peacock Room having plastered brick-vaulted ceiling with elliptical-headed formerets, modillion cornice and heavy foliate centrepiece. Walls having hand-painted wallpaper with dado rail and deep skirting, panelled window joinery and panelled door with flanking pilaster architraves and plain entablature over-door and replacement marble fireplace. Oval Room in bow opens off hall to rear with compartmentalised oval ceiling having dentil cornice and foliate centrepiece, stucco panelled walls with dado rail and round-headed windows with panelled window joinery, curved Kilkenny limestone chimneypiece having central corbel with fish-scale design. Ballroom now in use as a lecture room with decorative modillion cornice and centrepiece with decorative feather motifs, dado rail and deep skirting boards, Carrara marble chimneypiece with fluted Corinthian columns supporting mantle having decorative Greek key and palmette motif to lintel. Panelled window shutters, soffits and window backs with fan detail to reveals, timber panelled doors with similar fan details to panels and overdoor with floral garlands. Stair hall off entrance hall to south with service stair beyond lobby room to the north. Dogleg stair from basement to first floor with sandstone steps from ground floor to basement. Turned balusters set on pears and blocks and scrolled tread ends with decorative fretwork detail. Door openings in stair hall have round-headed overdoors with decorative spider-web motif emulating fanlight and flanking pilaster architraves. Dining room in end bay now used as a boardroom with decorative cornice having palmette motifs, grey marble chimneypiece having flanking Ionic columns, timber panelled window and doors with fan details to panels and decorative floral garland to overdoor. Arched recess to west-end wall. Offices to basement all with brick vaulted ceilings, stone flags in parts with black and red quarry tiles to entrance hall, plain rendered window embrasures with simple historic timber shutters to some windows and some cast-iron fireplaces. Ground floor raised above surrounding area opening onto steps flanked by balustrade at raised level enclosing basement area across front and south elevation, further steps lead down to driveway. Situated within an extensive designed landscape on rising ground in a meander of Annalee River. Extensive stable and farmyard complex extends up hill to west, large south-facing walled garden to north-west, gates and lodge to south-east.
Pihak dan peran
Perancang dan pelaksana belum diringkas dalam tabel ini. Nama dan perannya mungkin disebut dalam uraian sumber; baca sesuai konteksnya.
Atribusi berlaku pada fase yang disebut. Pemesan, perancang, pelaksana, dan pembangun mempunyai peran berbeda.
Riwayat perubahan
Indeks masa menurut inventaris
Rentang sumber dipertahankan untuk penelusuran masa; riwayat asli menjadi dasar bagi ketidakpastian dan fase lain.
Keterangan tanggal: Batas era DATEFROM/DATETO menurut sumber; bukan durasi pekerjaan, tahun pasti, atau survei kondisi.Uraian fisik dalam inventaris sumber
Identitas dan uraian mengikuti rekaman resmi. Pengambilan data tidak dianggap sebagai survei kondisi fisik mutakhir.
Ukuran dan sistem
Istilah bahan dalam uraian mencakup pasangan batu potong (ashlar), pasangan batu tidak beraturan (rubble), batu (stone), bata (brick), kayu (timber), besi cor (cast iron), stucco, lapisan roughcast, batu pasir (sandstone), batu kapur (limestone), lapisan render. Uraian sumber belum diolah menjadi data ukuran atau spesifikasi teknis. Lingkup komponen dan perubahannya mengikuti uraian asli inventaris.
- Bahan dan sistem
- pasangan batu potong (ashlar) · Kosakata sumber; komponen, fungsi, dan fase mengikuti uraian asli.Dasar informasi:[1]
- Bahan dan sistem
- pasangan batu tidak beraturan (rubble) · Kosakata sumber; komponen, fungsi, dan fase mengikuti uraian asli.Dasar informasi:[1]
- Bahan dan sistem
- batu (stone) · Kosakata sumber; komponen, fungsi, dan fase mengikuti uraian asli.Dasar informasi:[1]
- Bahan dan sistem
- bata (brick) · Kosakata sumber; komponen, fungsi, dan fase mengikuti uraian asli.Dasar informasi:[1]
- Bahan dan sistem
- kayu (timber) · Kosakata sumber; komponen, fungsi, dan fase mengikuti uraian asli.Dasar informasi:[1]
- Bahan dan sistem
- besi cor (cast iron) · Kosakata sumber; komponen, fungsi, dan fase mengikuti uraian asli.Dasar informasi:[1]
- Bahan dan sistem
- stucco · Kosakata sumber; komponen, fungsi, dan fase mengikuti uraian asli.Dasar informasi:[1]
- Bahan dan sistem
- lapisan roughcast · Kosakata sumber; komponen, fungsi, dan fase mengikuti uraian asli.Dasar informasi:[1]
- Bahan dan sistem
- batu pasir (sandstone) · Kosakata sumber; komponen, fungsi, dan fase mengikuti uraian asli.Dasar informasi:[1]
- Bahan dan sistem
- batu kapur (limestone) · Kosakata sumber; komponen, fungsi, dan fase mengikuti uraian asli.Dasar informasi:[1]
- Bahan dan sistem
- lapisan render · Kosakata sumber; komponen, fungsi, dan fase mengikuti uraian asli.Dasar informasi:[1]
Ukuran belum diringkas dalam tabel ini. Baca angka pada uraian sumber bersama definisi, fase, dan lingkupnya.
Dokumentasi dan sumber
Edisi sumber dan hak penggunaan
Copyright Government of Ireland. Data created by National Inventory of Architectural Heritage, Department of Housing, Local Government and Heritage, licensed for re-use under the Creative Commons Attribution 4.0 International licence. Original English Description and Appraisal retained. Indonesian summaries, structured categorisation and selection are adaptations by Arsitektur. No endorsement by the source publisher is implied.
Copyright Government of Ireland. Data created by National Inventory of Architectural Heritage, Department of Housing, Local Government and Heritage, licensed for re-use under the Creative Commons Attribution 4.0 International licence. Original English Description and Appraisal retained. Indonesian summaries, structured categorisation and selection are adaptations by Arsitektur. No endorsement by the source publisher is implied.
Creative Commons Attribution 4.0 ↗
Ringkasan berbahasa Indonesia disusun dari nama, lokasi, kategori, dan istilah arsitektur pada catatan sumber. Teks sumber berbahasa Inggris mengikuti ketentuan penggunaan yang tercantum di atas. Penelaahan ahli independen belum tercatat.
Lingkup identitas: Satu bangunan sesuai nomor inventaris dan uraian pembuka sumber. Bagian yang melekat mengikuti uraian; bangunan terpisah dan kelompok yang tidak jelas disisihkan.
Status sumber: Rekaman inventaris NIAH; pencatatan ini tidak otomatis menyatakan perlindungan hukum RPS · Klasifikasi sumber: National. Tanggal penetapan bukan tanggal konstruksi.
Tanggal atau versi data sumber: 2023-08-24.
Survei yang disebut sumber: NIAH Survey of County Cavan 2012. Ini tidak menyatakan survei kondisi mutakhir oleh Arsitektur.
Penilaian dan konteks dalam inventaris
Teks dari NIAH Irlandia · bahasa Inggris
Ballyhaise House is architecturally one of the most significant houses in Cavan. A multiple phased building set in an early designed landscape, the core of house, vaulted over basement and ground floor, date from c.1705. A historic watercolour painted before 1730 depicts the earlier house with related buildings and bridge in the wider landscape setting. The house was remodelled after this date for Brockhill Newburgh MP, and the work has traditionally been attributed to Richard Castle (1690–1751), one of Ireland’s foremost Palladian architects. However, it is now thought to be the work of Sir Edward Lovett Pearce. The demesne landscape was described in Rev Henry’s ‘Upper Lough Erne’ in 1739. The advanced outer bays were added c.1820, possibly by the Dublin architect William Farrell (d. 1851), and are similar in detail to his work at nearby Rathkenny House and Kilmore See House. The interior is well preserved, the architectural detail reflecting the historic evolution of the house, with classical detailing added to earlier vaulted ceilings being a notable feature. The demesne constitutes an ensemble of structures and designed landscape features of high quality, including a largely intact stable yard, a walled garden, and entrance gates, and adds to its setting and context.
- Adaptasi inventaris dengan ringkasan berbahasa Indonesia dan uraian asli berizin. Kurasi data dan pemeriksaan sampel tidak menyatakan penelaahan ahli independen untuk setiap bangunan.
- Tanggal akses, survei sumber, penetapan, dan pembangunan mempunyai arti berbeda. Data yang belum jelas dipertahankan tanpa mengisi pihak atau ukuran dengan perkiraan.
Dasar informasi
- National Inventory of Architectural Heritage, Department of Housing, Local Government and Heritage · 40401620 · Ballyhaise Agricultural College ↗National Inventory of Architectural Heritage, Department of Housing, Local Government and Heritage · data resmi diakses pada 2026-10-15 · dokumen 2023-08-24
- National Inventory of Architectural Heritage, Department of Housing, Local Government and Heritage · lokasi inventaris 40401620 ↗National Inventory of Architectural Heritage, Department of Housing, Local Government and Heritage · data resmi diakses pada 2026-10-15
Kredit dokumentasi
National Inventory of Architectural Heritage · Department of Housing, Local Government and Heritage · Izin pendidikan atau pribadi NIAH
Lihat sumber dokumentasi ↗
Berkas sumber ditampilkan utuh tanpa penyuntingan; resolusi asli 529 × 398 piksel.
Izin NIAH untuk penggunaan pendidikan atau pribadi dengan kredit sumber. Penggunaan komersial memerlukan persetujuan tertulis NIAH.
Disusun oleh Arsitektur. Penelaahan ahli independen tidak diklaim.
Perubahan isi: 2026-10-17. Tanggal ini tidak menyatakan survei fisik, tanggal dokumen, atau penelaahan independen.