bank/financial institution, 34, College Green · NIAH 50910179
bank/financial institution, 34, College Green · NIAH 50910179 tercatat di Dublin 2, DUBLIN, Irlandia sebagai bangunan perbankan. Rekaman 50910179 memuat uraian arsitektur dan konteks bangunan. Bahasannya mencakup pasangan batu potong (ashlar), batu (stone), kayu (timber), besi cor (cast iron).
- Jenis objek
- Bangunan
- Fungsi
- bangunan perbankan · penelusuran klasifikasi sumber
- Masa tercatat
- Rentang taksiran masa dalam inventaris: 1840–1890
- Kondisi dan status
- Bangunan terdokumentasi dalam inventaris
Identitas dan tapak
Inventaris menempatkan bank/financial institution, 34, College Green · NIAH 50910179 di Dublin 2, DUBLIN, Irlandia. Alamat yang dicatat sumber: 34, College Green. Lingkup tapak dan hubungan dengan bangunan lain mengikuti keterangan sumber; titik tidak mewakili batas persil.
- Nama utama
- bank/financial institution, 34, College Green · NIAH 50910179
- Lokasi
- Dublin 2, DUBLIN, Irlandia · Bangunan di Irlandia
- Nama lain dalam sumber
- 50910179; NIAH 50910179
- Klasifikasi sumber
- bank/financial institution · nomor 50910179
- Dasar kondisi
- Keterangan mengikuti snapshot sumber 2023-08-24. Tidak tersedia survei kondisi mutakhir oleh Arsitektur; status perlindungan dan rating dibaca sesuai arti pada sumber.
Lihat di Peta Arsitektur ↗
Ruang dan fungsi
Klasifikasi historis sumber menyebut bank/financial institution. Katalog mengelompokkannya sebagai bangunan perbankan untuk penelusuran. Klasifikasi ini tidak menyatakan fungsi operasional, akses kunjungan, atau kondisi pada saat ini.
Membaca arsitektur
Uraian fisik asli disajikan dengan nomor rekaman 50910179. Kosakata yang disebut meliputi pasangan batu potong (ashlar), batu (stone), kayu (timber), besi cor (cast iron), plester (plaster), atap (roof), jendela (window), jendela geser vertikal (sash). Daftar istilah ini membantu penelusuran. Susunan ruang, hubungan antarkomponen, dan fasenya perlu dibaca dalam uraian asli.
Deskripsi fisik dalam sumber
Teks dari NIAH Irlandia · bahasa Inggris
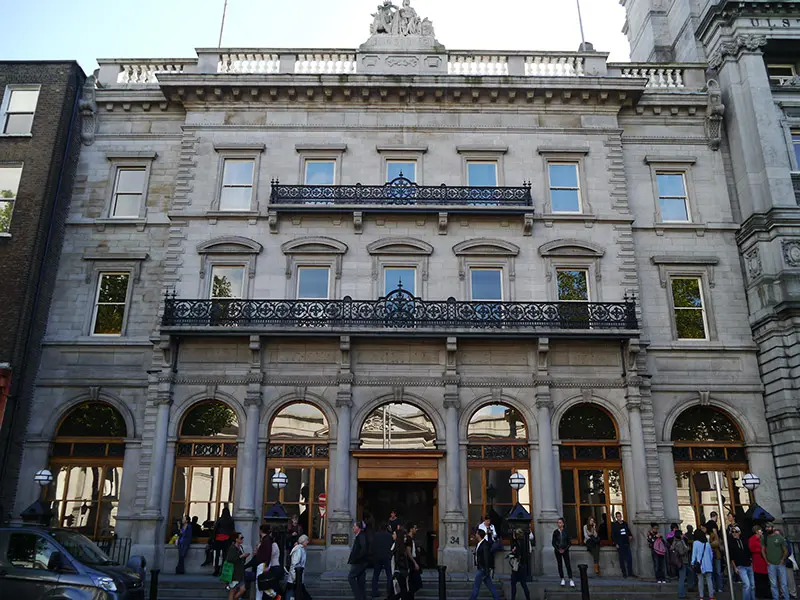
Attached seven-bay three-storey Italianate neo-Classical ashlar granite bank, built 1845 and modified 1889, having five-bay breakfront with balconies to upper floors, arcaded ground floor, and whole set slightly back from street line. Formerly National Bank, and now in retail use. Pitched copper roof, with square-headed dormers to rear (south); front of roof concealed behind balustraded parapet supported on heavy dentillated cornice, recessed end bays also having elaborate consoles, and with plain frieze with moulded stringcourse to base. Middle of balustrade features carving of Hibernia with inscription 'Éire go Brágh' to front elevation. Three rendered chimneystacks with pots removed, concealed gutters to north, and cast-iron downpipes. Facade has sill course to top floor, and moulded sill course to first floor of flanking bays. Advanced bays have rusticated quoins to corners. Ground floor openings to middle bays flanked by engaged Ionic columns over tall plinths, rising to carved console brackets supporting ornate cast-iron balcony projecting from first floor sill level. Similar balcony to middle three bays of second floor. Square-headed window openings to upper floors, with moulded architraves, lugged and with moulded cornices and panelled aprons to second floor; end bays also having scrolled brackets to cornices with foliate stops; segmental pediments to first floor of breakfront openings on scrolled brackets with foliate stops. Windows are one-over-one pane timber sliding sash with horns. Round-headed openings to ground floor, with moulded imposts, archivolts and keystones, those of breakfront rising to dentillated and vermiculated stringcourse, and having tripartite one-over-one pane varnished timber sliding sashes of c. 1920, topped with timber architraves featuring triglyph motif and geometric cast-iron embellishment, with plain fanlights. Central door opening has varnished timber entablature of c. 1920, with double-leaf timber panelled door with bowtelll-moulding and raised field, embellished with multiple roundel carvings and brass furniture. Door opens onto shared granite platform accessed by three granite steps with five ornate cast-iron lamp standards, one positioned outside adjacent building. Sited close to Trinity College. Interior largely modernized for retail use, but retaining original herringbone timber floor, plaster mouldings to ceiling, foliate cornices and hemispherical cast-iron dome carried on Corinthian columns.
Pihak dan peran
Perancang dan pelaksana belum diringkas dalam tabel ini. Nama dan perannya mungkin disebut dalam uraian sumber; baca sesuai konteksnya.
Atribusi berlaku pada fase yang disebut. Pemesan, perancang, pelaksana, dan pembangun mempunyai peran berbeda.
Riwayat perubahan
Indeks masa menurut inventaris
Rentang sumber dipertahankan untuk penelusuran masa; riwayat asli menjadi dasar bagi ketidakpastian dan fase lain.
Keterangan tanggal: Batas era DATEFROM/DATETO menurut sumber; bukan durasi pekerjaan, tahun pasti, atau survei kondisi.Uraian fisik dalam inventaris sumber
Identitas dan uraian mengikuti rekaman resmi. Pengambilan data tidak dianggap sebagai survei kondisi fisik mutakhir.
Ukuran dan sistem
Istilah bahan dalam uraian mencakup pasangan batu potong (ashlar), batu (stone), kayu (timber), besi cor (cast iron), plester (plaster), granit (granite), lapisan render. Uraian sumber belum diolah menjadi data ukuran atau spesifikasi teknis. Lingkup komponen dan perubahannya mengikuti uraian asli inventaris.
- Bahan dan sistem
- pasangan batu potong (ashlar) · Kosakata sumber; komponen, fungsi, dan fase mengikuti uraian asli.Dasar informasi:[1]
- Bahan dan sistem
- batu (stone) · Kosakata sumber; komponen, fungsi, dan fase mengikuti uraian asli.Dasar informasi:[1]
- Bahan dan sistem
- kayu (timber) · Kosakata sumber; komponen, fungsi, dan fase mengikuti uraian asli.Dasar informasi:[1]
- Bahan dan sistem
- besi cor (cast iron) · Kosakata sumber; komponen, fungsi, dan fase mengikuti uraian asli.Dasar informasi:[1]
- Bahan dan sistem
- plester (plaster) · Kosakata sumber; komponen, fungsi, dan fase mengikuti uraian asli.Dasar informasi:[1]
- Bahan dan sistem
- granit (granite) · Kosakata sumber; komponen, fungsi, dan fase mengikuti uraian asli.Dasar informasi:[1]
- Bahan dan sistem
- lapisan render · Kosakata sumber; komponen, fungsi, dan fase mengikuti uraian asli.Dasar informasi:[1]
Ukuran belum diringkas dalam tabel ini. Baca angka pada uraian sumber bersama definisi, fase, dan lingkupnya.
Dokumentasi dan sumber
Edisi sumber dan hak penggunaan
Copyright Government of Ireland. Data created by National Inventory of Architectural Heritage, Department of Housing, Local Government and Heritage, licensed for re-use under the Creative Commons Attribution 4.0 International licence. Original English Description and Appraisal retained. Indonesian summaries, structured categorisation and selection are adaptations by Arsitektur. No endorsement by the source publisher is implied.
Copyright Government of Ireland. Data created by National Inventory of Architectural Heritage, Department of Housing, Local Government and Heritage, licensed for re-use under the Creative Commons Attribution 4.0 International licence. Original English Description and Appraisal retained. Indonesian summaries, structured categorisation and selection are adaptations by Arsitektur. No endorsement by the source publisher is implied.
Creative Commons Attribution 4.0 ↗
Ringkasan berbahasa Indonesia disusun dari nama, lokasi, kategori, dan istilah arsitektur pada catatan sumber. Teks sumber berbahasa Inggris mengikuti ketentuan penggunaan yang tercantum di atas. Penelaahan ahli independen belum tercatat.
Lingkup identitas: Satu bangunan sesuai nomor inventaris dan uraian pembuka sumber. Bagian yang melekat mengikuti uraian; bangunan terpisah dan kelompok yang tidak jelas disisihkan.
Status sumber: Rekaman inventaris NIAH; pencatatan ini tidak otomatis menyatakan perlindungan hukum RPS · Klasifikasi sumber: Regional. Tanggal penetapan bukan tanggal konstruksi.
Tanggal atau versi data sumber: 2023-08-24.
Survei yang disebut sumber: NIAH Survey of Dublin City Published. Ini tidak menyatakan survei kondisi mutakhir oleh Arsitektur.
Penilaian dan konteks dalam inventaris
Teks dari NIAH Irlandia · bahasa Inggris
An ornately detailed Italianate bank, designed by William Barnes to house the bank founded 1835 by Daniel O’Connell. The principal elevation constitutes an imposing presence in the streetscape, purpose-built to reflect the solidity and wealth of the institution. The original building was highly modified when a new banking hall was constructed about 1889 to the designs of William Caldbeck and Charles Geoghegan. This work saw the addition of the arcaded frontage, cast-iron railings and the sculptural group to the centre of the cornice by Pearse and Sharp. This sculpture with Hibernia, an Irish harp and wolfhound and its slogan Éire go brágh, clearly mark the growing Home Rule sentiment of the time. The interior, while heavily modified, retains an air of its former grandeur, with original features, such as the cast-iron dome and plaster mouldings remaining. The building retains much historic fabric, and is further enriched by well-executed stone carving, the decorative cast-iron balconies and ornate cast-iron lamp standards. The commanding façade makes a strong contribution to this historically significant streetscape.
- Adaptasi inventaris dengan ringkasan berbahasa Indonesia dan uraian asli berizin. Kurasi data dan pemeriksaan sampel tidak menyatakan penelaahan ahli independen untuk setiap bangunan.
- Nama utama bangunan yang jelas belum tersedia pada bidang nama sumber. Judul katalog menggunakan jenis bangunan dan alamat/tempat beserta nomor inventaris.
- Tanggal akses, survei sumber, penetapan, dan pembangunan mempunyai arti berbeda. Data yang belum jelas dipertahankan tanpa mengisi pihak atau ukuran dengan perkiraan.
Dasar informasi
- National Inventory of Architectural Heritage, Department of Housing, Local Government and Heritage · 50910179 · bank/financial institution, 34, College Green · NIAH 50910179 ↗National Inventory of Architectural Heritage, Department of Housing, Local Government and Heritage · data resmi diakses pada 2026-10-15 · dokumen 2023-08-24
- National Inventory of Architectural Heritage, Department of Housing, Local Government and Heritage · lokasi inventaris 50910179 ↗National Inventory of Architectural Heritage, Department of Housing, Local Government and Heritage · data resmi diakses pada 2026-10-15
Kredit dokumentasi
National Inventory of Architectural Heritage · Department of Housing, Local Government and Heritage · Izin pendidikan atau pribadi NIAH
Lihat sumber dokumentasi ↗
Komposisi utuh dipertahankan; diperkecil tanpa pembesaran dan dikonversi ke WebP. Warna tidak disunting.
Izin NIAH untuk penggunaan pendidikan atau pribadi dengan kredit sumber. Penggunaan komersial memerlukan persetujuan tertulis NIAH.
Disusun oleh Arsitektur. Penelaahan ahli independen tidak diklaim.
Perubahan isi: 2026-10-17. Tanggal ini tidak menyatakan survei fisik, tanggal dokumen, atau penelaahan independen.