bank/financial institution, 45, Upper Main Street · NIAH 40502086
bank/financial institution, 45, Upper Main Street · NIAH 40502086 tercatat di Letterkenny, DONEGAL, Irlandia sebagai bangunan perbankan. Rekaman 40502086 memuat uraian arsitektur dan konteks bangunan. Bahasannya mencakup batu tulis (slate), kayu (timber), besi cor (cast iron), besi tempa (wrought iron).
- Jenis objek
- Bangunan
- Fungsi
- bangunan perbankan · penelusuran klasifikasi sumber
- Masa tercatat
- Rentang taksiran masa dalam inventaris: 1900–1910
- Kondisi dan status
- Bangunan terdokumentasi dalam inventaris
Identitas dan tapak
Inventaris menempatkan bank/financial institution, 45, Upper Main Street · NIAH 40502086 di Letterkenny, DONEGAL, Irlandia. Alamat yang dicatat sumber: 45, Upper Main Street. Lingkup tapak dan hubungan dengan bangunan lain mengikuti keterangan sumber; titik tidak mewakili batas persil.
- Nama utama
- bank/financial institution, 45, Upper Main Street · NIAH 40502086
- Lokasi
- Letterkenny, DONEGAL, Irlandia · Bangunan di Irlandia
- Nama lain dalam sumber
- 40502086; NIAH 40502086
- Klasifikasi sumber
- bank/financial institution · nomor 40502086
- Dasar kondisi
- Keterangan mengikuti snapshot sumber 2023-08-24. Tidak tersedia survei kondisi mutakhir oleh Arsitektur; status perlindungan dan rating dibaca sesuai arti pada sumber.
Lihat di Peta Arsitektur ↗
Ruang dan fungsi
Klasifikasi historis sumber menyebut bank/financial institution. Katalog mengelompokkannya sebagai bangunan perbankan untuk penelusuran. Klasifikasi ini tidak menyatakan fungsi operasional, akses kunjungan, atau kondisi pada saat ini.
Membaca arsitektur
Uraian fisik asli disajikan dengan nomor rekaman 40502086. Kosakata yang disebut meliputi batu tulis (slate), kayu (timber), besi cor (cast iron), besi tempa (wrought iron), terakota (terracotta), atap (roof), jendela (window), jendela geser vertikal (sash). Daftar istilah ini membantu penelusuran. Susunan ruang, hubungan antarkomponen, dan fasenya perlu dibaca dalam uraian asli.
Deskripsi fisik dalam sumber
Teks dari NIAH Irlandia · bahasa Inggris
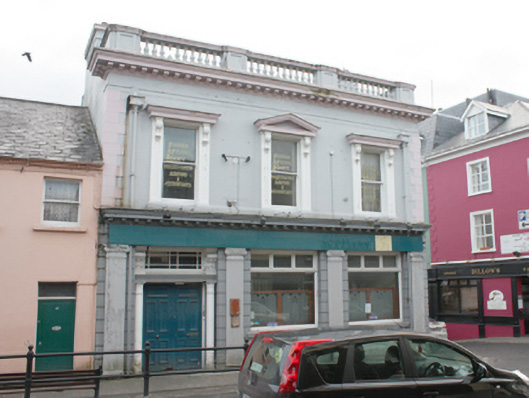
Attached corner-sited three-bay two-storey former bank, built or rebuilt c. 1905 and altered c. 1931 or 1933, having bankfront\shopfront at ground floor level and multiple-bay two- and three-storey extensions to rear (c. 1933). Also formerly in use as commercial offices at first floor level. Originally built or rebuilt as a branch of the Munster and Leinster Bank and later in use as a branch of the AIB (until 1981); formerly win use as IMED office, and McKinney & O'Callaghan print. Now disused. Pitched natural slate roof, with raised balustraded parapet to façade (west) having projecting rendered cornice supported by modillions, smooth rendered piers at intervals along length of balustrade having rectangular inset panels, moulded stepped coping over, smooth rendered chimneystacks with stepped coping and terracotta pots, and with cast-iron rainwater goods having decorative hoppers and cast-iron downpipes. Gable-fronted half-dormer window to attic level at rear of (east) of main section of building. Smooth rendered walls with rendered block-and-start quoins to corners, and stepped stringcourse over window openings at first floor, smooth rendered channelled walls at ground floor level. Smooth rendered ruled-and-lined wall to side gable elevation, with chamfered wall to southeast corner at rear. Square-headed window openings to first floor with articulated rendered pilasters surmounted by moulded brackets supporting moulded cornice lintels over to end bays and with triangular pediment to central-bay window, and with one-over-one timber sliding sash windows. Square headed window openings to ground floor with plate glass windows surmounted by dentilated timber lintel, and with top-hung timber casement windows over, and with rendered sills. Square-headed door opening to the north end of the main elevation having timber panelled double doors flanked by Doric pilasters supporting moulded cornice lintel over surmounted by foliate console brackets, and with rectangular overlight with margin glazing bars. Bankfront at ground floor (probably altered c. 1933) having fluted pilasters to ends and between openings with Composite capitals over with egg-and-dart detailing supporting modern fascia over (possibly concealing early fascia over) having moulded cornice over with modillions. Two- and three-storey extensions to rear (east) with modern metal fire escape to south, hipped and pitched natural slate roofs, smooth rendered walls, and square-headed window openings with a variety of horned timber sliding sash windows (some at ground floor level with wrought-iron security rails). Road-fronted to the south side of Upper Main Street, and located to the north end of Letterkenny town centre. Car park and vacant site to rear of property (east).
Pihak dan peran
Perancang dan pelaksana belum diringkas dalam tabel ini. Nama dan perannya mungkin disebut dalam uraian sumber; baca sesuai konteksnya.
Atribusi berlaku pada fase yang disebut. Pemesan, perancang, pelaksana, dan pembangun mempunyai peran berbeda.
Riwayat perubahan
Indeks masa menurut inventaris
Rentang sumber dipertahankan untuk penelusuran masa; riwayat asli menjadi dasar bagi ketidakpastian dan fase lain.
Keterangan tanggal: Batas era DATEFROM/DATETO menurut sumber; bukan durasi pekerjaan, tahun pasti, atau survei kondisi.Uraian fisik dalam inventaris sumber
Identitas dan uraian mengikuti rekaman resmi. Pengambilan data tidak dianggap sebagai survei kondisi fisik mutakhir.
Ukuran dan sistem
Istilah bahan dalam uraian mencakup batu tulis (slate), kayu (timber), besi cor (cast iron), besi tempa (wrought iron), terakota (terracotta), lapisan render, kaca (glass). Uraian sumber belum diolah menjadi data ukuran atau spesifikasi teknis. Lingkup komponen dan perubahannya mengikuti uraian asli inventaris.
- Bahan dan sistem
- batu tulis (slate) · Kosakata sumber; komponen, fungsi, dan fase mengikuti uraian asli.Dasar informasi:[1]
- Bahan dan sistem
- kayu (timber) · Kosakata sumber; komponen, fungsi, dan fase mengikuti uraian asli.Dasar informasi:[1]
- Bahan dan sistem
- besi cor (cast iron) · Kosakata sumber; komponen, fungsi, dan fase mengikuti uraian asli.Dasar informasi:[1]
- Bahan dan sistem
- besi tempa (wrought iron) · Kosakata sumber; komponen, fungsi, dan fase mengikuti uraian asli.Dasar informasi:[1]
- Bahan dan sistem
- terakota (terracotta) · Kosakata sumber; komponen, fungsi, dan fase mengikuti uraian asli.Dasar informasi:[1]
- Bahan dan sistem
- lapisan render · Kosakata sumber; komponen, fungsi, dan fase mengikuti uraian asli.Dasar informasi:[1]
- Bahan dan sistem
- kaca (glass) · Kosakata sumber; komponen, fungsi, dan fase mengikuti uraian asli.Dasar informasi:[1]
Ukuran belum diringkas dalam tabel ini. Baca angka pada uraian sumber bersama definisi, fase, dan lingkupnya.
Dokumentasi dan sumber
Edisi sumber dan hak penggunaan
Copyright Government of Ireland. Data created by National Inventory of Architectural Heritage, Department of Housing, Local Government and Heritage, licensed for re-use under the Creative Commons Attribution 4.0 International licence. Original English Description and Appraisal retained. Indonesian summaries, structured categorisation and selection are adaptations by Arsitektur. No endorsement by the source publisher is implied.
Copyright Government of Ireland. Data created by National Inventory of Architectural Heritage, Department of Housing, Local Government and Heritage, licensed for re-use under the Creative Commons Attribution 4.0 International licence. Original English Description and Appraisal retained. Indonesian summaries, structured categorisation and selection are adaptations by Arsitektur. No endorsement by the source publisher is implied.
Creative Commons Attribution 4.0 ↗
Ringkasan berbahasa Indonesia disusun dari nama, lokasi, kategori, dan istilah arsitektur pada catatan sumber. Teks sumber berbahasa Inggris mengikuti ketentuan penggunaan yang tercantum di atas. Penelaahan ahli independen belum tercatat.
Lingkup identitas: Satu bangunan sesuai nomor inventaris dan uraian pembuka sumber. Bagian yang melekat mengikuti uraian; bangunan terpisah dan kelompok yang tidak jelas disisihkan.
Status sumber: Rekaman inventaris NIAH; pencatatan ini tidak otomatis menyatakan perlindungan hukum RPS · Klasifikasi sumber: Regional. Tanggal penetapan bukan tanggal konstruksi.
Tanggal atau versi data sumber: 2023-08-24.
Survei yang disebut sumber: NIAH Survey of Donegal 2008 - 2012. Ini tidak menyatakan survei kondisi mutakhir oleh Arsitektur.
Penilaian dan konteks dalam inventaris
Teks dari NIAH Irlandia · bahasa Inggris
This well-detailed bank building, of late nineteenth or very early twentieth-century date, retains its original form and character. The imposing nature of this structure is in keeping with its purpose-built function as a bank. It has a commanding presence in the streetscape, reflecting the period when bank buildings were designed to express the solidity and wealth of the institution through their architecture. The two-storey form with the banking hall at ground floor level and bank manager’s residence above is a typical feature of many contemporary bank buildings. Of particular significance is the front elevation (west) with elaborate classically-styled detailing including cornice with modillions, fluted Composite pilasters at ground floor levels and the complex window surrounds at first floor level having moulded cornice lintels and pediments over. The ornamental façade, demonstrates the significant investment made in the aesthetics of such buildings, and continues to distinguish the building within its urban environment. The balustraded parapet with moulded coping over, and cornice to base supported on modillions adds interest at roofscape level. This feature is unusual along the main streets of Letterkenny, adding decorative variety to the centre of the town. Its visual expression and integrity is enhanced by the retention of salient fabric such as the natural slate roof, decorative cast-iron rainwater goods, and timber sliding sash windows at first floor level. This bank is executed in a quasi Italianate or Mannerist architectural style, and may represent the early twentieth-century remodelling of a late nineteenth-century structure. This building was formerly a branch of the Munster and Leinster Bank from c. 1905\8 and later as a branch of the AIB until 1981. It was also formerly in use as commercial offices. It was greatly extended to the rear in 1931 or 1933 to designs by William James Doherty (1887-1951), a Derry architect who worked extensively throughout Donegal from c. 1914. The façade to the banking hall may have been altered at this time. Occupying a prominent corner site to the north of the centre of Letterkenny, this fine building is an integral element of the built heritage of Donegal, its fine façade adding decorative interest to the streetscape of the town.
- Adaptasi inventaris dengan ringkasan berbahasa Indonesia dan uraian asli berizin. Kurasi data dan pemeriksaan sampel tidak menyatakan penelaahan ahli independen untuk setiap bangunan.
- Nama utama bangunan yang jelas belum tersedia pada bidang nama sumber. Judul katalog menggunakan jenis bangunan dan alamat/tempat beserta nomor inventaris.
- Tanggal akses, survei sumber, penetapan, dan pembangunan mempunyai arti berbeda. Data yang belum jelas dipertahankan tanpa mengisi pihak atau ukuran dengan perkiraan.
Dasar informasi
- National Inventory of Architectural Heritage, Department of Housing, Local Government and Heritage · 40502086 · bank/financial institution, 45, Upper Main Street · NIAH 40502086 ↗National Inventory of Architectural Heritage, Department of Housing, Local Government and Heritage · data resmi diakses pada 2026-10-15 · dokumen 2023-08-24
- National Inventory of Architectural Heritage, Department of Housing, Local Government and Heritage · lokasi inventaris 40502086 ↗National Inventory of Architectural Heritage, Department of Housing, Local Government and Heritage · data resmi diakses pada 2026-10-15
Kredit dokumentasi
National Inventory of Architectural Heritage · Department of Housing, Local Government and Heritage · Izin pendidikan atau pribadi NIAH
Lihat sumber dokumentasi ↗
Berkas sumber ditampilkan utuh tanpa penyuntingan; resolusi asli 529 × 398 piksel.
Izin NIAH untuk penggunaan pendidikan atau pribadi dengan kredit sumber. Penggunaan komersial memerlukan persetujuan tertulis NIAH.
Disusun oleh Arsitektur. Penelaahan ahli independen tidak diklaim.
Perubahan isi: 2026-10-17. Tanggal ini tidak menyatakan survei fisik, tanggal dokumen, atau penelaahan independen.