Bayview
Bayview tercatat di Buncrana, DONEGAL, Irlandia sebagai bangunan hunian. Rekaman 40815071 memuat uraian arsitektur dan konteks bangunan. Bahasannya mencakup bata (brick), batu tulis (slate), besi cor (cast iron), besi tempa (wrought iron).
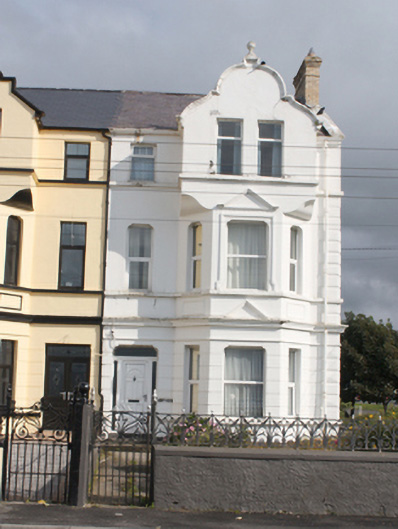
- Jenis objek
- Bangunan
- Fungsi
- bangunan hunian · penelusuran klasifikasi sumber
- Masa tercatat
- Rentang taksiran masa dalam inventaris: 1870–1900
- Kondisi dan status
- Bangunan terdokumentasi dalam inventaris
Identitas dan tapak
Inventaris menempatkan Bayview di Buncrana, DONEGAL, Irlandia. Alamat yang dicatat sumber: Cranamore Terrace, Aileach Road. Lingkup tapak dan hubungan dengan bangunan lain mengikuti keterangan sumber; titik tidak mewakili batas persil.
- Nama utama
- Bayview
- Lokasi
- Buncrana, DONEGAL, Irlandia · Bangunan di Irlandia
- Nama lain dalam sumber
- 40815071; NIAH 40815071
- Klasifikasi sumber
- house · nomor 40815071
- Dasar kondisi
- Keterangan mengikuti snapshot sumber 2023-08-24. Tidak tersedia survei kondisi mutakhir oleh Arsitektur; status perlindungan dan rating dibaca sesuai arti pada sumber.
Lihat di Peta Arsitektur ↗
Ruang dan fungsi
Klasifikasi historis sumber menyebut house. Katalog mengelompokkannya sebagai bangunan hunian untuk penelusuran. Klasifikasi ini tidak menyatakan fungsi operasional, akses kunjungan, atau kondisi pada saat ini.
Membaca arsitektur
Uraian fisik asli disajikan dengan nomor rekaman 40815071. Kosakata yang disebut meliputi bata (brick), batu tulis (slate), besi cor (cast iron), besi tempa (wrought iron), stucco, jendela (window), pintu atau ambang masuk (door), bidang gable. Daftar istilah ini membantu penelusuran. Susunan ruang, hubungan antarkomponen, dan fasenya perlu dibaca dalam uraian asli.
Deskripsi fisik dalam sumber
Teks dari NIAH Irlandia · bahasa Inggris
Attached end-of-terrace two-bay three-storey house, built c. 1885, having two-storey canted bay window to the south end of the front elevation (west) rising to gable-fronted bay (on square-plan) at second floor level having curvilinear gable with ball finial over gable apex, and with two-storey flat-roofed canted bay window to the south elevation. Return to rear (east). One of a terrace of four with the building adjoining to the north (see 40815068-70). Pitched natural slate roofs with projecting rendered eaves course, raised render coping to curvilinear gable-fronted projection, brick chimneystack to the south end having brick stringcourses, and with surviving sections of cast-iron rainwater goods. Channelled smooth rendered walls at ground floor level over projecting smooth rendered eaves course and smooth rendered walls at first and second floor level having smooth rendered stringcourses and cornices. Smooth rendered architraved rectangular panels to side elevations of canted bays with quasi pedimented stucco detailing over window openings to front face of canted bays. Shouldered square-headed window openings at ground and first floor level and square-headed window openings at second floor level having continuous sill courses and replacement fittings; render architraved window surround to front face of canted bay at first floor level. Shouldered square-headed doorway to the north end of the front elevation having replacement door, sidelights and overlight. Set back from road in own grounds to the west\south-west of the centre of Buncrana overlooking Lough Swilly to the west. Site enclosed to west by rendered boundary wall having smooth rendered coping and decorative wrought-iron railings over. Pedestrian gateway to the north-west end of boundary wall having cast-iron gate posts and with decorative wrought-iron gate. Rendered boundary wall to the south boundary.
Pihak dan peran
Perancang dan pelaksana belum diringkas dalam tabel ini. Nama dan perannya mungkin disebut dalam uraian sumber; baca sesuai konteksnya.
Atribusi berlaku pada fase yang disebut. Pemesan, perancang, pelaksana, dan pembangun mempunyai peran berbeda.
Riwayat perubahan
Indeks masa menurut inventaris
Rentang sumber dipertahankan untuk penelusuran masa; riwayat asli menjadi dasar bagi ketidakpastian dan fase lain.
Keterangan tanggal: Batas era DATEFROM/DATETO menurut sumber; bukan durasi pekerjaan, tahun pasti, atau survei kondisi.Uraian fisik dalam inventaris sumber
Identitas dan uraian mengikuti rekaman resmi. Pengambilan data tidak dianggap sebagai survei kondisi fisik mutakhir.
Ukuran dan sistem
Istilah bahan dalam uraian mencakup bata (brick), batu tulis (slate), besi cor (cast iron), besi tempa (wrought iron), stucco, lapisan render. Uraian sumber belum diolah menjadi data ukuran atau spesifikasi teknis. Lingkup komponen dan perubahannya mengikuti uraian asli inventaris.
- Bahan dan sistem
- bata (brick) · Kosakata sumber; komponen, fungsi, dan fase mengikuti uraian asli.Dasar informasi:[1]
- Bahan dan sistem
- batu tulis (slate) · Kosakata sumber; komponen, fungsi, dan fase mengikuti uraian asli.Dasar informasi:[1]
- Bahan dan sistem
- besi cor (cast iron) · Kosakata sumber; komponen, fungsi, dan fase mengikuti uraian asli.Dasar informasi:[1]
- Bahan dan sistem
- besi tempa (wrought iron) · Kosakata sumber; komponen, fungsi, dan fase mengikuti uraian asli.Dasar informasi:[1]
- Bahan dan sistem
- stucco · Kosakata sumber; komponen, fungsi, dan fase mengikuti uraian asli.Dasar informasi:[1]
- Bahan dan sistem
- lapisan render · Kosakata sumber; komponen, fungsi, dan fase mengikuti uraian asli.Dasar informasi:[1]
Ukuran belum diringkas dalam tabel ini. Baca angka pada uraian sumber bersama definisi, fase, dan lingkupnya.
Dokumentasi dan sumber
Edisi sumber dan hak penggunaan
Copyright Government of Ireland. Data created by National Inventory of Architectural Heritage, Department of Housing, Local Government and Heritage, licensed for re-use under the Creative Commons Attribution 4.0 International licence. Original English Description and Appraisal retained. Indonesian summaries, structured categorisation and selection are adaptations by Arsitektur. No endorsement by the source publisher is implied.
Copyright Government of Ireland. Data created by National Inventory of Architectural Heritage, Department of Housing, Local Government and Heritage, licensed for re-use under the Creative Commons Attribution 4.0 International licence. Original English Description and Appraisal retained. Indonesian summaries, structured categorisation and selection are adaptations by Arsitektur. No endorsement by the source publisher is implied.
Creative Commons Attribution 4.0 ↗
Ringkasan berbahasa Indonesia disusun dari nama, lokasi, kategori, dan istilah arsitektur pada catatan sumber. Teks sumber berbahasa Inggris mengikuti ketentuan penggunaan yang tercantum di atas. Penelaahan ahli independen belum tercatat.
Lingkup identitas: Satu bangunan sesuai nomor inventaris dan uraian pembuka sumber. Bagian yang melekat mengikuti uraian; bangunan terpisah dan kelompok yang tidak jelas disisihkan.
Status sumber: Rekaman inventaris NIAH; pencatatan ini tidak otomatis menyatakan perlindungan hukum RPS · Klasifikasi sumber: . Tanggal penetapan bukan tanggal konstruksi.
Tanggal atau versi data sumber: 2023-08-24.
Survei yang disebut sumber: NIAH Survey of Donegal 2008 - 2012. Ini tidak menyatakan survei kondisi mutakhir oleh Arsitektur.
Penilaian dan konteks dalam inventaris
Teks dari NIAH Irlandia · bahasa Inggris
This late Victorian house forms part of a particularly fine formal terrace of four buildings (see 40815068-70 for other buildings) that together constitute one of the finest examples of its type and date in Buncrana. Despite some modern alterations, this building retains its early form and character. Its complex irregular-form with canted bay window to the front elevation rising to form gable-fronted projection at second floor level with curvilinear gable helps to create varied composition. This building is also distinguished by the extensive and complex stucco detailing to the main elevations, which adds decorative interest and creates a visual stimulating building of some aesthetic appeal. Despite the unfortunate loss of its original fenestration, the overall proportions and form of this house are still very much evident. The curvilinear gable with ball finial over and the pronounced brick chimneystack add additional interest at roofscape level. This building originally dates from the period when Buncrana was a popular seaside resort, frequented by the middle classes of Derry, particularly following the opening of the railway line to the town in 1864. Its forms part of an interesting group of substantial houses and villas built to the west and south-west of Buncrana during the late-nineteenth and early-twentieth century. It is suggested locally that the houses were built for the British Admiralty, at a time when Lough Swilly was an important naval anchorage. This building is an important element of the architectural heritage of Buncrana, and is an attractive feature in the streetscape to the west of the town centre. The good-quality wrought-iron railings and gate, and the rendered boundary wall, add to the setting and context, and complete this composition.
- Adaptasi inventaris dengan ringkasan berbahasa Indonesia dan uraian asli berizin. Kurasi data dan pemeriksaan sampel tidak menyatakan penelaahan ahli independen untuk setiap bangunan.
- Tanggal akses, survei sumber, penetapan, dan pembangunan mempunyai arti berbeda. Data yang belum jelas dipertahankan tanpa mengisi pihak atau ukuran dengan perkiraan.
Dasar informasi
- National Inventory of Architectural Heritage, Department of Housing, Local Government and Heritage · 40815071 · Bayview ↗National Inventory of Architectural Heritage, Department of Housing, Local Government and Heritage · data resmi diakses pada 2026-10-15 · dokumen 2023-08-24
- National Inventory of Architectural Heritage, Department of Housing, Local Government and Heritage · lokasi inventaris 40815071 ↗National Inventory of Architectural Heritage, Department of Housing, Local Government and Heritage · data resmi diakses pada 2026-10-15
Kredit dokumentasi
National Inventory of Architectural Heritage · Department of Housing, Local Government and Heritage · Izin pendidikan atau pribadi NIAH
Lihat sumber dokumentasi ↗
Berkas sumber ditampilkan utuh tanpa penyuntingan; resolusi asli 398 × 529 piksel.
Izin NIAH untuk penggunaan pendidikan atau pribadi dengan kredit sumber. Penggunaan komersial memerlukan persetujuan tertulis NIAH.
Disusun oleh Arsitektur. Penelaahan ahli independen tidak diklaim.
Perubahan isi: 2026-10-17. Tanggal ini tidak menyatakan survei fisik, tanggal dokumen, atau penelaahan independen.