Beaulieu House
Beaulieu House tercatat di BEAULIEU, LOUTH, Irlandia sebagai bangunan hunian. Rekaman 13902509 memuat uraian arsitektur dan konteks bangunan. Bahasannya mencakup pasangan batu potong (ashlar), pasangan batu tidak beraturan (rubble), batu (stone), bata (brick).
- Jenis objek
- Bangunan
- Fungsi
- bangunan hunian · penelusuran klasifikasi sumber
- Masa tercatat
- Rentang taksiran masa dalam inventaris: 1710–1720
- Kondisi dan status
- Bangunan terdokumentasi dalam inventaris
Identitas dan tapak
Inventaris menempatkan Beaulieu House di BEAULIEU, LOUTH, Irlandia. Lingkup tapak dan hubungan dengan bangunan lain mengikuti keterangan sumber; titik tidak mewakili batas persil.
- Nama utama
- Beaulieu House
- Lokasi
- BEAULIEU, LOUTH, Irlandia · Bangunan di Irlandia
- Nama lain dalam sumber
- 13902509; NIAH 13902509
- Klasifikasi sumber
- country house · nomor 13902509
- Dasar kondisi
- Keterangan mengikuti snapshot sumber 2023-08-24. Tidak tersedia survei kondisi mutakhir oleh Arsitektur; status perlindungan dan rating dibaca sesuai arti pada sumber.
Lihat di Peta Arsitektur ↗
Ruang dan fungsi
Klasifikasi historis sumber menyebut country house. Katalog mengelompokkannya sebagai bangunan hunian untuk penelusuran. Klasifikasi ini tidak menyatakan fungsi operasional, akses kunjungan, atau kondisi pada saat ini.
Membaca arsitektur
Uraian fisik asli disajikan dengan nomor rekaman 13902509. Kosakata yang disebut meliputi pasangan batu potong (ashlar), pasangan batu tidak beraturan (rubble), batu (stone), bata (brick), batu tulis (slate), kayu (timber), besi cor (cast iron), besi tempa (wrought iron). Daftar istilah ini membantu penelusuran. Susunan ruang, hubungan antarkomponen, dan fasenya perlu dibaca dalam uraian asli.
Deskripsi fisik dalam sumber
Teks dari NIAH Irlandia · bahasa Inggris
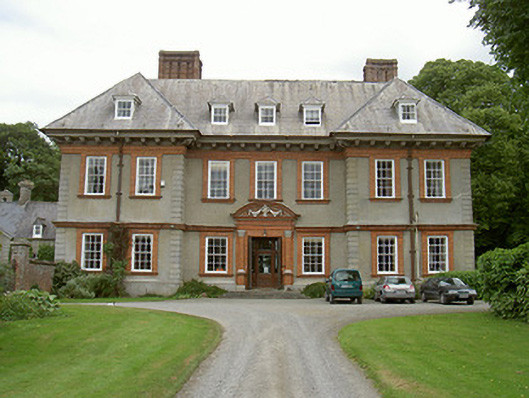
Detached two-storey with dormer attic country house, built c. 1715, incorporating fabric of earlier building. West elevation main house with central three-bay entrance flanked by two-bay breakfronts, south elevation six-bays wide, single-storey rendered billiard room projecting centrally from east elevation with pitched slate roof set behind parapet wall and canted bay to east side. Hipped slate roof, lead hips, lead central flats, red brick chimneystacks with recessed panels, pilasters to corners, projecting strings, cast in-situ concrete caps; dormer windows with hipped slate roofs, lead-capped ridges and hips, painted timber moulded eaves cornice, lead cheeks; cast-iron gutters on wrought-iron brackets fixed to painted timber overhanging modillion bracketed eaves cornice, elaborately carved modillions to north, west and south sides, timber brackets to east side; rectangular section cast-iron downpipes decorative lugs. Unpainted ruled-and-lined smooth rendered walling, channelled straight quoins, moulded plinth; moulded red brick cornice at first floor, stepped and moulded brick architrave below modillion eaves. Square-headed window openings, red brick jambs, rubbed brick heads, moulded brick sills, painted timber exposed case sliding sash windows, six-over-six panes to ground and first floor, three-over-three to attic; smooth rendered surrounds to billiard room bay window, dressed ashlar stone sills, hardwood horned sliding sash windows, six-over-six to centre window, four-over-four to flanking windows. Square-headed door openings to west and south elevations with finely jointed red brick dressings, flanking pilasters with carved stone capitals on moulded pedestals, rubbed brick arches, carved console over west entrance, stepped architraves, plain frieze, segmental pediment with dentilled cornice and carved swags in tympanum to main entrance, plain pediments to south elevation, hardwood double doors to main entrance each with two round-headed panels within semi-circular head, wrought-iron diamond-headed studs, oak leaf carving in spandrels to inner face, hung on heavy hardwood timber frame set within brick opening, opening outwards, heavy timber threshold, limestone approach steps; painted timber panelled doors to south elevation, set in painted render moulded architrave, two lower panels, upper panels glazed, six-pane overlight, granite approach steps. Interior with full-height entrance hall, hardwood boarded floor, painted plaster walls with painted timber moulded skirtings, dado picture rail and deeply moulded cornice, swagged frieze; painted anaglypta ceiling paper; painted timber pilastered entrance doorcase, carved semi-circular entablature over with weapons inset, painted moulded architraves to doors to east side each with carved mouldings in overpanels; painted rendered double-height fireplace on north wall with pilasters, moulded cornices and inset painting of Drogheda in blank panel over segmental-headed fire opening. Dining room with painted panelled walls, deeply moulded cornice, central roundel to ceiling with moulded quadrants to each corner, panelled shutters to window openings. Woodblock flooring to sitting room, painted panelled walls, ceiling with elaborate oval central panel containing painting with moulded quadrants each richly decorated to corners, painted timber panelled linings to windows, painted timber six-panel door to entrance hall with deeply moulded architrave. Square ante-room to east of entrance hall, painted timber boarded floor, painted plaster panelled walls, diagonal fireplace in north-east corner, plain deeply-moulded cornice, plain ceiling, painted timber panelled double doors to entrance each with four raised-and-fielded lower panels and leaded light upper panels, hardwood screen with double doors each with single lower panel and glass upper panel leading to billiard room. Rectangular-plan to billiard room to east of ante-room, canted bay to east side, hardwood boarded floor, raised dais to bay, hardwood panelled walls with dado and dentilled cornice with plain boarding over, timber sheeted inclined ceiling, hardwood trusses on stone corbels projecting above panelling, glazed lantern light. Main stairwell to north-east, painted plaster walls, picture rail bas-relief frieze, deeply moulded plain timber cornice, painted plain plaster ceiling, staircase with painted timber treads, risers, carved scrolls to outer ends, upper flight cantilevered, reeded wall lining, painted timber outer balusters, fluted newels with carved Corinthian capitals, hardwood handrail on painted timber under section. Set in demesne, kitchen block to north-east, stableyard to north-west, gravel approach driveway to forecourt flanked by lawns, approach flanked by red brick walls set in rubble stone base to south, church to south-west, lawns descending to south to reclaimed land to River Boyne, walled garden to south-west, wrought-iron entrance gate screen with moat to west.
Pihak dan peran
Perancang dan pelaksana belum diringkas dalam tabel ini. Nama dan perannya mungkin disebut dalam uraian sumber; baca sesuai konteksnya.
Atribusi berlaku pada fase yang disebut. Pemesan, perancang, pelaksana, dan pembangun mempunyai peran berbeda.
Riwayat perubahan
Indeks masa menurut inventaris
Rentang sumber dipertahankan untuk penelusuran masa; riwayat asli menjadi dasar bagi ketidakpastian dan fase lain.
Keterangan tanggal: Batas era DATEFROM/DATETO menurut sumber; bukan durasi pekerjaan, tahun pasti, atau survei kondisi.Uraian fisik dalam inventaris sumber
Identitas dan uraian mengikuti rekaman resmi. Pengambilan data tidak dianggap sebagai survei kondisi fisik mutakhir.
Ukuran dan sistem
Istilah bahan dalam uraian mencakup pasangan batu potong (ashlar), pasangan batu tidak beraturan (rubble), batu (stone), bata (brick), batu tulis (slate), kayu (timber), besi cor (cast iron), besi tempa (wrought iron), beton (concrete), plester (plaster), batu kapur (limestone), granit (granite), lapisan render, kaca (glass). Uraian sumber belum diolah menjadi data ukuran atau spesifikasi teknis. Lingkup komponen dan perubahannya mengikuti uraian asli inventaris.
- Bahan dan sistem
- pasangan batu potong (ashlar) · Kosakata sumber; komponen, fungsi, dan fase mengikuti uraian asli.Dasar informasi:[1]
- Bahan dan sistem
- pasangan batu tidak beraturan (rubble) · Kosakata sumber; komponen, fungsi, dan fase mengikuti uraian asli.Dasar informasi:[1]
- Bahan dan sistem
- batu (stone) · Kosakata sumber; komponen, fungsi, dan fase mengikuti uraian asli.Dasar informasi:[1]
- Bahan dan sistem
- bata (brick) · Kosakata sumber; komponen, fungsi, dan fase mengikuti uraian asli.Dasar informasi:[1]
- Bahan dan sistem
- batu tulis (slate) · Kosakata sumber; komponen, fungsi, dan fase mengikuti uraian asli.Dasar informasi:[1]
- Bahan dan sistem
- kayu (timber) · Kosakata sumber; komponen, fungsi, dan fase mengikuti uraian asli.Dasar informasi:[1]
- Bahan dan sistem
- besi cor (cast iron) · Kosakata sumber; komponen, fungsi, dan fase mengikuti uraian asli.Dasar informasi:[1]
- Bahan dan sistem
- besi tempa (wrought iron) · Kosakata sumber; komponen, fungsi, dan fase mengikuti uraian asli.Dasar informasi:[1]
- Bahan dan sistem
- beton (concrete) · Kosakata sumber; komponen, fungsi, dan fase mengikuti uraian asli.Dasar informasi:[1]
- Bahan dan sistem
- plester (plaster) · Kosakata sumber; komponen, fungsi, dan fase mengikuti uraian asli.Dasar informasi:[1]
- Bahan dan sistem
- batu kapur (limestone) · Kosakata sumber; komponen, fungsi, dan fase mengikuti uraian asli.Dasar informasi:[1]
- Bahan dan sistem
- granit (granite) · Kosakata sumber; komponen, fungsi, dan fase mengikuti uraian asli.Dasar informasi:[1]
- Bahan dan sistem
- lapisan render · Kosakata sumber; komponen, fungsi, dan fase mengikuti uraian asli.Dasar informasi:[1]
- Bahan dan sistem
- kaca (glass) · Kosakata sumber; komponen, fungsi, dan fase mengikuti uraian asli.Dasar informasi:[1]
Ukuran belum diringkas dalam tabel ini. Baca angka pada uraian sumber bersama definisi, fase, dan lingkupnya.
Dokumentasi dan sumber
Edisi sumber dan hak penggunaan
Copyright Government of Ireland. Data created by National Inventory of Architectural Heritage, Department of Housing, Local Government and Heritage, licensed for re-use under the Creative Commons Attribution 4.0 International licence. Original English Description and Appraisal retained. Indonesian summaries, structured categorisation and selection are adaptations by Arsitektur. No endorsement by the source publisher is implied.
Copyright Government of Ireland. Data created by National Inventory of Architectural Heritage, Department of Housing, Local Government and Heritage, licensed for re-use under the Creative Commons Attribution 4.0 International licence. Original English Description and Appraisal retained. Indonesian summaries, structured categorisation and selection are adaptations by Arsitektur. No endorsement by the source publisher is implied.
Creative Commons Attribution 4.0 ↗
Ringkasan berbahasa Indonesia disusun dari nama, lokasi, kategori, dan istilah arsitektur pada catatan sumber. Teks sumber berbahasa Inggris mengikuti ketentuan penggunaan yang tercantum di atas. Penelaahan ahli independen belum tercatat.
Lingkup identitas: Satu bangunan sesuai nomor inventaris dan uraian pembuka sumber. Bagian yang melekat mengikuti uraian; bangunan terpisah dan kelompok yang tidak jelas disisihkan.
Status sumber: Rekaman inventaris NIAH; pencatatan ini tidak otomatis menyatakan perlindungan hukum RPS · Klasifikasi sumber: National. Tanggal penetapan bukan tanggal konstruksi.
Tanggal atau versi data sumber: 2023-08-24.
Survei yang disebut sumber: NIAH Survey of County Louth 2005. Ini tidak menyatakan survei kondisi mutakhir oleh Arsitektur.
Penilaian dan konteks dalam inventaris
Teks dari NIAH Irlandia · bahasa Inggris
This superb mansion, set in a wooded demesne, is built on lands which were granted to Sir Henry Tichbourne in 1642. Still remaining in the Tichbourne family, the property has many historic and social links. Traditionally thought to have been built c. 1660, recent research suggests that the current house was built c. 1715. However, the style of the building, with its Dutch influenced dormers, chimneystacks and steep roofs, is old fashioned for that date. The superbly-crafted finely-jointed red brickwork dressings to openings is of particular note. Carved modillion cornice console brackets are well wrought. The steeply-pitched slated roof with projecting dormers gives the building a distinctive flavour.
- Adaptasi inventaris dengan ringkasan berbahasa Indonesia dan uraian asli berizin. Kurasi data dan pemeriksaan sampel tidak menyatakan penelaahan ahli independen untuk setiap bangunan.
- Tanggal akses, survei sumber, penetapan, dan pembangunan mempunyai arti berbeda. Data yang belum jelas dipertahankan tanpa mengisi pihak atau ukuran dengan perkiraan.
Dasar informasi
- National Inventory of Architectural Heritage, Department of Housing, Local Government and Heritage · 13902509 · Beaulieu House ↗National Inventory of Architectural Heritage, Department of Housing, Local Government and Heritage · data resmi diakses pada 2026-10-15 · dokumen 2023-08-24
- National Inventory of Architectural Heritage, Department of Housing, Local Government and Heritage · lokasi inventaris 13902509 ↗National Inventory of Architectural Heritage, Department of Housing, Local Government and Heritage · data resmi diakses pada 2026-10-15
Kredit dokumentasi
National Inventory of Architectural Heritage · Department of Housing, Local Government and Heritage · Izin pendidikan atau pribadi NIAH
Lihat sumber dokumentasi ↗
Berkas sumber ditampilkan utuh tanpa penyuntingan; resolusi asli 529 × 398 piksel.
Izin NIAH untuk penggunaan pendidikan atau pribadi dengan kredit sumber. Penggunaan komersial memerlukan persetujuan tertulis NIAH.
Disusun oleh Arsitektur. Penelaahan ahli independen tidak diklaim.
Perubahan isi: 2026-10-17. Tanggal ini tidak menyatakan survei fisik, tanggal dokumen, atau penelaahan independen.