Belvedere House
Belvedere House tercatat di AGHAMORE (Farbill By.), WESTMEATH, Irlandia sebagai bangunan hunian. Rekaman 15402615 memuat uraian arsitektur dan konteks bangunan. Bahasannya mencakup pasangan batu potong (ashlar), batu tulis (slate), kayu (timber), besi cor (cast iron).
- Jenis objek
- Bangunan
- Fungsi
- bangunan hunian · penelusuran klasifikasi sumber
- Masa tercatat
- Rentang taksiran masa dalam inventaris: 1740–1750
- Kondisi dan status
- Bangunan terdokumentasi dalam inventaris
Identitas dan tapak
Inventaris menempatkan Belvedere House di AGHAMORE (Farbill By.), WESTMEATH, Irlandia. Lingkup tapak dan hubungan dengan bangunan lain mengikuti keterangan sumber; titik tidak mewakili batas persil.
- Nama utama
- Belvedere House
- Lokasi
- AGHAMORE (Farbill By.), WESTMEATH, Irlandia · Bangunan di Irlandia
- Nama lain dalam sumber
- 15402615; NIAH 15402615
- Klasifikasi sumber
- hunting/fishing lodge · nomor 15402615
- Dasar kondisi
- Keterangan mengikuti snapshot sumber 2023-08-24. Tidak tersedia survei kondisi mutakhir oleh Arsitektur; status perlindungan dan rating dibaca sesuai arti pada sumber.
Lihat di Peta Arsitektur ↗
Ruang dan fungsi
Klasifikasi historis sumber menyebut hunting/fishing lodge. Katalog mengelompokkannya sebagai bangunan hunian untuk penelusuran. Klasifikasi ini tidak menyatakan fungsi operasional, akses kunjungan, atau kondisi pada saat ini.
Membaca arsitektur
Uraian fisik asli disajikan dengan nomor rekaman 15402615. Kosakata yang disebut meliputi pasangan batu potong (ashlar), batu tulis (slate), kayu (timber), besi cor (cast iron), terakota (terracotta), batu kapur (limestone), atap (roof), jendela (window). Daftar istilah ini membantu penelusuran. Susunan ruang, hubungan antarkomponen, dan fasenya perlu dibaca dalam uraian asli.
Deskripsi fisik dalam sumber
Teks dari NIAH Irlandia · bahasa Inggris
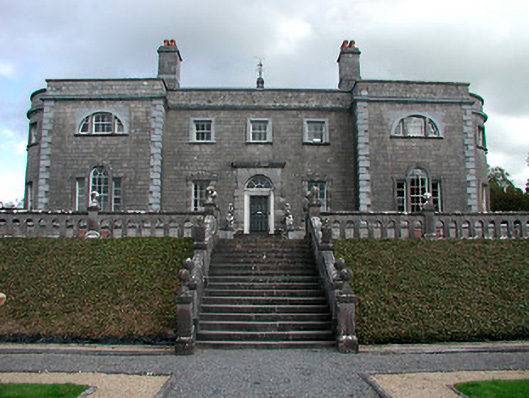
Detached five-bay two-storey over basement former country house/hunting lodge on L-shaped plan, built c.1740, with advanced bays to either end of the main elevation (west), bow projections to the side elevations (north and south) and a bow projection to the rear elevation west) housing the main staircase. Extension to rear, added c.1780. Now in use as a museum. Shallow-hipped natural slate roof, almost hidden behind a raised parapet, having a pair of central dressed limestone chimneystacks with terracotta chimneypots over. Cast-iron rainwater goods. Coursed dressed limestone walls over an ashlar limestone plinth and with extensive ashlar limestone trim, including raised quoins to the corners, cornice at eaves level and coping over parapet. Square-headed window openings to central three (recessed) bays having cut limestone Gibbsian surrounds to the ground floor openings with six-over-six pane timber sliding sash windows and cut limestone surrounds to the first flour openings having three-over-three-pane timber sliding sash windows. Venetian window openings to ground floor of projecting bays with Diocletian openings over to first floor, all having cut limestone surrounds and timber sash windows. Central projecting doorcase with rusticated ashlar limestone surround having a cut limestone entablature over supported on a pair of Doric columns, and a timber panelled door with a spoke fanlight over. Very interesting interior with surviving Rococo plasterwork, an early staircase and marble or oak fireplaces. House set on a stepped limestone terrace with cut limestone balustrades, added c.1858. Located in extensive mature parkland grounds on the west shores of Lough Ennell with a number of follies to the site (‘The Jealous Wall’ (15402614), ‘The Gothic Arch’ (15402612), and ‘The Gothic Octagon’ (15402613). Located to the south of Mullingar.
Pihak dan peran
Perancang dan pelaksana belum diringkas dalam tabel ini. Nama dan perannya mungkin disebut dalam uraian sumber; baca sesuai konteksnya.
Atribusi berlaku pada fase yang disebut. Pemesan, perancang, pelaksana, dan pembangun mempunyai peran berbeda.
Riwayat perubahan
Indeks masa menurut inventaris
Rentang sumber dipertahankan untuk penelusuran masa; riwayat asli menjadi dasar bagi ketidakpastian dan fase lain.
Keterangan tanggal: Batas era DATEFROM/DATETO menurut sumber; bukan durasi pekerjaan, tahun pasti, atau survei kondisi.Uraian fisik dalam inventaris sumber
Identitas dan uraian mengikuti rekaman resmi. Pengambilan data tidak dianggap sebagai survei kondisi fisik mutakhir.
Ukuran dan sistem
Istilah bahan dalam uraian mencakup pasangan batu potong (ashlar), batu tulis (slate), kayu (timber), besi cor (cast iron), terakota (terracotta), batu kapur (limestone). Uraian sumber belum diolah menjadi data ukuran atau spesifikasi teknis. Lingkup komponen dan perubahannya mengikuti uraian asli inventaris.
- Bahan dan sistem
- pasangan batu potong (ashlar) · Kosakata sumber; komponen, fungsi, dan fase mengikuti uraian asli.Dasar informasi:[1]
- Bahan dan sistem
- batu tulis (slate) · Kosakata sumber; komponen, fungsi, dan fase mengikuti uraian asli.Dasar informasi:[1]
- Bahan dan sistem
- kayu (timber) · Kosakata sumber; komponen, fungsi, dan fase mengikuti uraian asli.Dasar informasi:[1]
- Bahan dan sistem
- besi cor (cast iron) · Kosakata sumber; komponen, fungsi, dan fase mengikuti uraian asli.Dasar informasi:[1]
- Bahan dan sistem
- terakota (terracotta) · Kosakata sumber; komponen, fungsi, dan fase mengikuti uraian asli.Dasar informasi:[1]
- Bahan dan sistem
- batu kapur (limestone) · Kosakata sumber; komponen, fungsi, dan fase mengikuti uraian asli.Dasar informasi:[1]
Ukuran belum diringkas dalam tabel ini. Baca angka pada uraian sumber bersama definisi, fase, dan lingkupnya.
Dokumentasi dan sumber
Edisi sumber dan hak penggunaan
Copyright Government of Ireland. Data created by National Inventory of Architectural Heritage, Department of Housing, Local Government and Heritage, licensed for re-use under the Creative Commons Attribution 4.0 International licence. Original English Description and Appraisal retained. Indonesian summaries, structured categorisation and selection are adaptations by Arsitektur. No endorsement by the source publisher is implied.
Copyright Government of Ireland. Data created by National Inventory of Architectural Heritage, Department of Housing, Local Government and Heritage, licensed for re-use under the Creative Commons Attribution 4.0 International licence. Original English Description and Appraisal retained. Indonesian summaries, structured categorisation and selection are adaptations by Arsitektur. No endorsement by the source publisher is implied.
Creative Commons Attribution 4.0 ↗
Ringkasan berbahasa Indonesia disusun dari nama, lokasi, kategori, dan istilah arsitektur pada catatan sumber. Teks sumber berbahasa Inggris mengikuti ketentuan penggunaan yang tercantum di atas. Penelaahan ahli independen belum tercatat.
Lingkup identitas: Satu bangunan sesuai nomor inventaris dan uraian pembuka sumber. Bagian yang melekat mengikuti uraian; bangunan terpisah dan kelompok yang tidak jelas disisihkan.
Status sumber: Rekaman inventaris NIAH; pencatatan ini tidak otomatis menyatakan perlindungan hukum RPS · Klasifikasi sumber: National. Tanggal penetapan bukan tanggal konstruksi.
Tanggal atau versi data sumber: 2023-08-24.
Survei yang disebut sumber: NIAH Survey of County Westmeath 2004. Ini tidak menyatakan survei kondisi mutakhir oleh Arsitektur.
Penilaian dan konteks dalam inventaris
Teks dari NIAH Irlandia · bahasa Inggris
A sophisticated and elegant Palladian hunting lodge/house, which retains its early form, fabric and character. This accomplished house is articulated in a tripartite arrangement with the projecting end bays breaking the front façade into three separate parts. The tall chimneystacks help to further emphasis this tripartite division of the front façade and this motif is carried through to the Venetian and Diocletian windows to the projection bays. Designed by Richard Castle, probably the foremost architect working in Ireland at the time, Belvedere has been recently restored and is now open to the public as a visitor attraction. It ranks as one of the most accomplished designs by this noteworthy architect and is one of three houses Castle designed in Westmeath, along with and Tudenham Park (15402617), to the south, and Waterstown House (15414014), Glassan, which are both now in ruins. The bow projections to the north and south sides of Belvedere are among the earliest such features in Ireland and they may have influenced similar features at Belville Cottage (15402609) to the northeast and at Tudenham Park. The fine main doorcase and the fenestration pattern of the building, in particular the Diocletian windows, reflect Castle's hand in the building's design. These Diocletian windows were recently reinstated as part of the renovation of the property. The house also contains some of the finest and most important surviving Rococo plasterwork schemes in Ireland (attributed to Barthelemij Cramilion) and noteworthy examples of early oak joinery and marble fireplaces. This house was built for the notorious Robert Rochfort, later first Earl of Belvedere, and was originally intended as a hunting lodge. However, Rochfort abandoned his main house at Gaulstown (now demolished), Rochfortbridge, on account of a family feud, and made Belvedere his main home soon after its initial construction. Belvedere later passed on to the Marlay Family and later still to Lt-Col. Howard-Bury, leader of the ill-fated 1921 Mount Everest Expedition. Built on the shores of Lough Ennell, Belvedere occupies a commanding location and it forms the centrepiece of an important designed landscape of national importance along with the three associated Gothic follies, ‘The Jealous Wall’ (15402614), The Gothic Octagon (15402613) and The Gothic Arch’ (15402612).
- Adaptasi inventaris dengan ringkasan berbahasa Indonesia dan uraian asli berizin. Kurasi data dan pemeriksaan sampel tidak menyatakan penelaahan ahli independen untuk setiap bangunan.
- Tanggal akses, survei sumber, penetapan, dan pembangunan mempunyai arti berbeda. Data yang belum jelas dipertahankan tanpa mengisi pihak atau ukuran dengan perkiraan.
Dasar informasi
- National Inventory of Architectural Heritage, Department of Housing, Local Government and Heritage · 15402615 · Belvedere House ↗National Inventory of Architectural Heritage, Department of Housing, Local Government and Heritage · data resmi diakses pada 2026-10-15 · dokumen 2023-08-24
- National Inventory of Architectural Heritage, Department of Housing, Local Government and Heritage · lokasi inventaris 15402615 ↗National Inventory of Architectural Heritage, Department of Housing, Local Government and Heritage · data resmi diakses pada 2026-10-15
Kredit dokumentasi
National Inventory of Architectural Heritage · Department of Housing, Local Government and Heritage · Izin pendidikan atau pribadi NIAH
Lihat sumber dokumentasi ↗
Berkas sumber ditampilkan utuh tanpa penyuntingan; resolusi asli 529 × 398 piksel.
Izin NIAH untuk penggunaan pendidikan atau pribadi dengan kredit sumber. Penggunaan komersial memerlukan persetujuan tertulis NIAH.
Disusun oleh Arsitektur. Penelaahan ahli independen tidak diklaim.
Perubahan isi: 2026-10-17. Tanggal ini tidak menyatakan survei fisik, tanggal dokumen, atau penelaahan independen.