Bonnetstown Hall
Bonnetstown Hall tercatat di BONNETSTOWN, KILKENNY, Irlandia sebagai bangunan hunian. Rekaman 12401909 memuat uraian arsitektur dan konteks bangunan. Bahasannya mencakup batu tulis (slate), kayu (timber), besi cor (cast iron), besi tempa (wrought iron).
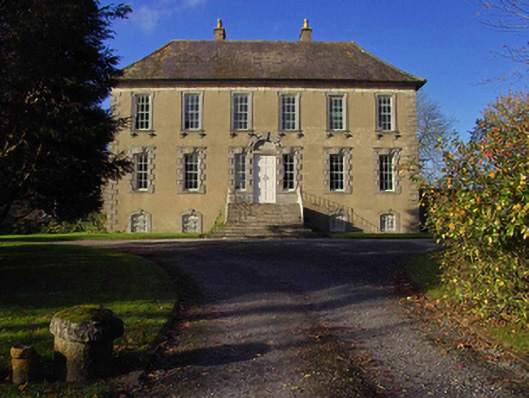
- Jenis objek
- Bangunan
- Fungsi
- bangunan hunian · penelusuran klasifikasi sumber
- Masa tercatat
- Rentang taksiran masa dalam inventaris: 1735–1740
- Kondisi dan status
- Bangunan terdokumentasi dalam inventaris
Identitas dan tapak
Inventaris menempatkan Bonnetstown Hall di BONNETSTOWN, KILKENNY, Irlandia. Lingkup tapak dan hubungan dengan bangunan lain mengikuti keterangan sumber; titik tidak mewakili batas persil.
- Nama utama
- Bonnetstown Hall
- Lokasi
- BONNETSTOWN, KILKENNY, Irlandia · Bangunan di Irlandia
- Nama lain dalam sumber
- 12401909; NIAH 12401909
- Klasifikasi sumber
- country house · nomor 12401909
- Dasar kondisi
- Keterangan mengikuti snapshot sumber 2023-08-24. Tidak tersedia survei kondisi mutakhir oleh Arsitektur; status perlindungan dan rating dibaca sesuai arti pada sumber.
Lihat di Peta Arsitektur ↗
Ruang dan fungsi
Klasifikasi historis sumber menyebut country house. Katalog mengelompokkannya sebagai bangunan hunian untuk penelusuran. Klasifikasi ini tidak menyatakan fungsi operasional, akses kunjungan, atau kondisi pada saat ini.
Membaca arsitektur
Uraian fisik asli disajikan dengan nomor rekaman 12401909. Kosakata yang disebut meliputi batu tulis (slate), kayu (timber), besi cor (cast iron), besi tempa (wrought iron), terakota (terracotta), batu kapur (limestone), atap (roof), jendela (window). Daftar istilah ini membantu penelusuran. Susunan ruang, hubungan antarkomponen, dan fasenya perlu dibaca dalam uraian asli.
Deskripsi fisik dalam sumber
Teks dari NIAH Irlandia · bahasa Inggris
Detached three- or five-bay (three-bay deep) two-storey over part raised basement country house, built 1737-8, on a rectangular plan; three- or five-bay full-height rear (north) elevation. Occupied, 1911. Hipped slate roof on a quadrangular plan with clay ridge tiles, paired rendered central chimney stacks having lichen-spotted capping supporting yellow terracotta tapered pots, grouped rooflights to rear (north) pitch, sproketed eaves, and cast-iron rainwater goods on dragged cut-limestone cornice retaining cast-iron downpipes. Rendered, ruled and lined walls with drag edged rusticated cut-limestone quoins to corners supporting dragged cut-limestone "bas-relief" recessed band to eaves. Square-headed central door opening in tripartite arrangement approached by flight of twelve lichen-spotted cut-limestone steps between arrow head-detailed wrought iron railings, drag edged dragged cut-limestone block-and-start surround centred on keystone framing timber panelled double doors having overpanel with four-over-four timber sash sidelights without horns. Square-headed window openings in camber-headed recesses (basement) with drag edged dragged cut-limestone monolithic surrounds centred on keystones framing wrought iron bars over one-by-one horizontal sash windows without horns having lattice glazing bars. Square-headed window openings (ground floor) with drag edged dragged cut-limestone sills, and drag edged dragged cut-limestone block-and-start surrounds centred on triple keystones framing six-over-six timber sash windows without horns. Square-headed window openings (first floor) with dragged cut-limestone sills on "Acanthus"-detailed scroll consoles, and dragged cut-limestone lugged surrounds framing six-over-six timber sash windows without horns. Square-headed window openings to side elevations with drag edged dragged cut-limestone sills, and concealed dressings framing six-over-six (ground floor) or nine-over-nine (first floor) timber sash windows without horns having part exposed sash boxes. Square-headed central door opening to rear (north) elevation approached by "perron" of eight lichen-spotted cut-limestone steps between wrought iron railings, drag edged dragged cut-limestone doorcase with monolithic pilasters supporting "Cyma Recta"- or "Cyma Reversa"-detailed cornice on rosette-detailed frieze framing glazed timber panelled door. Paired square-headed window opening in camber-headed recesses with drag edged dragged cut-limestone sills, and concealed dressings framing sixteen-over-sixteen timber sash windows without horns having part exposed sash boxes. Square-headed window openings (remainder) with drag edged dragged cut-limestone sills, and concealed dressings framing six-over-six (ground floor) or nine-over-nine (first floor) timber sash windows without horns having part exposed sash boxes. Interior including (ground floor): central hall retaining carved timber surrounds to door openings framing timber panelled doors centred on cut-limestone Classical-style chimneypiece, moulded plasterwork cornice to ceiling, staircase on a dog leg plan with turned timber balusters supporting carved timber banister terminating in fluted Corinthian colonette newels, timber panelled shutters to window openings to half-landing, moulded plasterwork cornice to ceiling centred on "Acanthus" ceiling rose in moulded plasterwork frame, carved timber surrounds to door openings to landing framing timber panelled doors, and moulded plasterwork cornice to ceiling; study (south-west) retaining carved timber surround to door opening framing timber panelled door with carved timber surrounds to window openings framing timber panelled shutters on panelled risers, reclaimed rosette-detailed cut-limestone Classical-style chimneypiece, and moulded plasterwork cornice to ceiling; drawing room (north-west) retaining carved timber surround to door opening framing timber panelled door with carved timber surrounds to window openings framing timber panelled shutters on panelled risers, cut-white marble Classical-style chimneypiece, and picture railing below moulded plasterwork cornice to ceiling; dining room (east) retaining carved timber surround to door opening framing timber panelled door with carved timber surrounds to window openings framing timber panelled shutters on panelled risers, reclaimed cut-limestone Classical-style chimneypiece, and plasterwork cornice to ceiling; and carved timber surrounds to door openings to remainder framing timber panelled doors with carved timber surrounds to window openings framing timber panelled shutters on panelled risers. Set in landscaped grounds.
Pihak dan peran
Perancang dan pelaksana belum diringkas dalam tabel ini. Nama dan perannya mungkin disebut dalam uraian sumber; baca sesuai konteksnya.
Atribusi berlaku pada fase yang disebut. Pemesan, perancang, pelaksana, dan pembangun mempunyai peran berbeda.
Riwayat perubahan
Indeks masa menurut inventaris
Rentang sumber dipertahankan untuk penelusuran masa; riwayat asli menjadi dasar bagi ketidakpastian dan fase lain.
Keterangan tanggal: Batas era DATEFROM/DATETO menurut sumber; bukan durasi pekerjaan, tahun pasti, atau survei kondisi.Uraian fisik dalam inventaris sumber
Identitas dan uraian mengikuti rekaman resmi. Pengambilan data tidak dianggap sebagai survei kondisi fisik mutakhir.
Ukuran dan sistem
Istilah bahan dalam uraian mencakup batu tulis (slate), kayu (timber), besi cor (cast iron), besi tempa (wrought iron), terakota (terracotta), batu kapur (limestone), lapisan render. Uraian sumber belum diolah menjadi data ukuran atau spesifikasi teknis. Lingkup komponen dan perubahannya mengikuti uraian asli inventaris.
- Bahan dan sistem
- batu tulis (slate) · Kosakata sumber; komponen, fungsi, dan fase mengikuti uraian asli.Dasar informasi:[1]
- Bahan dan sistem
- kayu (timber) · Kosakata sumber; komponen, fungsi, dan fase mengikuti uraian asli.Dasar informasi:[1]
- Bahan dan sistem
- besi cor (cast iron) · Kosakata sumber; komponen, fungsi, dan fase mengikuti uraian asli.Dasar informasi:[1]
- Bahan dan sistem
- besi tempa (wrought iron) · Kosakata sumber; komponen, fungsi, dan fase mengikuti uraian asli.Dasar informasi:[1]
- Bahan dan sistem
- terakota (terracotta) · Kosakata sumber; komponen, fungsi, dan fase mengikuti uraian asli.Dasar informasi:[1]
- Bahan dan sistem
- batu kapur (limestone) · Kosakata sumber; komponen, fungsi, dan fase mengikuti uraian asli.Dasar informasi:[1]
- Bahan dan sistem
- lapisan render · Kosakata sumber; komponen, fungsi, dan fase mengikuti uraian asli.Dasar informasi:[1]
Ukuran belum diringkas dalam tabel ini. Baca angka pada uraian sumber bersama definisi, fase, dan lingkupnya.
Dokumentasi dan sumber
Edisi sumber dan hak penggunaan
Copyright Government of Ireland. Data created by National Inventory of Architectural Heritage, Department of Housing, Local Government and Heritage, licensed for re-use under the Creative Commons Attribution 4.0 International licence. Original English Description and Appraisal retained. Indonesian summaries, structured categorisation and selection are adaptations by Arsitektur. No endorsement by the source publisher is implied.
Copyright Government of Ireland. Data created by National Inventory of Architectural Heritage, Department of Housing, Local Government and Heritage, licensed for re-use under the Creative Commons Attribution 4.0 International licence. Original English Description and Appraisal retained. Indonesian summaries, structured categorisation and selection are adaptations by Arsitektur. No endorsement by the source publisher is implied.
Creative Commons Attribution 4.0 ↗
Ringkasan berbahasa Indonesia disusun dari nama, lokasi, kategori, dan istilah arsitektur pada catatan sumber. Teks sumber berbahasa Inggris mengikuti ketentuan penggunaan yang tercantum di atas. Penelaahan ahli independen belum tercatat.
Lingkup identitas: Satu bangunan sesuai nomor inventaris dan uraian pembuka sumber. Bagian yang melekat mengikuti uraian; bangunan terpisah dan kelompok yang tidak jelas disisihkan.
Status sumber: Rekaman inventaris NIAH; pencatatan ini tidak otomatis menyatakan perlindungan hukum RPS · Klasifikasi sumber: National. Tanggal penetapan bukan tanggal konstruksi.
Tanggal atau versi data sumber: 2023-08-24.
Survei yang disebut sumber: NIAH Survey of County Kilkenny 2004. Ini tidak menyatakan survei kondisi mutakhir oleh Arsitektur.
Penilaian dan konteks dalam inventaris
Teks dari NIAH Irlandia · bahasa Inggris
A country house erected by 'Saml. Mathews Esq. May the 14th 1737' representing an important component of the domestic built heritage of County Kilkenny with the architectural value of the composition, 'one of the most perfect medium-sized early eighteenth-century houses in Ireland' (Bence-Jones 1978, 45), confirmed by such attributes as the compact rectilinear plan form centred on a "Venetian"-like tripartite doorcase demonstrating good quality workmanship in a silver-grey limestone; the diminishing in scale of the openings on each floor producing a graduated visual impression with those openings showing robust dressings recalling the contemporary Desart Court (1733; demolished 1957); and the high pitched sproketed roofline. Having been well maintained, the elementary form and massing survive intact together with substantial quantities of the original fabric, both to the exterior and to the interior, including crown or cylinder glazing panels in hornless sash frames: meanwhile, contemporary joinery including 'a very wide staircase rising out of the hall in the seventeenth-century manner' (Craig and Garner 1973, 93); chimneypieces reclaimed from Kilcreen House (ibid., 93); and sleek plasterwork refinements, all highlight the artistic potential of the composition. Furthermore, adjacent outbuildings (see 12401921); and a walled garden (extant 1839), all continue to contribute positively to the group and setting values of an estate having subsequent connections with William Pitt Blunden JP (1815-94) 'late of Bonnettstown [sic] County Kilkenny' (Calendars of Wills and Administrations 1894, 46); Major Lindesay Knox JP (1865-1933), one-time High Sheriff of County Kilkenny (fl. 1905); and Commander Geoffrey Marescaux de Saubruit (1901-86) who allowed Andrew Bush access to photograph the house for the book "Bonnettstown: A House in Ireland" (1989).
- Adaptasi inventaris dengan ringkasan berbahasa Indonesia dan uraian asli berizin. Kurasi data dan pemeriksaan sampel tidak menyatakan penelaahan ahli independen untuk setiap bangunan.
- Tanggal akses, survei sumber, penetapan, dan pembangunan mempunyai arti berbeda. Data yang belum jelas dipertahankan tanpa mengisi pihak atau ukuran dengan perkiraan.
Dasar informasi
- National Inventory of Architectural Heritage, Department of Housing, Local Government and Heritage · 12401909 · Bonnetstown Hall ↗National Inventory of Architectural Heritage, Department of Housing, Local Government and Heritage · data resmi diakses pada 2026-10-15 · dokumen 2023-08-24
- National Inventory of Architectural Heritage, Department of Housing, Local Government and Heritage · lokasi inventaris 12401909 ↗National Inventory of Architectural Heritage, Department of Housing, Local Government and Heritage · data resmi diakses pada 2026-10-15
Kredit dokumentasi
National Inventory of Architectural Heritage · Department of Housing, Local Government and Heritage · Izin pendidikan atau pribadi NIAH
Lihat sumber dokumentasi ↗
Berkas sumber ditampilkan utuh tanpa penyuntingan; resolusi asli 529 × 398 piksel.
Izin NIAH untuk penggunaan pendidikan atau pribadi dengan kredit sumber. Penggunaan komersial memerlukan persetujuan tertulis NIAH.
Disusun oleh Arsitektur. Penelaahan ahli independen tidak diklaim.
Perubahan isi: 2026-10-17. Tanggal ini tidak menyatakan survei fisik, tanggal dokumen, atau penelaahan independen.