Buncrana Castle
Buncrana Castle tercatat di Buncrana, DONEGAL, Irlandia sebagai bangunan hunian. Rekaman 40815001 memuat uraian arsitektur dan konteks bangunan. Bahasannya mencakup pasangan batu potong (ashlar), pasangan batu tidak beraturan (rubble), batu (stone), bata (brick).
- Jenis objek
- Bangunan
- Fungsi
- bangunan hunian · penelusuran klasifikasi sumber
- Masa tercatat
- Rentang taksiran masa dalam inventaris: 1715–1720
- Kondisi dan status
- Bangunan terdokumentasi dalam inventaris
Identitas dan tapak
Inventaris menempatkan Buncrana Castle di Buncrana, DONEGAL, Irlandia. Lingkup tapak dan hubungan dengan bangunan lain mengikuti keterangan sumber; titik tidak mewakili batas persil.
- Nama utama
- Buncrana Castle
- Lokasi
- Buncrana, DONEGAL, Irlandia · Bangunan di Irlandia
- Nama lain dalam sumber
- 40815001; NIAH 40815001
- Klasifikasi sumber
- country house · nomor 40815001
- Dasar kondisi
- Keterangan mengikuti snapshot sumber 2023-08-24. Tidak tersedia survei kondisi mutakhir oleh Arsitektur; status perlindungan dan rating dibaca sesuai arti pada sumber.
Lihat di Peta Arsitektur ↗
Ruang dan fungsi
Klasifikasi historis sumber menyebut country house. Katalog mengelompokkannya sebagai bangunan hunian untuk penelusuran. Klasifikasi ini tidak menyatakan fungsi operasional, akses kunjungan, atau kondisi pada saat ini.
Membaca arsitektur
Uraian fisik asli disajikan dengan nomor rekaman 40815001. Kosakata yang disebut meliputi pasangan batu potong (ashlar), pasangan batu tidak beraturan (rubble), batu (stone), bata (brick), batu tulis (slate), kayu (timber), besi cor (cast iron), besi tempa (wrought iron). Daftar istilah ini membantu penelusuran. Susunan ruang, hubungan antarkomponen, dan fasenya perlu dibaca dalam uraian asli.
Deskripsi fisik dalam sumber
Teks dari NIAH Irlandia · bahasa Inggris
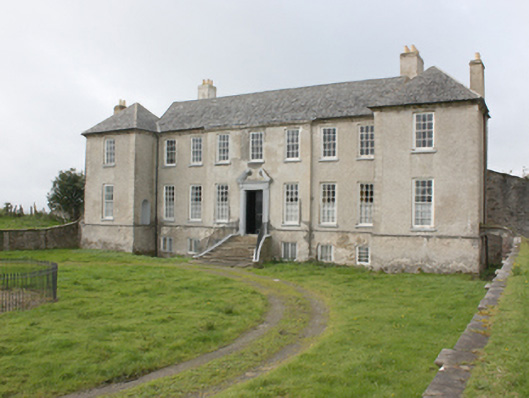
Detached nine-bay two-storey over raised basement country house, dated 1718, having central shallow advanced three-bay breakfront to the main elevation (east), advanced single-bay two-storey over raised basement projections\pavilions to either end of the main elevation (north and south), single-bay two-storey return to the rear (west), later two-bay two-storey extension to the south elevation (added c. 1860), and with handball alley to the north elevation. Pitched triple-pile stone slate roof to main body of building having concave ashlar eaves course, surviving sections of cast-iron rainwater goods, and with rendered brick chimneystacks and raised rendered verges to the gable ends (north and south); hipped stone slate roofs to advanced end bays\pavilions having concave ashlar eaves course to front elevation (east), cast-iron rainwater goods, and with rendered chimneystacks; replacement slate roof to extension to the south having red brick eaves course; hipped replacement natural slate roof to rear return. Roughcast rendered finish over rubble stone construction with raised render block quoins to the corners of advanced end bays\pavilions, smooth rendered round-headed niches to the inner faces of advanced pavilions at ground floor level, and with slightly projecting walls at basement level having natural slate coping over. Smooth rendered walls to breakfront at ground and first floor level. Brick construction to chimneybreasts. Square-headed window openings having painted cut stone sills, and with nine-over-nine pane timber sliding sash windows with exposed sash boxes at ground floor level, and six-over-six pane timber sliding sash windows at first floor level having exposed sash boxes. Square-headed window openings at basement level having replacement windows. Square-headed doorway to the centre of breakfront having timber panelled double-doors, and with cut stone doorcase having open scrolled pediment, pulvinated frieze, and pilaster strips incised ‘Anno 17’ and ‘Dom 18’. Doorway reached up sweeping staircase having moulded cut stone steps, cut stone threshold, and with flanking dwarf walls having cut stone coping and wrought-iron railings. Set back from road in own grounds to the north-west of Buncrana, located on small peninsula with Crana River to the east and Lough Swilly\Buncrana Bay to the south and west. Rubble stone boundary walls to the south and to the west of site. Terraced garden complex to the south. Sunken garden with rubble retaining walls with ashlar coping to front courtyard, with circular cast-iron railing to centre. Outbuildings (40815002) arranged around courtyard to west with high red brick boundary walls to rear. Handball alley (see 40815076) attached to the north side of house. Site bounded by rubble stone walls. Complex of walls throughout immediate vicinity of property, with former terraced garden (see 40815007) to the south-east. Earlier O’Doherty Castle (tower house, see RMP DG029-025001-) to the east. Round-plan turret-like structure to north-west of site housing a well (see 40815074). Demesne accessed by six-arch bridge (see 40815003) over Crana River to the east. Wrought-iron gates mounted on cast-iron gate posts to west side of bridge. Two main demesne entrances constituting stone gate-piers sited to east beyond former approach driveway (see 40815005) and to south-east of bridge approach (40815004). Quay to south-east (40815006). Single-storey former gate lodge (see 40815075) to the south-east, built c. 1860.
Pihak dan peran
Perancang dan pelaksana belum diringkas dalam tabel ini. Nama dan perannya mungkin disebut dalam uraian sumber; baca sesuai konteksnya.
Atribusi berlaku pada fase yang disebut. Pemesan, perancang, pelaksana, dan pembangun mempunyai peran berbeda.
Riwayat perubahan
Indeks masa menurut inventaris
Rentang sumber dipertahankan untuk penelusuran masa; riwayat asli menjadi dasar bagi ketidakpastian dan fase lain.
Keterangan tanggal: Batas era DATEFROM/DATETO menurut sumber; bukan durasi pekerjaan, tahun pasti, atau survei kondisi.Uraian fisik dalam inventaris sumber
Identitas dan uraian mengikuti rekaman resmi. Pengambilan data tidak dianggap sebagai survei kondisi fisik mutakhir.
Ukuran dan sistem
Istilah bahan dalam uraian mencakup pasangan batu potong (ashlar), pasangan batu tidak beraturan (rubble), batu (stone), bata (brick), batu tulis (slate), kayu (timber), besi cor (cast iron), besi tempa (wrought iron), lapisan roughcast, lapisan render. Uraian sumber belum diolah menjadi data ukuran atau spesifikasi teknis. Lingkup komponen dan perubahannya mengikuti uraian asli inventaris.
- Bahan dan sistem
- pasangan batu potong (ashlar) · Kosakata sumber; komponen, fungsi, dan fase mengikuti uraian asli.Dasar informasi:[1]
- Bahan dan sistem
- pasangan batu tidak beraturan (rubble) · Kosakata sumber; komponen, fungsi, dan fase mengikuti uraian asli.Dasar informasi:[1]
- Bahan dan sistem
- batu (stone) · Kosakata sumber; komponen, fungsi, dan fase mengikuti uraian asli.Dasar informasi:[1]
- Bahan dan sistem
- bata (brick) · Kosakata sumber; komponen, fungsi, dan fase mengikuti uraian asli.Dasar informasi:[1]
- Bahan dan sistem
- batu tulis (slate) · Kosakata sumber; komponen, fungsi, dan fase mengikuti uraian asli.Dasar informasi:[1]
- Bahan dan sistem
- kayu (timber) · Kosakata sumber; komponen, fungsi, dan fase mengikuti uraian asli.Dasar informasi:[1]
- Bahan dan sistem
- besi cor (cast iron) · Kosakata sumber; komponen, fungsi, dan fase mengikuti uraian asli.Dasar informasi:[1]
- Bahan dan sistem
- besi tempa (wrought iron) · Kosakata sumber; komponen, fungsi, dan fase mengikuti uraian asli.Dasar informasi:[1]
- Bahan dan sistem
- lapisan roughcast · Kosakata sumber; komponen, fungsi, dan fase mengikuti uraian asli.Dasar informasi:[1]
- Bahan dan sistem
- lapisan render · Kosakata sumber; komponen, fungsi, dan fase mengikuti uraian asli.Dasar informasi:[1]
Ukuran belum diringkas dalam tabel ini. Baca angka pada uraian sumber bersama definisi, fase, dan lingkupnya.
Dokumentasi dan sumber
Edisi sumber dan hak penggunaan
Copyright Government of Ireland. Data created by National Inventory of Architectural Heritage, Department of Housing, Local Government and Heritage, licensed for re-use under the Creative Commons Attribution 4.0 International licence. Original English Description and Appraisal retained. Indonesian summaries, structured categorisation and selection are adaptations by Arsitektur. No endorsement by the source publisher is implied.
Copyright Government of Ireland. Data created by National Inventory of Architectural Heritage, Department of Housing, Local Government and Heritage, licensed for re-use under the Creative Commons Attribution 4.0 International licence. Original English Description and Appraisal retained. Indonesian summaries, structured categorisation and selection are adaptations by Arsitektur. No endorsement by the source publisher is implied.
Creative Commons Attribution 4.0 ↗
Ringkasan berbahasa Indonesia disusun dari nama, lokasi, kategori, dan istilah arsitektur pada catatan sumber. Teks sumber berbahasa Inggris mengikuti ketentuan penggunaan yang tercantum di atas. Penelaahan ahli independen belum tercatat.
Lingkup identitas: Satu bangunan sesuai nomor inventaris dan uraian pembuka sumber. Bagian yang melekat mengikuti uraian; bangunan terpisah dan kelompok yang tidak jelas disisihkan.
Status sumber: Rekaman inventaris NIAH; pencatatan ini tidak otomatis menyatakan perlindungan hukum RPS · Klasifikasi sumber: Regional. Tanggal penetapan bukan tanggal konstruksi.
Tanggal atau versi data sumber: 2023-08-24.
Survei yang disebut sumber: NIAH Survey of Donegal 2008 - 2012. Ini tidak menyatakan survei kondisi mutakhir oleh Arsitektur.
Penilaian dan konteks dalam inventaris
Teks dari NIAH Irlandia · bahasa Inggris
This well-proportioned early country house is probably the most important country house still extant in Inishowen. Its design marks the transition from the semi-fortified houses of the seventeenth century and earlier to the classical designs used for country houses during the eighteenth century. Its symmetrical front elevation is distinctive for the projecting pavilions to either end of the main elevation, the high raised basement, and the slightly projecting three-bay breakfront, while the boldly-detailed scrolled pedimented cut stone doorcase with sweeping flight of cut stone steps adds an attractive central focus of some artistic appeal. The concave ashlar eaves course\cornice adds further decorative interest to this otherwise plain though impressive structure. Its visual appeal and integrity is enhanced by the retention of salient fabric such as the timber sliding sash windows, and stone slate roof. The survival of the original unique and distinctive roof structure is also particularly worthy of note. Its form and detailing are indicative of its early date, with exposed sash boxes flush with the façade, open scrolled pedimented doorcase and the advanced end bays, all features associated with houses of this type and date in Ireland. Linsfort Castle (see 40901807) to the north of Buncrana also has these projecting end bays. The inscription to the doorcase indicates that it was built or rebuilt in 1718 although some recent work suggests that it may have been built in the early-seventeenth century by Henry Vaughan (who leased the estate from Lord Chichester, who had acquired the estate during the Plantation) and extended, remodelled and refurbished in the early-eighteenth century by Sir George Vaughan. It is built on the original site of the town of Buncrana, which was re-sited across the Crana River by Sir George Vaughan, c. 1718. Buncrana Castle was reputedly built using masonry taken from the bawn of the O’Doherty Castle (see RMP DG029-025001-), the keep of which survives adjacent to the main entrance to the west. This house remained in the ownership of the Vaughan family until c. 1835 when it passed into the ownership of the Todd family after the male line of the Vaughan family became extinct. It later became the seat of Alexander Airth Richardson, son of Jonathon Richardson MP. Theobald Wolfe Tone (1763 – 1798), a founding member of the United Irishmen, was apparently held at Buncrana Castle subsequent to his capture by the British Navy from the French warship La Hoche, as part of a French expedition force, off Buncrana in October 1798, which adds further historical interest to this already significant structure. This fine country house forms the centrepiece of a group of related structures along with the complex of outbuildings (see 40815002), the demesne bridge (see 40815003) and former approach avenue to the east, the gateways to the east (see 40815005) and to south-east of bridge approach (see 40815004), the handball alley (see 40815076) attached to the north side of house, the former terraced garden (see 40815007) to the south-east, the round-plan turret-like structure to north-west of site housing a well (see 40815074), the quay to south-east (see 40815006), the single-storey former gate lodge (see 40815075) to the south-east, and the other walls and features in the estate. This building is notable not least for its antiquity and as the earliest large property in the area, but also as a centerpiece of a designed landscape, and represents one of the more important elements of the built heritage of Donegal.
- Adaptasi inventaris dengan ringkasan berbahasa Indonesia dan uraian asli berizin. Kurasi data dan pemeriksaan sampel tidak menyatakan penelaahan ahli independen untuk setiap bangunan.
- Tanggal akses, survei sumber, penetapan, dan pembangunan mempunyai arti berbeda. Data yang belum jelas dipertahankan tanpa mengisi pihak atau ukuran dengan perkiraan.
Dasar informasi
- National Inventory of Architectural Heritage, Department of Housing, Local Government and Heritage · 40815001 · Buncrana Castle ↗National Inventory of Architectural Heritage, Department of Housing, Local Government and Heritage · data resmi diakses pada 2026-10-15 · dokumen 2023-08-24
- National Inventory of Architectural Heritage, Department of Housing, Local Government and Heritage · lokasi inventaris 40815001 ↗National Inventory of Architectural Heritage, Department of Housing, Local Government and Heritage · data resmi diakses pada 2026-10-15
Kredit dokumentasi
National Inventory of Architectural Heritage · Department of Housing, Local Government and Heritage · Izin pendidikan atau pribadi NIAH
Lihat sumber dokumentasi ↗
Berkas sumber ditampilkan utuh tanpa penyuntingan; resolusi asli 529 × 398 piksel.
Izin NIAH untuk penggunaan pendidikan atau pribadi dengan kredit sumber. Penggunaan komersial memerlukan persetujuan tertulis NIAH.
Disusun oleh Arsitektur. Penelaahan ahli independen tidak diklaim.
Perubahan isi: 2026-10-17. Tanggal ini tidak menyatakan survei fisik, tanggal dokumen, atau penelaahan independen.