Catholic Church of the Immaculate Conception
Catholic Church of the Immaculate Conception tercatat di Limerick, LIMERICK, Irlandia sebagai bangunan keagamaan. Rekaman 21512005 memuat uraian arsitektur dan konteks bangunan. Bahasannya mencakup pasangan batu potong (ashlar), batu tulis (slate), kayu (timber), besi cor (cast iron).
- Jenis objek
- Bangunan
- Fungsi
- bangunan keagamaan · penelusuran klasifikasi sumber
- Masa tercatat
- Rentang taksiran masa dalam inventaris: 1870–1890
- Kondisi dan status
- Bangunan terdokumentasi dalam inventaris
Identitas dan tapak
Inventaris menempatkan Catholic Church of the Immaculate Conception di Limerick, LIMERICK, Irlandia. Alamat yang dicatat sumber: Henry Street. Lingkup tapak dan hubungan dengan bangunan lain mengikuti keterangan sumber; titik tidak mewakili batas persil.
- Nama utama
- Catholic Church of the Immaculate Conception
- Lokasi
- Limerick, LIMERICK, Irlandia · Bangunan di Irlandia
- Nama lain dalam sumber
- 21512005; NIAH 21512005
- Klasifikasi sumber
- church/chapel · nomor 21512005
- Dasar kondisi
- Keterangan mengikuti snapshot sumber 2023-08-24. Tidak tersedia survei kondisi mutakhir oleh Arsitektur; status perlindungan dan rating dibaca sesuai arti pada sumber.
Lihat di Peta Arsitektur ↗
Ruang dan fungsi
Klasifikasi historis sumber menyebut church/chapel. Katalog mengelompokkannya sebagai bangunan keagamaan untuk penelusuran. Klasifikasi ini tidak menyatakan fungsi operasional, akses kunjungan, atau kondisi pada saat ini.
Membaca arsitektur
Uraian fisik asli disajikan dengan nomor rekaman 21512005. Kosakata yang disebut meliputi pasangan batu potong (ashlar), batu tulis (slate), kayu (timber), besi cor (cast iron), terakota (terracotta), stucco, batu kapur (limestone), atap (roof). Daftar istilah ini membantu penelusuran. Susunan ruang, hubungan antarkomponen, dan fasenya perlu dibaca dalam uraian asli.
Deskripsi fisik dalam sumber
Teks dari NIAH Irlandia · bahasa Inggris
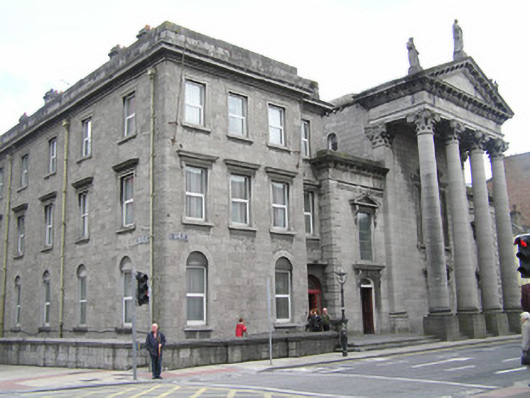
Attached limestone ashlar Franciscan Roman Catholic church, built between 1876-86, but not finished until 1929, with a southeast facing façade comprising a tetrastyle Corinthian pedimented portico standing over the street pavement to central nave bay, flanked by single-bay two-storey aisle entrance bays. Cupola with copper dome rises from roof above portico. Built with adjoining four-bay three-storey friary to south. Pitched natural slate roof with coping to northwest gable and cast-iron rainwater goods. Tetrastyle portico with four Corinthian columns rising from plinth bases supporting a full entablature enriched by a modillion cornice and dentil architrave above a blank frieze. Three figurative sculptures rise from pediment. Limestone flagged stylobate incorporating public footpath. The façade is faced in limestone ashlar, with responding Corinthian pilasters flanking nave elevation. Limestone ashlar aisle bays with rusticated quoins and parapet entablature. North side elevations faced in squared and snecked limestone, with limestone corbels to eaves supporting gutters. Venetian window over nave entrance with limestone architrave and comprising a semi-circular arched central opening with a triangular pediment supported by fluted consoles. Six-over-nine timber sash window with fanlight to upper sash and three-over-three timber sash sidelights, all having cylinder glass. Triangular pediments over square-headed window openings to aisle bays rising from cornice of door beneath. Round-arch aisle windows to north aisle elevation and to clerestory elevation to north and south side elevations, each having a limestone ashlar block-and-start surround, limestone sill and weather glaze protected leaded stained glass. Square-headed door openings to façade with limestone architraves and triangular pediment overdoor to nave opening and entablature overdoors to aisle openings. Double-leaf panelled timber doors. Interior with triple-height nave with double-height side aisles separated by a Corinthian colonnade, of polished granite, with painted capitals, supporting a stucco entablature with modillion cornice and frieze having painted lettering. Arcaded aisle elevation and clerestorey elevation with openings arranged in groups of three. Modillion cornice and deeply coffered ceiling. Arch with compartmented soffit and panelled spandrels, gives way to an apsidal alter, completed 1931, and with fresco decorated half-dome springing from entablature. Encaustic and terracotta floor tiles. Curved timber organ gallery supported on polished Corinthian columns. Timber-framed glazed narthex beneath.
Pihak dan peran
Perancang dan pelaksana belum diringkas dalam tabel ini. Nama dan perannya mungkin disebut dalam uraian sumber; baca sesuai konteksnya.
Atribusi berlaku pada fase yang disebut. Pemesan, perancang, pelaksana, dan pembangun mempunyai peran berbeda.
Riwayat perubahan
Indeks masa menurut inventaris
Rentang sumber dipertahankan untuk penelusuran masa; riwayat asli menjadi dasar bagi ketidakpastian dan fase lain.
Keterangan tanggal: Batas era DATEFROM/DATETO menurut sumber; bukan durasi pekerjaan, tahun pasti, atau survei kondisi.Uraian fisik dalam inventaris sumber
Identitas dan uraian mengikuti rekaman resmi. Pengambilan data tidak dianggap sebagai survei kondisi fisik mutakhir.
Ukuran dan sistem
Istilah bahan dalam uraian mencakup pasangan batu potong (ashlar), batu tulis (slate), kayu (timber), besi cor (cast iron), terakota (terracotta), stucco, batu kapur (limestone), granit (granite), kaca (glass). Uraian sumber belum diolah menjadi data ukuran atau spesifikasi teknis. Lingkup komponen dan perubahannya mengikuti uraian asli inventaris.
- Bahan dan sistem
- pasangan batu potong (ashlar) · Kosakata sumber; komponen, fungsi, dan fase mengikuti uraian asli.Dasar informasi:[1]
- Bahan dan sistem
- batu tulis (slate) · Kosakata sumber; komponen, fungsi, dan fase mengikuti uraian asli.Dasar informasi:[1]
- Bahan dan sistem
- kayu (timber) · Kosakata sumber; komponen, fungsi, dan fase mengikuti uraian asli.Dasar informasi:[1]
- Bahan dan sistem
- besi cor (cast iron) · Kosakata sumber; komponen, fungsi, dan fase mengikuti uraian asli.Dasar informasi:[1]
- Bahan dan sistem
- terakota (terracotta) · Kosakata sumber; komponen, fungsi, dan fase mengikuti uraian asli.Dasar informasi:[1]
- Bahan dan sistem
- stucco · Kosakata sumber; komponen, fungsi, dan fase mengikuti uraian asli.Dasar informasi:[1]
- Bahan dan sistem
- batu kapur (limestone) · Kosakata sumber; komponen, fungsi, dan fase mengikuti uraian asli.Dasar informasi:[1]
- Bahan dan sistem
- granit (granite) · Kosakata sumber; komponen, fungsi, dan fase mengikuti uraian asli.Dasar informasi:[1]
- Bahan dan sistem
- kaca (glass) · Kosakata sumber; komponen, fungsi, dan fase mengikuti uraian asli.Dasar informasi:[1]
Ukuran belum diringkas dalam tabel ini. Baca angka pada uraian sumber bersama definisi, fase, dan lingkupnya.
Dokumentasi dan sumber
Edisi sumber dan hak penggunaan
Copyright Government of Ireland. Data created by National Inventory of Architectural Heritage, Department of Housing, Local Government and Heritage, licensed for re-use under the Creative Commons Attribution 4.0 International licence. Original English Description and Appraisal retained. Indonesian summaries, structured categorisation and selection are adaptations by Arsitektur. No endorsement by the source publisher is implied.
Copyright Government of Ireland. Data created by National Inventory of Architectural Heritage, Department of Housing, Local Government and Heritage, licensed for re-use under the Creative Commons Attribution 4.0 International licence. Original English Description and Appraisal retained. Indonesian summaries, structured categorisation and selection are adaptations by Arsitektur. No endorsement by the source publisher is implied.
Creative Commons Attribution 4.0 ↗
Ringkasan berbahasa Indonesia disusun dari nama, lokasi, kategori, dan istilah arsitektur pada catatan sumber. Teks sumber berbahasa Inggris mengikuti ketentuan penggunaan yang tercantum di atas. Penelaahan ahli independen belum tercatat.
Lingkup identitas: Satu bangunan sesuai nomor inventaris dan uraian pembuka sumber. Bagian yang melekat mengikuti uraian; bangunan terpisah dan kelompok yang tidak jelas disisihkan.
Status sumber: Rekaman inventaris NIAH; pencatatan ini tidak otomatis menyatakan perlindungan hukum RPS · Klasifikasi sumber: Regional. Tanggal penetapan bukan tanggal konstruksi.
Tanggal atau versi data sumber: 2023-08-24.
Survei yang disebut sumber: NIAH Survey of Limerick City 2006. Ini tidak menyatakan survei kondisi mutakhir oleh Arsitektur.
Penilaian dan konteks dalam inventaris
Teks dari NIAH Irlandia · bahasa Inggris
This church, designed by the Limerick architect William Edward Corbett, is a formidable exercise in classical church architecture with an imposing portico of such vertical emphasis that it recalls Saint Audoen's Roman Catholic Church in Dublin. The portico reaches over the public pavement in the same manner as does the porticoes of the Bank of Ireland, College Green and GPO, O'Connell Street. In this case, it was most likely designed in this manner to emphasise its presence on this relatively narrow streetscape. Internally it was inspired by the basilica church of Santa Maria Maggiore in Rome. The architects Jones and Kelly completed Corbett's unfinished church between 1928-31; the contractor was Michael Gough, of Wolfe Tone Street, Limerick. The decoration was carried out by Hookinson. The church was consecrated in December 1931. The Franciscans have been present in Ireland for approximately seven hundred years and in Limerick the site of the ancient monastery, with no known above ground remains, is located around Sir Harry's Mall. Thomas de Burgo established this first monastery, and the probable date is c. 1245. The monastery became known as Saint Francis Abbey, the name it retained during the Suppression. The Abbey River derives its name from the proximity to the monastery. The friars were expelled from the city for a short time in 1651, after which they successfully regained occupation of their residence at the junction of Athlunkard Street and Nicholas Street. A site in Newgate Lane was acquired in 1782, on which a chapel and friary was built. The present site on Henry Street was acquired in 1824, and a church was built in 1826 and a friary in 1827.
- Adaptasi inventaris dengan ringkasan berbahasa Indonesia dan uraian asli berizin. Kurasi data dan pemeriksaan sampel tidak menyatakan penelaahan ahli independen untuk setiap bangunan.
- Tanggal akses, survei sumber, penetapan, dan pembangunan mempunyai arti berbeda. Data yang belum jelas dipertahankan tanpa mengisi pihak atau ukuran dengan perkiraan.
Dasar informasi
- National Inventory of Architectural Heritage, Department of Housing, Local Government and Heritage · 21512005 · Catholic Church of the Immaculate Conception ↗National Inventory of Architectural Heritage, Department of Housing, Local Government and Heritage · data resmi diakses pada 2026-10-15 · dokumen 2023-08-24
- National Inventory of Architectural Heritage, Department of Housing, Local Government and Heritage · lokasi inventaris 21512005 ↗National Inventory of Architectural Heritage, Department of Housing, Local Government and Heritage · data resmi diakses pada 2026-10-15
Kredit dokumentasi
National Inventory of Architectural Heritage · Department of Housing, Local Government and Heritage · Izin pendidikan atau pribadi NIAH
Lihat sumber dokumentasi ↗
Berkas sumber ditampilkan utuh tanpa penyuntingan; resolusi asli 530 × 398 piksel.
Izin NIAH untuk penggunaan pendidikan atau pribadi dengan kredit sumber. Penggunaan komersial memerlukan persetujuan tertulis NIAH.
Disusun oleh Arsitektur. Penelaahan ahli independen tidak diklaim.
Perubahan isi: 2026-10-17. Tanggal ini tidak menyatakan survei fisik, tanggal dokumen, atau penelaahan independen.