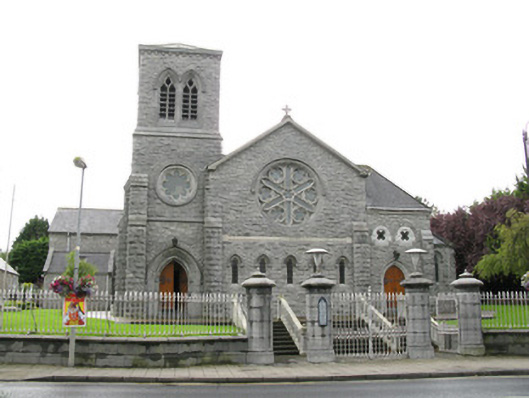
Catholic Church of the Immaculate Conception
Catholic Church of the Immaculate Conception tercatat di Newcastle West, LIMERICK, Irlandia sebagai bangunan keagamaan. Rekaman 21837042 memuat uraian arsitektur dan konteks bangunan. Bahasannya mencakup pasangan batu potong (ashlar), pasangan batu tidak beraturan (rubble), batu (stone), batu tulis (slate).
- Jenis objek
- Bangunan
- Fungsi
- bangunan keagamaan · penelusuran klasifikasi sumber
- Masa tercatat
- Rentang taksiran masa dalam inventaris: 1825–1830
- Kondisi dan status
- Bangunan terdokumentasi dalam inventaris
Identitas dan tapak
Inventaris menempatkan Catholic Church of the Immaculate Conception di Newcastle West, LIMERICK, Irlandia. Alamat yang dicatat sumber: Saint Mary's Road, Bothar Buí. Lingkup tapak dan hubungan dengan bangunan lain mengikuti keterangan sumber; titik tidak mewakili batas persil.
- Nama utama
- Catholic Church of the Immaculate Conception
- Lokasi
- Newcastle West, LIMERICK, Irlandia · Bangunan di Irlandia
- Nama lain dalam sumber
- 21837042; NIAH 21837042
- Klasifikasi sumber
- church/chapel · nomor 21837042
- Dasar kondisi
- Keterangan mengikuti snapshot sumber 2023-08-24. Tidak tersedia survei kondisi mutakhir oleh Arsitektur; status perlindungan dan rating dibaca sesuai arti pada sumber.
Lihat di Peta Arsitektur ↗
Ruang dan fungsi
Klasifikasi historis sumber menyebut church/chapel. Katalog mengelompokkannya sebagai bangunan keagamaan untuk penelusuran. Klasifikasi ini tidak menyatakan fungsi operasional, akses kunjungan, atau kondisi pada saat ini.
Membaca arsitektur
Uraian fisik asli disajikan dengan nomor rekaman 21837042. Kosakata yang disebut meliputi pasangan batu potong (ashlar), pasangan batu tidak beraturan (rubble), batu (stone), batu tulis (slate), kayu (timber), besi cor (cast iron), besi tempa (wrought iron), plester (plaster). Daftar istilah ini membantu penelusuran. Susunan ruang, hubungan antarkomponen, dan fasenya perlu dibaca dalam uraian asli.
Deskripsi fisik dalam sumber
Teks dari NIAH Irlandia · bahasa Inggris
Freestanding cruciform-plan double-height gable-fronted Roman Catholic church, built in 1828, comprising nave with three-stage entry bell tower to side (east) of nave with two-stage canted stairwell block to side (east) of bell tower. Four-bay side aisles (built c. 1920) and transepts flanking nave, having single-bay porch and canted-front chapel to front (north) of western side aisle. Single-bay single-storey break front bays to side elevations of side aisles, and box-bay side chapel to front (north) elevation of western transept. Single-bay double-height chancel to rear (south) of nave flanked by single-bay single-storey lean-to additions. Two-bay single-storey sacristies to rear (south) of transepts. Later two-bay single-storey gable-fronted porch to front (north) of eastern transept with additional porch to side (east) of eastern side aisle. Later single-bay single-storey porch to front (north) of western transept. Pitched artificial slate roofs having rendered cross finials and cast-iron rainwater goods. Tooled limestone eaves courses throughout. Dressed limestone parapet walls to sacristies and side chapel, with tooled limestone coping and corbels with concealed rainwater goods and cast-iron downpipes. Hipped and single-pitched artificial slate roofs elsewhere. Tooled limestone chimneystack to eastern sacristy. Artificial slate cat-slide roofs to side aisles. Flat roofs to porches to side (east) elevation of eastern side aisle and front elevation of western transept having tooled limestone parapets with concealed rainwater goods and cast-iron downpipes. Tooled limestone corbels to eaves level of bell tower. Snecked rusticated limestone walls to front elevations of bell tower, nave and canted-front chapel with rusticated limestone quoins and tooled limestone coping to plinth. Snecked dressed limestone walls with tooled limestone quoins elsewhere. Recent rendered plinth to gable-fronted porch. Roughly dressed rubble limestone walls with tooled limestone quoins to side (east) and rear (south) elevations of eastern transept. Lined-and-ruled rendered walls to side (west) and rear (south) elevations of western transept. Tooled limestone plaque to front elevation of western transept porch. Rusticated limestone buttresses to front elevations and side (east) elevation of bell tower. Tooled stone stringcourse to front elevation of nave with recent render repairs. Pointed arch window openings with chamfered ashlar limestone sills and block-and-start surrounds with chamfered reveals throughout, having dressed limestone voussoirs to relieving arches. Openings occurring in single-, bipartite-, tripartite- and five-light arrangements with reticulated and intersecting tooled limestone tracery with lead-lined stained glass windows and lead-lined quarry-glazed windows. Tooled limestone hoodmouldings to transepts, chancel and side aisles. Blocked window opening to side (south) elevation of bell tower. Square-headed window openings with chamfered tooled limestone sill, block-and-start surrounds and timber louvers to side (east) elevation of boiler house. Square-headed window opening with chamfered tooled limestone sills to stairwell block, having tooled limestone block-and-start surround and lintel having lead-lined lattice work windows with stained glass margins. Oculus window openings with tooled limestone surrounds to front elevation of nave, front and side (east) elevations of bell tower and front elevation of nave having dressed limestone voussoirs to relieving arch and corbelled tooled limestone hoodmouldings. Tooled limestone plate tracery with lead-lined lattice work and stained glass windows to front elevation openings. Multiple-foil rose windows to bell tower having lead-lined lattice work and stained glass windows. Bipartite pointed arch louvre openings with chamfered tooled limestone sills and block-and-start surrounds to third stage of bell tower having reticulated tracery and slate louvres. Pointed arch door openings throughout, having diminishing tooled limestone block-and-start surround, voussoirs and hoodmoulding to front elevation opening of bell tower having engaged flanking columns to surround and double-leaf timber battened doors with decorative wrought-iron strap hinges. Tooled limestone stepped approach with recent handrail. Chamfered tooled limestone surrounds and voussoirs elsewhere, having chamfered reveals and corbelled tooled limestone hoodmouldings with single double-leaf timber battened doors with decorative wrought-iron hinges. Square-headed door openings with chamfered tooled limestone block-and-start surrounds to side (east) elevation of sacristy having tooled limestone step with recent render ramp and timber battened door surmounted by lead-lined lattice work overlight with stained glass margins. Square-headed window opening with tooled limestone block-and-start surrounds to side (south) elevation of boiler house having tooled limestone lintel and step with wrought-iron door. Panelled plaster roof to interior of bell tower having corbelled eaves and tooled marble piscina. Shallow vaulted plaster ceilings with reticulated ribs to nave and transepts, springing from moulded eaves courses. Pointed arch arcades dividing nave from side aisles springing from polished granite columns having render pedestals and capitals. Raised plastered cruck roof to side aisles springing from corbels and capitals to nave arcade. Shallow vaulted plaster ceilings crossing with reticulated ribs, foliated bosses and central ribbed medallion with pendant. Pointed elliptical arches springing from engaged columns to north of nave supporting balcony with organs and plastered parapets with trefoil-headed arcades. Gothic Revival style tooled stone commemorative plaques commemorating Rev. John Brahan to western transept and Rev. Thomas Coll to eastern transept. Tiered steps to chancel having carved white marble reredos, altar with polychrome panels and carved white marble pulpit, chair and second timber pulpit. Carved marble altars with statues of Sacred Heart and Blessed Virgin Mary to side aisles flanking chancel. Elliptical-headed door opening to sacristy having moulded chamfered reveals and glazed timber door flanked by glazed timber sidelights surmounted by overlights with decorative wrought-iron screen. Timber Gothic Revival style timber confession booths to side aisles. Situated within own grounds having tooled limestone, rubble stone and rendered enclosing walls. Splayed entrance to north comprising tooled limestone walls with plinths and coping surmounted by cast-iron railing. Octagonal tooled limestone piers with recessed trefoil-headed panels having tiered tooled limestone coping supporting single- and double-leaf cast-iron gates. Rendered stepped approach to south having tooled limestone flanking walls with recessed trefoil-headed arcades and tooled limestone piers. Recent tarmac paved ramped approach to east of church from car park flanked by tooled limestone walls, with square-profile piers having tooled limestone coping, capping and galvanised railing. Double-leaf galvanised-iron gates.
Pihak dan peran
Perancang dan pelaksana belum diringkas dalam tabel ini. Nama dan perannya mungkin disebut dalam uraian sumber; baca sesuai konteksnya.
Atribusi berlaku pada fase yang disebut. Pemesan, perancang, pelaksana, dan pembangun mempunyai peran berbeda.
Riwayat perubahan
Indeks masa menurut inventaris
Rentang sumber dipertahankan untuk penelusuran masa; riwayat asli menjadi dasar bagi ketidakpastian dan fase lain.
Keterangan tanggal: Batas era DATEFROM/DATETO menurut sumber; bukan durasi pekerjaan, tahun pasti, atau survei kondisi.Uraian fisik dalam inventaris sumber
Identitas dan uraian mengikuti rekaman resmi. Pengambilan data tidak dianggap sebagai survei kondisi fisik mutakhir.
Ukuran dan sistem
Istilah bahan dalam uraian mencakup pasangan batu potong (ashlar), pasangan batu tidak beraturan (rubble), batu (stone), batu tulis (slate), kayu (timber), besi cor (cast iron), besi tempa (wrought iron), plester (plaster), batu kapur (limestone), granit (granite), lapisan render, kaca (glass). Uraian sumber belum diolah menjadi data ukuran atau spesifikasi teknis. Lingkup komponen dan perubahannya mengikuti uraian asli inventaris.
- Bahan dan sistem
- pasangan batu potong (ashlar) · Kosakata sumber; komponen, fungsi, dan fase mengikuti uraian asli.Dasar informasi:[1]
- Bahan dan sistem
- pasangan batu tidak beraturan (rubble) · Kosakata sumber; komponen, fungsi, dan fase mengikuti uraian asli.Dasar informasi:[1]
- Bahan dan sistem
- batu (stone) · Kosakata sumber; komponen, fungsi, dan fase mengikuti uraian asli.Dasar informasi:[1]
- Bahan dan sistem
- batu tulis (slate) · Kosakata sumber; komponen, fungsi, dan fase mengikuti uraian asli.Dasar informasi:[1]
- Bahan dan sistem
- kayu (timber) · Kosakata sumber; komponen, fungsi, dan fase mengikuti uraian asli.Dasar informasi:[1]
- Bahan dan sistem
- besi cor (cast iron) · Kosakata sumber; komponen, fungsi, dan fase mengikuti uraian asli.Dasar informasi:[1]
- Bahan dan sistem
- besi tempa (wrought iron) · Kosakata sumber; komponen, fungsi, dan fase mengikuti uraian asli.Dasar informasi:[1]
- Bahan dan sistem
- plester (plaster) · Kosakata sumber; komponen, fungsi, dan fase mengikuti uraian asli.Dasar informasi:[1]
- Bahan dan sistem
- batu kapur (limestone) · Kosakata sumber; komponen, fungsi, dan fase mengikuti uraian asli.Dasar informasi:[1]
- Bahan dan sistem
- granit (granite) · Kosakata sumber; komponen, fungsi, dan fase mengikuti uraian asli.Dasar informasi:[1]
- Bahan dan sistem
- lapisan render · Kosakata sumber; komponen, fungsi, dan fase mengikuti uraian asli.Dasar informasi:[1]
- Bahan dan sistem
- kaca (glass) · Kosakata sumber; komponen, fungsi, dan fase mengikuti uraian asli.Dasar informasi:[1]
Ukuran belum diringkas dalam tabel ini. Baca angka pada uraian sumber bersama definisi, fase, dan lingkupnya.
Dokumentasi dan sumber
Edisi sumber dan hak penggunaan
Copyright Government of Ireland. Data created by National Inventory of Architectural Heritage, Department of Housing, Local Government and Heritage, licensed for re-use under the Creative Commons Attribution 4.0 International licence. Original English Description and Appraisal retained. Indonesian summaries, structured categorisation and selection are adaptations by Arsitektur. No endorsement by the source publisher is implied.
Copyright Government of Ireland. Data created by National Inventory of Architectural Heritage, Department of Housing, Local Government and Heritage, licensed for re-use under the Creative Commons Attribution 4.0 International licence. Original English Description and Appraisal retained. Indonesian summaries, structured categorisation and selection are adaptations by Arsitektur. No endorsement by the source publisher is implied.
Creative Commons Attribution 4.0 ↗
Ringkasan berbahasa Indonesia disusun dari nama, lokasi, kategori, dan istilah arsitektur pada catatan sumber. Teks sumber berbahasa Inggris mengikuti ketentuan penggunaan yang tercantum di atas. Penelaahan ahli independen belum tercatat.
Lingkup identitas: Satu bangunan sesuai nomor inventaris dan uraian pembuka sumber. Bagian yang melekat mengikuti uraian; bangunan terpisah dan kelompok yang tidak jelas disisihkan.
Status sumber: Rekaman inventaris NIAH; pencatatan ini tidak otomatis menyatakan perlindungan hukum RPS · Klasifikasi sumber: Regional. Tanggal penetapan bukan tanggal konstruksi.
Tanggal atau versi data sumber: 2023-08-24.
Survei yang disebut sumber: NIAH Survey of County Limerick 2009. Ini tidak menyatakan survei kondisi mutakhir oleh Arsitektur.
Penilaian dan konteks dalam inventaris
Teks dari NIAH Irlandia · bahasa Inggris
The site was originally donated by the Earl of Devon along with a sum of £1,400, which covered half the costs of the original church. Various additions were added under the authority of subsequent priests, most noticeably the Gothic Revival style façade and the impressive rose windows, which were added by Rev O'Brien after he succeeded Rev. Brahan in 1861. Along with the addition of a third stage to the bell tower by Rev. Hammond following Rev. O'Brien's death in 1885. The various sized windows are the work of skilled craftsmen and add further elegance to this impressive building. Diverse forms of plasterwork to the interior ceilings are also of considerable artistic achievement, and are highlighted by an ornate plaster medallion and pendant.
- Adaptasi inventaris dengan ringkasan berbahasa Indonesia dan uraian asli berizin. Kurasi data dan pemeriksaan sampel tidak menyatakan penelaahan ahli independen untuk setiap bangunan.
- Tanggal akses, survei sumber, penetapan, dan pembangunan mempunyai arti berbeda. Data yang belum jelas dipertahankan tanpa mengisi pihak atau ukuran dengan perkiraan.
Dasar informasi
- National Inventory of Architectural Heritage, Department of Housing, Local Government and Heritage · 21837042 · Catholic Church of the Immaculate Conception ↗National Inventory of Architectural Heritage, Department of Housing, Local Government and Heritage · data resmi diakses pada 2026-10-15 · dokumen 2023-08-24
- National Inventory of Architectural Heritage, Department of Housing, Local Government and Heritage · lokasi inventaris 21837042 ↗National Inventory of Architectural Heritage, Department of Housing, Local Government and Heritage · data resmi diakses pada 2026-10-15
Kredit dokumentasi
National Inventory of Architectural Heritage · Department of Housing, Local Government and Heritage · Izin pendidikan atau pribadi NIAH
Lihat sumber dokumentasi ↗
Berkas sumber ditampilkan utuh tanpa penyuntingan; resolusi asli 529 × 398 piksel.
Izin NIAH untuk penggunaan pendidikan atau pribadi dengan kredit sumber. Penggunaan komersial memerlukan persetujuan tertulis NIAH.
Disusun oleh Arsitektur. Penelaahan ahli independen tidak diklaim.
Perubahan isi: 2026-10-17. Tanggal ini tidak menyatakan survei fisik, tanggal dokumen, atau penelaahan independen.