Catholic Church of the Sacred Heart and Saint Brigid
Catholic Church of the Sacred Heart and Saint Brigid tercatat di Kilcullen, KILDARE, Irlandia sebagai bangunan keagamaan. Rekaman 11819031 memuat uraian arsitektur dan konteks bangunan. Bahasannya mencakup batu (stone), batu tulis (slate), kayu (timber), besi cor (cast iron).
- Jenis objek
- Bangunan
- Fungsi
- bangunan keagamaan · penelusuran klasifikasi sumber
- Masa tercatat
- Rentang taksiran masa dalam inventaris: 1865–1875
- Kondisi dan status
- Bangunan terdokumentasi dalam inventaris
Identitas dan tapak
Inventaris menempatkan Catholic Church of the Sacred Heart and Saint Brigid di Kilcullen, KILDARE, Irlandia. Alamat yang dicatat sumber: Newabbey Road. Lingkup tapak dan hubungan dengan bangunan lain mengikuti keterangan sumber; titik tidak mewakili batas persil.
- Nama utama
- Catholic Church of the Sacred Heart and Saint Brigid
- Lokasi
- Kilcullen, KILDARE, Irlandia · Bangunan di Irlandia
- Nama lain dalam sumber
- 11819031; NIAH 11819031
- Klasifikasi sumber
- church/chapel · nomor 11819031
- Dasar kondisi
- Keterangan mengikuti snapshot sumber 2023-08-24. Tidak tersedia survei kondisi mutakhir oleh Arsitektur; status perlindungan dan rating dibaca sesuai arti pada sumber.
Lihat di Peta Arsitektur ↗
Ruang dan fungsi
Klasifikasi historis sumber menyebut church/chapel. Katalog mengelompokkannya sebagai bangunan keagamaan untuk penelusuran. Klasifikasi ini tidak menyatakan fungsi operasional, akses kunjungan, atau kondisi pada saat ini.
Membaca arsitektur
Uraian fisik asli disajikan dengan nomor rekaman 11819031. Kosakata yang disebut meliputi batu (stone), batu tulis (slate), kayu (timber), besi cor (cast iron), batu kapur (limestone), atap (roof), jendela (window), pintu atau ambang masuk (door). Daftar istilah ini membantu penelusuran. Susunan ruang, hubungan antarkomponen, dan fasenya perlu dibaca dalam uraian asli.
Deskripsi fisik dalam sumber
Teks dari NIAH Irlandia · bahasa Inggris
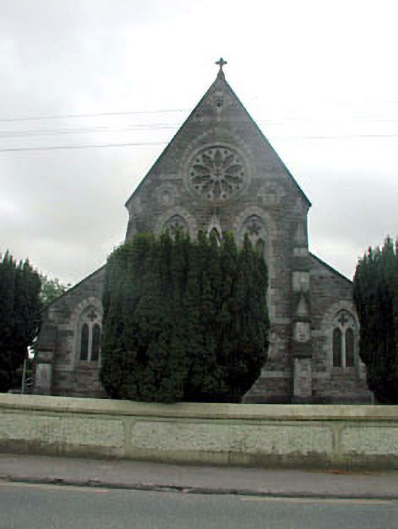
Detached seven-bay single- and two-storey Gothic Revival Catholic church, built 1869-72, comprising seven-bay double-height nave with seven-bay single-storey lean-to side aisles to north-west and to south-east having single-bay single-storey gabled advanced bays (including porches), single-bay full-height bowed apse to south-west and single-bay single-storey sacristy projection to south-east. Gable-ended (gable-fronted) roof with slate (alternating square and fish-scale slate courses; lean-to to side aisles with gables to advanced bays; half-conical to apse; hipped to sacristy projection). Clay ridge tiles. Cut-stone coping to gables with cross finials to apexes. Cast-iron rainwater goods on corbelled eaves course. Rock-faced irregular coursed cut-limestone walls. Cut-stone dressings including stepped buttresses with gabled gapping, quoins to corners, carved medallions flanking entrance bay to north-east, statuary over entrance in decorative surround and continuous string/sill courses. Paired lancet-arch window openings to north-east and to apse in cut-stone lancet-arch surrounds having quatrefoil motif over and cut-stone voussoirs. Decorative rose window to gable with cut-stone surround having cut-stone voussoirs. Trefoil-headed window openings (tripartite arrangement) to side aisles with cut-stone continuous sill course, block-and start surrounds and stringcourse to spring of heads. Paired hexafoil windows to clere-storey in cut-stone surrounds having cut-stone voussoirs. Fixed-pane stained glass windows to all window openings. Trefoil-headed door opening to north-east in carved cut-stone doorcase having polished marble colonettes, foliate capital and hood moulding over. Pointed-arch door openings to remainder with cut-stone doorcases having hood mouldings over. Tongue-and-groove timber panelled double doors. Pointed-arch window opening to sacristy projection with tripartite trefoil-headed traceried fitting having hood moulding over. Fixed-pane leaded stained glass window. Full-height interior open into roof. Tiled floor to central aisle, carved timber pews, lancet-arch arcade to side aisles on polished marble columns having foliate capitals, timber gallery to first floor to north-east on piers approached by cast-iron spiral staircase, open work timber ceiling and carved marble Gothic-style altar furniture to apse having ornate reredos and fresco to rear. Set back from road in own grounds. Tarmacadam grounds and lawns to site.Freestanding belfry, c.1875, to north-east comprising tapered pier with chamfered corners having moulded stringcourse and capping with cast-iron bell over retaining early mechanisms.Gateway, c.1875, to north comprising pair of cut-stone piers with inscribed detailing having triangular capping and cast-iron double gates.
Pihak dan peran
Perancang dan pelaksana belum diringkas dalam tabel ini. Nama dan perannya mungkin disebut dalam uraian sumber; baca sesuai konteksnya.
Atribusi berlaku pada fase yang disebut. Pemesan, perancang, pelaksana, dan pembangun mempunyai peran berbeda.
Riwayat perubahan
Indeks masa menurut inventaris
Rentang sumber dipertahankan untuk penelusuran masa; riwayat asli menjadi dasar bagi ketidakpastian dan fase lain.
Keterangan tanggal: Batas era DATEFROM/DATETO menurut sumber; bukan durasi pekerjaan, tahun pasti, atau survei kondisi.Uraian fisik dalam inventaris sumber
Identitas dan uraian mengikuti rekaman resmi. Pengambilan data tidak dianggap sebagai survei kondisi fisik mutakhir.
Ukuran dan sistem
Istilah bahan dalam uraian mencakup batu (stone), batu tulis (slate), kayu (timber), besi cor (cast iron), batu kapur (limestone), kaca (glass). Uraian sumber belum diolah menjadi data ukuran atau spesifikasi teknis. Lingkup komponen dan perubahannya mengikuti uraian asli inventaris.
- Bahan dan sistem
- batu (stone) · Kosakata sumber; komponen, fungsi, dan fase mengikuti uraian asli.Dasar informasi:[1]
- Bahan dan sistem
- batu tulis (slate) · Kosakata sumber; komponen, fungsi, dan fase mengikuti uraian asli.Dasar informasi:[1]
- Bahan dan sistem
- kayu (timber) · Kosakata sumber; komponen, fungsi, dan fase mengikuti uraian asli.Dasar informasi:[1]
- Bahan dan sistem
- besi cor (cast iron) · Kosakata sumber; komponen, fungsi, dan fase mengikuti uraian asli.Dasar informasi:[1]
- Bahan dan sistem
- batu kapur (limestone) · Kosakata sumber; komponen, fungsi, dan fase mengikuti uraian asli.Dasar informasi:[1]
- Bahan dan sistem
- kaca (glass) · Kosakata sumber; komponen, fungsi, dan fase mengikuti uraian asli.Dasar informasi:[1]
Ukuran belum diringkas dalam tabel ini. Baca angka pada uraian sumber bersama definisi, fase, dan lingkupnya.
Dokumentasi dan sumber
Edisi sumber dan hak penggunaan
Copyright Government of Ireland. Data created by National Inventory of Architectural Heritage, Department of Housing, Local Government and Heritage, licensed for re-use under the Creative Commons Attribution 4.0 International licence. Original English Description and Appraisal retained. Indonesian summaries, structured categorisation and selection are adaptations by Arsitektur. No endorsement by the source publisher is implied.
Copyright Government of Ireland. Data created by National Inventory of Architectural Heritage, Department of Housing, Local Government and Heritage, licensed for re-use under the Creative Commons Attribution 4.0 International licence. Original English Description and Appraisal retained. Indonesian summaries, structured categorisation and selection are adaptations by Arsitektur. No endorsement by the source publisher is implied.
Creative Commons Attribution 4.0 ↗
Ringkasan berbahasa Indonesia disusun dari nama, lokasi, kategori, dan istilah arsitektur pada catatan sumber. Teks sumber berbahasa Inggris mengikuti ketentuan penggunaan yang tercantum di atas. Penelaahan ahli independen belum tercatat.
Lingkup identitas: Satu bangunan sesuai nomor inventaris dan uraian pembuka sumber. Bagian yang melekat mengikuti uraian; bangunan terpisah dan kelompok yang tidak jelas disisihkan.
Status sumber: Rekaman inventaris NIAH; pencatatan ini tidak otomatis menyatakan perlindungan hukum RPS · Klasifikasi sumber: National. Tanggal penetapan bukan tanggal konstruksi.
Tanggal atau versi data sumber: 2023-08-24.
Survei yang disebut sumber: NIAH Survey of County Kildare 2002. Ini tidak menyatakan survei kondisi mutakhir oleh Arsitektur.
Penilaian dan konteks dalam inventaris
Teks dari NIAH Irlandia · bahasa Inggris
The Catholic Church of the Sacred Heart and Saint Brigid is an imposing, monumental exercise in the Gothic Revival style that dominates the south-western area of Kilcullen – the church is of social and historic importance as the ecclesiastical centre for the Catholic community in the locality, while the scale and ornamental quality of the design attest to the growing confidence of that community following Emancipation in the early nineteenth century. Well-maintained, the church retains most of its original features and materials, together with an interior that has not been re-ordered following the Second Vatican Council. While composed on a traditional plan of nave with side aisles and apse, the elevations are nevertheless treated as highly ornamental pieces where stone work, openings and decorative features combine to produce an exceedingly attractive effect. The construction of the church in rock-faced stone with cut-stone dressings reveals a high quality of stone masonry practised in the locality, and this is especially evident in the carved stone detailing used to define the door and window openings, and to furnish otherwise blank wall masses (for example, the inscribed medallions to north-east). The church retains most of its original features to the exterior, including fenestration, timber panelled doors and slate roofs, which are provided with subtle decoration in the form of courses of square and fish-scale pattern slates. The interior of the church is a very important survival and retains many fittings of considerable artistic significance, including the stained glass windows and carved furniture to the apse. The choir gallery to north-east and the exposed timber construction to the roof are of technical or engineering importance. The church is attractively set back from the line of the road in its own grounds and is accompanied by a belfry that retains early fittings, and is identified on the side of the road by an ornate gateway that retains early examples of cast-iron work.
- Adaptasi inventaris dengan ringkasan berbahasa Indonesia dan uraian asli berizin. Kurasi data dan pemeriksaan sampel tidak menyatakan penelaahan ahli independen untuk setiap bangunan.
- Tanggal akses, survei sumber, penetapan, dan pembangunan mempunyai arti berbeda. Data yang belum jelas dipertahankan tanpa mengisi pihak atau ukuran dengan perkiraan.
Dasar informasi
- National Inventory of Architectural Heritage, Department of Housing, Local Government and Heritage · 11819031 · Catholic Church of the Sacred Heart and Saint Brigid ↗National Inventory of Architectural Heritage, Department of Housing, Local Government and Heritage · data resmi diakses pada 2026-10-15 · dokumen 2023-08-24
- National Inventory of Architectural Heritage, Department of Housing, Local Government and Heritage · lokasi inventaris 11819031 ↗National Inventory of Architectural Heritage, Department of Housing, Local Government and Heritage · data resmi diakses pada 2026-10-15
Kredit dokumentasi
National Inventory of Architectural Heritage · Department of Housing, Local Government and Heritage · Izin pendidikan atau pribadi NIAH
Lihat sumber dokumentasi ↗
Berkas sumber ditampilkan utuh tanpa penyuntingan; resolusi asli 398 × 529 piksel.
Izin NIAH untuk penggunaan pendidikan atau pribadi dengan kredit sumber. Penggunaan komersial memerlukan persetujuan tertulis NIAH.
Disusun oleh Arsitektur. Penelaahan ahli independen tidak diklaim.
Perubahan isi: 2026-10-17. Tanggal ini tidak menyatakan survei fisik, tanggal dokumen, atau penelaahan independen.