Chapel Royal
Chapel Royal tercatat di Dublin 2, DUBLIN, Irlandia sebagai bangunan keagamaan. Rekaman 50910279 memuat uraian arsitektur dan konteks bangunan. Bahasannya mencakup pasangan batu potong (ashlar), batu (stone), batu tulis (slate), kayu (timber).
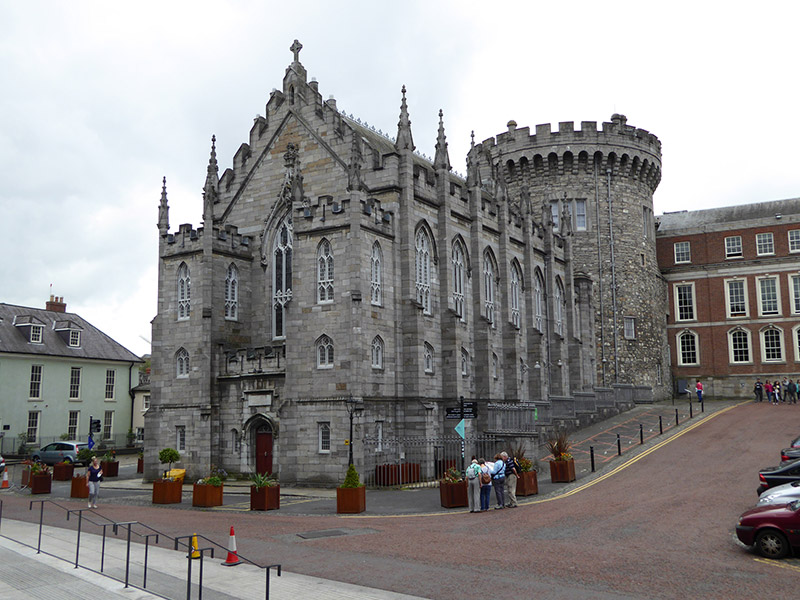
- Jenis objek
- Bangunan
- Fungsi
- bangunan keagamaan · penelusuran klasifikasi sumber
- Masa tercatat
- Rentang taksiran masa dalam inventaris: 1805–1815
- Kondisi dan status
- Bangunan terdokumentasi dalam inventaris
Identitas dan tapak
Inventaris menempatkan Chapel Royal di Dublin 2, DUBLIN, Irlandia. Alamat yang dicatat sumber: Dublin Castle. Lingkup tapak dan hubungan dengan bangunan lain mengikuti keterangan sumber; titik tidak mewakili batas persil.
- Nama utama
- Chapel Royal
- Lokasi
- Dublin 2, DUBLIN, Irlandia · Bangunan di Irlandia
- Nama lain dalam sumber
- 50910279; NIAH 50910279
- Klasifikasi sumber
- church/chapel · nomor 50910279
- Dasar kondisi
- Keterangan mengikuti snapshot sumber 2023-08-24. Tidak tersedia survei kondisi mutakhir oleh Arsitektur; status perlindungan dan rating dibaca sesuai arti pada sumber.
Lihat di Peta Arsitektur ↗
Ruang dan fungsi
Klasifikasi historis sumber menyebut church/chapel. Katalog mengelompokkannya sebagai bangunan keagamaan untuk penelusuran. Klasifikasi ini tidak menyatakan fungsi operasional, akses kunjungan, atau kondisi pada saat ini.
Membaca arsitektur
Uraian fisik asli disajikan dengan nomor rekaman 50910279. Kosakata yang disebut meliputi pasangan batu potong (ashlar), batu (stone), batu tulis (slate), kayu (timber), kayu (wood), besi cor (cast iron), besi tempa (wrought iron), batu kapur (limestone). Daftar istilah ini membantu penelusuran. Susunan ruang, hubungan antarkomponen, dan fasenya perlu dibaca dalam uraian asli.
Deskripsi fisik dalam sumber
Teks dari NIAH Irlandia · bahasa Inggris
Attached six-bay gable-fronted chapel with two-tiered long walls and semi-basement, built 1807-14, restored 1989. Attached to medieval Record Tower at west gable end. Pitched slate roof with diminishing courses, cast-iron and lead decorative ridge with alternating trefoil and inverted V-enrichments, ashlar limestone bellcote to west gable, battlemented ashlar limestone gables and parapets with crocketed pinnacles to buttresses, and cast-iron downpipes with moulded cast-iron hopper heads. Flat roofs to chancel and corridor to west. Coursed ashlar calp limestone walling, having two-tier buttresses, moulded plinth to basement and parapet strings. Pointed-arch openings to each tier, and square-headed openings to basement, containing triple-light windows with moulded mullions and transoms, hood-mouldings on carved label-stops to upper tier, and four-light stained-glass east window with enriched hood-moulding surmounted by carved crown. Shallow pointed-arch opening to east end, set in chamfered recess, with moulded label-moulding with stops in form of carved heads (St. Patrick and Brian Boru), four-panel moulded hardwood double-leaf door with fanlight containing quatrefoil, and round central panel surmounted by rectangular inscribed panel with angular label-stop. Interior has galleries to nave and aisles, with two-tier chancel to west and two-storey corridor to east. Carved wood interior, painted to resemble stone, with slender clustered columns supporting groin vault over nave and fan vaults and pendants over aisles. Carved oak gallery fronts with viceregal and archiepiscopal pews facing each other in north and south galleries. Nave chancel and vestibule vaults spring from large busts of angels, evangelists and saints, life-size figures of Faith, Hope and Charity above east window. Carved coats-of-arms of Lord Lieutenants to gallery fronts, bounded by friezes and traceried aprons with vegetal ornament. Diagonally laid square Portland stone slab flooring with black marble margins and white Portland stone at intersections to aisles. Carved gables to hardwood pews between columns, segmental steps with moulded bull-nose rising to altar in chancel with diamond-pattern flooring to similar detail as aisles. Carved oak altar and side panels to chancel. Organ pipes in carved oak housing to west end. Located on site sloping from west to east, with Lower Yard to north and Ship Street Gate to south, and abutting Record Tower to west. Wrought-iron railings with cast-iron finials on ashlar limestone plinth wall stepping down from west to east on north side.
Pihak dan peran
Perancang dan pelaksana belum diringkas dalam tabel ini. Nama dan perannya mungkin disebut dalam uraian sumber; baca sesuai konteksnya.
Atribusi berlaku pada fase yang disebut. Pemesan, perancang, pelaksana, dan pembangun mempunyai peran berbeda.
Riwayat perubahan
Indeks masa menurut inventaris
Rentang sumber dipertahankan untuk penelusuran masa; riwayat asli menjadi dasar bagi ketidakpastian dan fase lain.
Keterangan tanggal: Batas era DATEFROM/DATETO menurut sumber; bukan durasi pekerjaan, tahun pasti, atau survei kondisi.Uraian fisik dalam inventaris sumber
Identitas dan uraian mengikuti rekaman resmi. Pengambilan data tidak dianggap sebagai survei kondisi fisik mutakhir.
Ukuran dan sistem
Istilah bahan dalam uraian mencakup pasangan batu potong (ashlar), batu (stone), batu tulis (slate), kayu (timber), kayu (wood), besi cor (cast iron), besi tempa (wrought iron), batu kapur (limestone), kaca (glass). Uraian sumber belum diolah menjadi data ukuran atau spesifikasi teknis. Lingkup komponen dan perubahannya mengikuti uraian asli inventaris.
- Bahan dan sistem
- pasangan batu potong (ashlar) · Kosakata sumber; komponen, fungsi, dan fase mengikuti uraian asli.Dasar informasi:[1]
- Bahan dan sistem
- batu (stone) · Kosakata sumber; komponen, fungsi, dan fase mengikuti uraian asli.Dasar informasi:[1]
- Bahan dan sistem
- batu tulis (slate) · Kosakata sumber; komponen, fungsi, dan fase mengikuti uraian asli.Dasar informasi:[1]
- Bahan dan sistem
- kayu (timber) · Kosakata sumber; komponen, fungsi, dan fase mengikuti uraian asli.Dasar informasi:[1]
- Bahan dan sistem
- kayu (wood) · Kosakata sumber; komponen, fungsi, dan fase mengikuti uraian asli.Dasar informasi:[1]
- Bahan dan sistem
- besi cor (cast iron) · Kosakata sumber; komponen, fungsi, dan fase mengikuti uraian asli.Dasar informasi:[1]
- Bahan dan sistem
- besi tempa (wrought iron) · Kosakata sumber; komponen, fungsi, dan fase mengikuti uraian asli.Dasar informasi:[1]
- Bahan dan sistem
- batu kapur (limestone) · Kosakata sumber; komponen, fungsi, dan fase mengikuti uraian asli.Dasar informasi:[1]
- Bahan dan sistem
- kaca (glass) · Kosakata sumber; komponen, fungsi, dan fase mengikuti uraian asli.Dasar informasi:[1]
Ukuran belum diringkas dalam tabel ini. Baca angka pada uraian sumber bersama definisi, fase, dan lingkupnya.
Dokumentasi dan sumber
Edisi sumber dan hak penggunaan
Copyright Government of Ireland. Data created by National Inventory of Architectural Heritage, Department of Housing, Local Government and Heritage, licensed for re-use under the Creative Commons Attribution 4.0 International licence. Original English Description and Appraisal retained. Indonesian summaries, structured categorisation and selection are adaptations by Arsitektur. No endorsement by the source publisher is implied.
Copyright Government of Ireland. Data created by National Inventory of Architectural Heritage, Department of Housing, Local Government and Heritage, licensed for re-use under the Creative Commons Attribution 4.0 International licence. Original English Description and Appraisal retained. Indonesian summaries, structured categorisation and selection are adaptations by Arsitektur. No endorsement by the source publisher is implied.
Creative Commons Attribution 4.0 ↗
Ringkasan berbahasa Indonesia disusun dari nama, lokasi, kategori, dan istilah arsitektur pada catatan sumber. Teks sumber berbahasa Inggris mengikuti ketentuan penggunaan yang tercantum di atas. Penelaahan ahli independen belum tercatat.
Lingkup identitas: Satu bangunan sesuai nomor inventaris dan uraian pembuka sumber. Bagian yang melekat mengikuti uraian; bangunan terpisah dan kelompok yang tidak jelas disisihkan.
Status sumber: Rekaman inventaris NIAH; pencatatan ini tidak otomatis menyatakan perlindungan hukum RPS · Klasifikasi sumber: National. Tanggal penetapan bukan tanggal konstruksi.
Tanggal atau versi data sumber: 2023-08-24.
Survei yang disebut sumber: NIAH Survey of Dublin City Published. Ini tidak menyatakan survei kondisi mutakhir oleh Arsitektur.
Penilaian dan konteks dalam inventaris
Teks dari NIAH Irlandia · bahasa Inggris
Built as a chapel for the Viceroy, the Earl of Hardwicke, and completed 1814 during the term of office of the Earl of Whitworth. Casey describes Francis Johnson’s Chapel Royal as 'the most flamboyant and luxurious Dublin interior of its era'. The building is of considerable importance, having been instigated, probably as a political gesture, in the aftermath of the Act of Union. While of conventional perpendicular design on the exterior, the interior carving and stuccowork, by Edward Smith and his son John, are flamboyant and eccentric and of a different character to the extensive, equally compelling, carved oak ornament by Richard Stewart. The plasterwork is by George Stapleton (1777-1841). Of particular interest is the unusual use of painted and carved timber to represent tooled stonework in the window dressings and tracery. The pew and insignia of the British viceroys recall the colonial era in Ireland. On Christmas Day 1922 the Chapel Royal held its final service in the wake of the dissolution of the viceregal court, after which it fell into a period of dormancy. The Archbishop of Dublin, John Charles McQuaid, on 13 June 1943, celebrated the first mass in the building's history, after which it became a garrison church for the Irish Armed Forces, and was renamed the Church of the Most Holy Trinity. It continued as such until 1983 when structural deterioration forced its closure. It reopened 1990 following conservation by the Office of Public Works. Access to the interior is available by guided tour. The Chapel is also a venue for occasional performances and music recitals.
- Adaptasi inventaris dengan ringkasan berbahasa Indonesia dan uraian asli berizin. Kurasi data dan pemeriksaan sampel tidak menyatakan penelaahan ahli independen untuk setiap bangunan.
- Tanggal akses, survei sumber, penetapan, dan pembangunan mempunyai arti berbeda. Data yang belum jelas dipertahankan tanpa mengisi pihak atau ukuran dengan perkiraan.
Dasar informasi
- National Inventory of Architectural Heritage, Department of Housing, Local Government and Heritage · 50910279 · Chapel Royal ↗National Inventory of Architectural Heritage, Department of Housing, Local Government and Heritage · data resmi diakses pada 2026-10-15 · dokumen 2023-08-24
- National Inventory of Architectural Heritage, Department of Housing, Local Government and Heritage · lokasi inventaris 50910279 ↗National Inventory of Architectural Heritage, Department of Housing, Local Government and Heritage · data resmi diakses pada 2026-10-15
Kredit dokumentasi
National Inventory of Architectural Heritage · Department of Housing, Local Government and Heritage · Izin pendidikan atau pribadi NIAH
Lihat sumber dokumentasi ↗
Berkas sumber ditampilkan utuh tanpa penyuntingan; resolusi asli 800 × 600 piksel.
Izin NIAH untuk penggunaan pendidikan atau pribadi dengan kredit sumber. Penggunaan komersial memerlukan persetujuan tertulis NIAH.
Disusun oleh Arsitektur. Penelaahan ahli independen tidak diklaim.
Perubahan isi: 2026-10-17. Tanggal ini tidak menyatakan survei fisik, tanggal dokumen, atau penelaahan independen.