Church of Our Lady of Mount Carmel
Church of Our Lady of Mount Carmel tercatat di Dublin 2, DUBLIN, Irlandia sebagai bangunan keagamaan. Rekaman 50110013 memuat uraian arsitektur dan konteks bangunan. Bahasannya mencakup bata (brick), batu tulis (slate), kayu (timber), besi cor (cast iron).
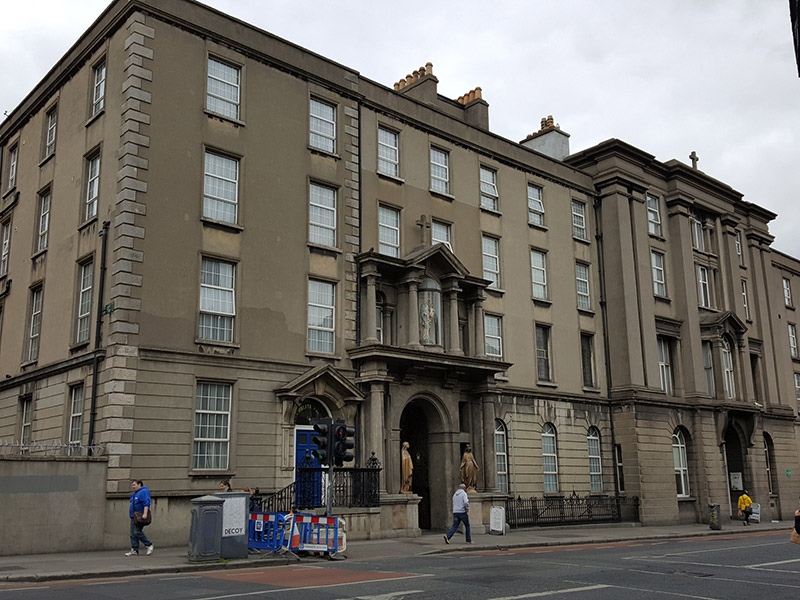
- Jenis objek
- Bangunan
- Fungsi
- bangunan keagamaan · penelusuran klasifikasi sumber
- Masa tercatat
- Rentang taksiran masa dalam inventaris: 1820–1830
- Kondisi dan status
- Bangunan terdokumentasi dalam inventaris
Identitas dan tapak
Inventaris menempatkan Church of Our Lady of Mount Carmel di Dublin 2, DUBLIN, Irlandia. Alamat yang dicatat sumber: Aungier Street, Whitefriar Street. Lingkup tapak dan hubungan dengan bangunan lain mengikuti keterangan sumber; titik tidak mewakili batas persil.
- Nama utama
- Church of Our Lady of Mount Carmel
- Lokasi
- Dublin 2, DUBLIN, Irlandia · Bangunan di Irlandia
- Nama lain dalam sumber
- 50110013; NIAH 50110013
- Klasifikasi sumber
- church/chapel · nomor 50110013
- Dasar kondisi
- Keterangan mengikuti snapshot sumber 2023-08-24. Tidak tersedia survei kondisi mutakhir oleh Arsitektur; status perlindungan dan rating dibaca sesuai arti pada sumber.
Lihat di Peta Arsitektur ↗
Ruang dan fungsi
Klasifikasi historis sumber menyebut church/chapel. Katalog mengelompokkannya sebagai bangunan keagamaan untuk penelusuran. Klasifikasi ini tidak menyatakan fungsi operasional, akses kunjungan, atau kondisi pada saat ini.
Membaca arsitektur
Uraian fisik asli disajikan dengan nomor rekaman 50110013. Kosakata yang disebut meliputi bata (brick), batu tulis (slate), kayu (timber), besi cor (cast iron), besi tempa (wrought iron), batu kapur (limestone), atap (roof), jendela (window). Daftar istilah ini membantu penelusuran. Susunan ruang, hubungan antarkomponen, dan fasenya perlu dibaca dalam uraian asli.
Deskripsi fisik dalam sumber
Teks dari NIAH Irlandia · bahasa Inggris
Attached Carmelite priory church, built 1825-27, extended in 1844, 1859 and 1951. Set back from streetscape behind priory building which provides access to church. Comprises seven-bay nave, with side aisles to north and south, rounded apse to chapel to central axis of north elevation, and side chapels. Single-storey yellow brick addition along full length of north side-aisle. Single-storey sacristy to northwest. Pitched slate roof to nave, flat leaded roofs to side-aisles, domed iron rooflight to northeast chapel and flat roof to north chapel. Belfries to east ends of north and south aisles, with pediments and round-headed bell recesses, and cross finial to west end of nave roof. Cast-iron and replacement rainwater goods. Mainly lined-and-ruled smooth-rendered walls. Snecked dressed Calp limestone to north side-aisle. Yellow brick to north addition. Coursed Calp limestone raised plinth wall to south side-aisle. West elevation has recess details to gable and blind opening details to base of gable and to flanking side-aisles. Round-headed roof vent near apex of gable. Round-headed window openings to nave, side aisles and chapels with recessed reveals and moulded panels (that to middle of elevation reading 'Gloriosae Matri et Decori Carmeli D.'). Rendered aprons and stained glass to aisles. Openings to north side-aisle have chamfered dressed limestone architraves and some blind openings. Three square-headed doorways to south elevation of south side-aisle, with render architraves and double-leaf timber panelled doors. Two-cell foyer to church, with intervening square-headed glazed arrangement having double-leaf door, terrazzo and mosaic flooring, ribbed decorative timber ceiling and mosaic medallion inset to floor bearing inscription 'Mater Décor Carmeli' in Gaelic script. Inner space has atrium rooflights and picture rail. Round-headed doorway to north side, flanked by engaged columns with foliate capitals, accessing chapel dedicated to St. Albert of Sicily. Round-headed internal windows to south. Calvary sculpture to centre of inner space. Recent glazed timber double-leaf door leading to church, having crest and motto of Carmelites above and flanked by recessed niches housing marble sculptures with brass ribbon-like plaques beneath built-in brass-fronted collection boxes with wordings 'Carmelite Foreign Missions' and 'Church Building Fund'. Entrance through narthex with coffered ceiling and gallery. Groin-vaulted ceiling to nave with ribbed vaulting supported on columnar hanging-posts with vegetal capitals on moulded corbel brackets above columns with foliate capitals forming seven-bay arcade to side-aisles. Barrel-vaulted ceilings to side-aisles with ribbed timber vaults. Round-headed windows to south side-aisle with pilasters and stained-glass windows. Arcade to north side-aisle houses square-headed doorways to ancillary spaces, with round-headed stained-glass windows above. Flanked by engaged columns with foliate capitals and floral medallions to reveals. Ornately carved freestanding timber pulpit in front of northwest chapel, with canopy. Northeast chapel has domed ceiling, painted decoration and ceramic tiled floor, marble altar with mosaic tiled walls, and oak figure of Our Lady of Dublin set within arcaded reredos. North chapel has rounded apse with gilded decoration and mosaic to dome with coffered ceiling. Shrines to east and west with marble cladding to walls. Shrine of St. Valentine has marble tabernacle housing relics of saint, with round-headed niche above, containing statue of saint. Elaborate chapel to Our Lady of Mount Carmel at northeast corner of nave, featuring elaborate sculpted reredos with classical detailing, with elaborate wrought-iron gates. Lourdes grotto to opposite, southeast corner of nave. Main altar has marble tiled floor with timber organ to rear behind double-height Baldacchino with fluted marble-clad Corinthian columns supporting vaulted roof with domed top and marble cherub figures to corners. Marble lecterns. South side-aisle lined with timber confession boxes. Gallery over narthex having carved timber arcaded balustrade of engaged foliate columns. Ceramic tiled flooring throughout.
Pihak dan peran
Perancang dan pelaksana belum diringkas dalam tabel ini. Nama dan perannya mungkin disebut dalam uraian sumber; baca sesuai konteksnya.
Atribusi berlaku pada fase yang disebut. Pemesan, perancang, pelaksana, dan pembangun mempunyai peran berbeda.
Riwayat perubahan
Indeks masa menurut inventaris
Rentang sumber dipertahankan untuk penelusuran masa; riwayat asli menjadi dasar bagi ketidakpastian dan fase lain.
Keterangan tanggal: Batas era DATEFROM/DATETO menurut sumber; bukan durasi pekerjaan, tahun pasti, atau survei kondisi.Uraian fisik dalam inventaris sumber
Identitas dan uraian mengikuti rekaman resmi. Pengambilan data tidak dianggap sebagai survei kondisi fisik mutakhir.
Ukuran dan sistem
Istilah bahan dalam uraian mencakup bata (brick), batu tulis (slate), kayu (timber), besi cor (cast iron), besi tempa (wrought iron), batu kapur (limestone), lapisan render, kaca (glass). Uraian sumber belum diolah menjadi data ukuran atau spesifikasi teknis. Lingkup komponen dan perubahannya mengikuti uraian asli inventaris.
- Bahan dan sistem
- bata (brick) · Kosakata sumber; komponen, fungsi, dan fase mengikuti uraian asli.Dasar informasi:[1]
- Bahan dan sistem
- batu tulis (slate) · Kosakata sumber; komponen, fungsi, dan fase mengikuti uraian asli.Dasar informasi:[1]
- Bahan dan sistem
- kayu (timber) · Kosakata sumber; komponen, fungsi, dan fase mengikuti uraian asli.Dasar informasi:[1]
- Bahan dan sistem
- besi cor (cast iron) · Kosakata sumber; komponen, fungsi, dan fase mengikuti uraian asli.Dasar informasi:[1]
- Bahan dan sistem
- besi tempa (wrought iron) · Kosakata sumber; komponen, fungsi, dan fase mengikuti uraian asli.Dasar informasi:[1]
- Bahan dan sistem
- batu kapur (limestone) · Kosakata sumber; komponen, fungsi, dan fase mengikuti uraian asli.Dasar informasi:[1]
- Bahan dan sistem
- lapisan render · Kosakata sumber; komponen, fungsi, dan fase mengikuti uraian asli.Dasar informasi:[1]
- Bahan dan sistem
- kaca (glass) · Kosakata sumber; komponen, fungsi, dan fase mengikuti uraian asli.Dasar informasi:[1]
Ukuran belum diringkas dalam tabel ini. Baca angka pada uraian sumber bersama definisi, fase, dan lingkupnya.
Dokumentasi dan sumber
Edisi sumber dan hak penggunaan
Copyright Government of Ireland. Data created by National Inventory of Architectural Heritage, Department of Housing, Local Government and Heritage, licensed for re-use under the Creative Commons Attribution 4.0 International licence. Original English Description and Appraisal retained. Indonesian summaries, structured categorisation and selection are adaptations by Arsitektur. No endorsement by the source publisher is implied.
Copyright Government of Ireland. Data created by National Inventory of Architectural Heritage, Department of Housing, Local Government and Heritage, licensed for re-use under the Creative Commons Attribution 4.0 International licence. Original English Description and Appraisal retained. Indonesian summaries, structured categorisation and selection are adaptations by Arsitektur. No endorsement by the source publisher is implied.
Creative Commons Attribution 4.0 ↗
Ringkasan berbahasa Indonesia disusun dari nama, lokasi, kategori, dan istilah arsitektur pada catatan sumber. Teks sumber berbahasa Inggris mengikuti ketentuan penggunaan yang tercantum di atas. Penelaahan ahli independen belum tercatat.
Lingkup identitas: Satu bangunan sesuai nomor inventaris dan uraian pembuka sumber. Bagian yang melekat mengikuti uraian; bangunan terpisah dan kelompok yang tidak jelas disisihkan.
Status sumber: Rekaman inventaris NIAH; pencatatan ini tidak otomatis menyatakan perlindungan hukum RPS · Klasifikasi sumber: Regional. Tanggal penetapan bukan tanggal konstruksi.
Tanggal atau versi data sumber: 2023-08-24.
Survei yang disebut sumber: NIAH Survey of Dublin City Published. Ini tidak menyatakan survei kondisi mutakhir oleh Arsitektur.
Penilaian dan konteks dalam inventaris
Teks dari NIAH Irlandia · bahasa Inggris
Whitefriar Street Carmelite church is a richly decorated and under-celebrated building whose inconspicuous frontage on Aungier Street, hidden by an early twentieth-century front, keeps its considerable attributes hidden. It incorporates fabric dating from the early nineteenth century through to the mid-twentieth. It retains intricately carved foliate capitals, decorative mosaics and an immense Baldacchino. The projecting balcony at the east end provides a sense of intimacy that enhances the arresting visual impact of emerging into the nave under the towering height of the groin-vaulted ceiling. The relics of St. Valentine and the sixteenth-century oak figurine of Our Lady of Dublin contribute considerable historical and artistic interest. Taken together with the Carmelite priory, these buildings are an architectural set-piece in Aungier Street. George Papworth designed the nineteenth-century church on the site of the original of the fourteenth century. The reversal of orientation occurred to the designs of J.J. Robinson in 1951, whereby the structure was entered from the east end on Aungier Street, through the priory buildings added in 1840 and rebuilt in 1915. Shortly thereafter, alterations to the sacristy and Ladies Chapel were completed by Robinson, Keefe & Devane.
- Adaptasi inventaris dengan ringkasan berbahasa Indonesia dan uraian asli berizin. Kurasi data dan pemeriksaan sampel tidak menyatakan penelaahan ahli independen untuk setiap bangunan.
- Tanggal akses, survei sumber, penetapan, dan pembangunan mempunyai arti berbeda. Data yang belum jelas dipertahankan tanpa mengisi pihak atau ukuran dengan perkiraan.
Dasar informasi
- National Inventory of Architectural Heritage, Department of Housing, Local Government and Heritage · 50110013 · Church of Our Lady of Mount Carmel ↗National Inventory of Architectural Heritage, Department of Housing, Local Government and Heritage · data resmi diakses pada 2026-10-15 · dokumen 2023-08-24
- National Inventory of Architectural Heritage, Department of Housing, Local Government and Heritage · lokasi inventaris 50110013 ↗National Inventory of Architectural Heritage, Department of Housing, Local Government and Heritage · data resmi diakses pada 2026-10-15
Kredit dokumentasi
National Inventory of Architectural Heritage · Department of Housing, Local Government and Heritage · Izin pendidikan atau pribadi NIAH
Lihat sumber dokumentasi ↗
Berkas sumber ditampilkan utuh tanpa penyuntingan; resolusi asli 800 × 600 piksel.
Izin NIAH untuk penggunaan pendidikan atau pribadi dengan kredit sumber. Penggunaan komersial memerlukan persetujuan tertulis NIAH.
Disusun oleh Arsitektur. Penelaahan ahli independen tidak diklaim.
Perubahan isi: 2026-10-17. Tanggal ini tidak menyatakan survei fisik, tanggal dokumen, atau penelaahan independen.