Church of St. John the Baptist
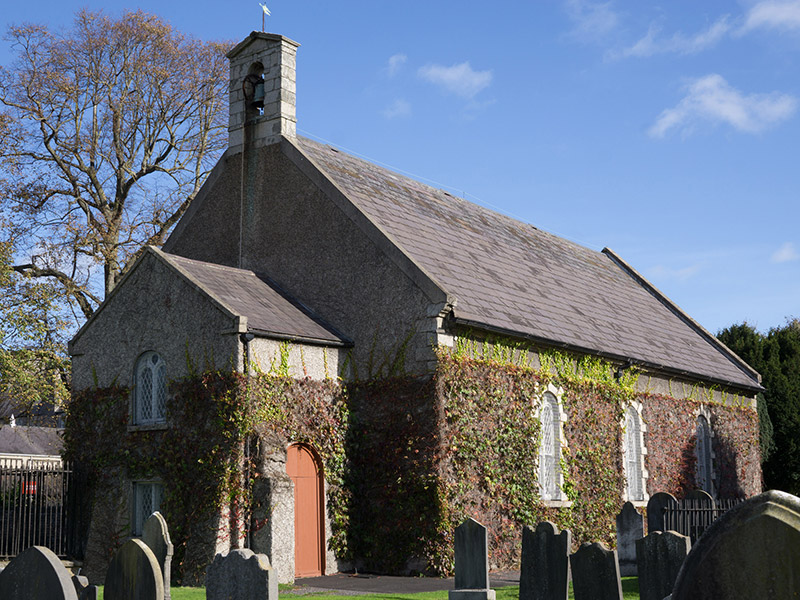
Church of St. John the Baptist tercatat di Dublin 9, DUBLIN, Irlandia sebagai bangunan keagamaan. Rekaman 50120004 memuat uraian arsitektur dan konteks bangunan. Bahasannya mencakup pasangan batu potong (ashlar), pasangan batu tidak beraturan (rubble), bata (brick), batu tulis (slate).
- Jenis objek
- Bangunan
- Fungsi
- bangunan keagamaan · penelusuran klasifikasi sumber
- Masa tercatat
- Rentang taksiran masa dalam inventaris: 1740–1865
- Kondisi dan status
- Bangunan terdokumentasi dalam inventaris
Identitas dan tapak
Inventaris menempatkan Church of St. John the Baptist di Dublin 9, DUBLIN, Irlandia. Alamat yang dicatat sumber: Church Avenue. Lingkup tapak dan hubungan dengan bangunan lain mengikuti keterangan sumber; titik tidak mewakili batas persil.
- Nama utama
- Church of St. John the Baptist
- Lokasi
- Dublin 9, DUBLIN, Irlandia · Bangunan di Irlandia
- Nama lain dalam sumber
- 50120004; NIAH 50120004
- Klasifikasi sumber
- church/chapel · nomor 50120004
- Dasar kondisi
- Keterangan mengikuti snapshot sumber 2023-08-24. Tidak tersedia survei kondisi mutakhir oleh Arsitektur; status perlindungan dan rating dibaca sesuai arti pada sumber.
Lihat di Peta Arsitektur ↗
Ruang dan fungsi
Klasifikasi historis sumber menyebut church/chapel. Katalog mengelompokkannya sebagai bangunan keagamaan untuk penelusuran. Klasifikasi ini tidak menyatakan fungsi operasional, akses kunjungan, atau kondisi pada saat ini.
Membaca arsitektur
Uraian fisik asli disajikan dengan nomor rekaman 50120004. Kosakata yang disebut meliputi pasangan batu potong (ashlar), pasangan batu tidak beraturan (rubble), bata (brick), batu tulis (slate), kayu (timber), besi cor (cast iron), besi tempa (wrought iron), plester (plaster). Daftar istilah ini membantu penelusuran. Susunan ruang, hubungan antarkomponen, dan fasenya perlu dibaca dalam uraian asli.
Deskripsi fisik dalam sumber
Teks dari NIAH Irlandia · bahasa Inggris
Freestanding Church of Ireland church, built 1743, repaired 1833, and repaired and extended 1862-3. Comprising three-bay nave, with lower single-bay porch to west (entrance) elevation, single-bay single-storey vestry addition and steps to crypt to northeast. Pitched slate roofs having cast-iron rainwater goods, render copings and carved granite kneelers. Granite ashlar openwork bellcote to west gable with round-headed opening having granite keystone, bronze bell on iron wheel with chain and rope pull, and carved granite pediment. Pebbledashed walls, having cut granite quoins, cut granite plinth course to north elevation, and low stepped buttresses to porch and vestry. Round-headed window openings with Romanesque-style tracery mullions and paired one-over-one pane timber sliding sash windows having leaded clear and coloured glass, with cut granite sills. Openings to nave have cut granite Gibbsian surrounds. Square and round-headed windows to porch with cut granite sills and leaded glass to fixed timber windows. Square-headed window opening to vestry with granite sill and three-over-six pane timber sliding sash window and wrought-iron bars. Round-headed doorway to porch with double-leaf timber battened door and wrought and cast-iron bootscrape. Square-headed doorways with timber battened doors, one with render surround, to vestry and east elevation. Interior has timber planked floor, smooth and ruled-and-lined plaster to walls, timber panelling to apse with pointed-arch detail, and smooth plaster and timber wainscoting to nave, timber altar rail, hexagonal timber pulpit, movable timber pews and marble baptismal font. Carved marble memorial to Coghill at north, First World War brass memorial to wall at north, carved marble wall-mounted memorials at south and east; plaque to architect at southeast. Organ gallery to west with closed balustrade having pointed-arch detail, bifold doors, fixed and movable pews and organ, and accessed by timber stairs. Set in graveyard with variety of upright gravestones, table tombs, crypts and recumbent stones. Attached grave to northeast corner with wrought and cast-iron railing. Chest tomb with carved ashlar detail in granite slab walls. Some uprights gravestones tidied into rows, with some moved to boundary. Boundary wall to southeast having blocked square-headed openings with carved limestone sills. Some architectural fragments built into kerbing to graveyard paths and boundary walls. Site enclosed by red brick, rendered and coursed rubble walls, terminating in banded granite ashlar square-plan gate piers with pointed caps. Wrought and cast-iron double and single-leaf gates.
Pihak dan peran
Perancang dan pelaksana belum diringkas dalam tabel ini. Nama dan perannya mungkin disebut dalam uraian sumber; baca sesuai konteksnya.
Atribusi berlaku pada fase yang disebut. Pemesan, perancang, pelaksana, dan pembangun mempunyai peran berbeda.
Riwayat perubahan
Indeks masa menurut inventaris
Rentang sumber dipertahankan untuk penelusuran masa; riwayat asli menjadi dasar bagi ketidakpastian dan fase lain.
Keterangan tanggal: Batas era DATEFROM/DATETO menurut sumber; bukan durasi pekerjaan, tahun pasti, atau survei kondisi.Uraian fisik dalam inventaris sumber
Identitas dan uraian mengikuti rekaman resmi. Pengambilan data tidak dianggap sebagai survei kondisi fisik mutakhir.
Ukuran dan sistem
Istilah bahan dalam uraian mencakup pasangan batu potong (ashlar), pasangan batu tidak beraturan (rubble), bata (brick), batu tulis (slate), kayu (timber), besi cor (cast iron), besi tempa (wrought iron), plester (plaster), batu kapur (limestone), granit (granite), lapisan render, kaca (glass). Uraian sumber belum diolah menjadi data ukuran atau spesifikasi teknis. Lingkup komponen dan perubahannya mengikuti uraian asli inventaris.
- Bahan dan sistem
- pasangan batu potong (ashlar) · Kosakata sumber; komponen, fungsi, dan fase mengikuti uraian asli.Dasar informasi:[1]
- Bahan dan sistem
- pasangan batu tidak beraturan (rubble) · Kosakata sumber; komponen, fungsi, dan fase mengikuti uraian asli.Dasar informasi:[1]
- Bahan dan sistem
- bata (brick) · Kosakata sumber; komponen, fungsi, dan fase mengikuti uraian asli.Dasar informasi:[1]
- Bahan dan sistem
- batu tulis (slate) · Kosakata sumber; komponen, fungsi, dan fase mengikuti uraian asli.Dasar informasi:[1]
- Bahan dan sistem
- kayu (timber) · Kosakata sumber; komponen, fungsi, dan fase mengikuti uraian asli.Dasar informasi:[1]
- Bahan dan sistem
- besi cor (cast iron) · Kosakata sumber; komponen, fungsi, dan fase mengikuti uraian asli.Dasar informasi:[1]
- Bahan dan sistem
- besi tempa (wrought iron) · Kosakata sumber; komponen, fungsi, dan fase mengikuti uraian asli.Dasar informasi:[1]
- Bahan dan sistem
- plester (plaster) · Kosakata sumber; komponen, fungsi, dan fase mengikuti uraian asli.Dasar informasi:[1]
- Bahan dan sistem
- batu kapur (limestone) · Kosakata sumber; komponen, fungsi, dan fase mengikuti uraian asli.Dasar informasi:[1]
- Bahan dan sistem
- granit (granite) · Kosakata sumber; komponen, fungsi, dan fase mengikuti uraian asli.Dasar informasi:[1]
- Bahan dan sistem
- lapisan render · Kosakata sumber; komponen, fungsi, dan fase mengikuti uraian asli.Dasar informasi:[1]
- Bahan dan sistem
- kaca (glass) · Kosakata sumber; komponen, fungsi, dan fase mengikuti uraian asli.Dasar informasi:[1]
Ukuran belum diringkas dalam tabel ini. Baca angka pada uraian sumber bersama definisi, fase, dan lingkupnya.
Dokumentasi dan sumber
Edisi sumber dan hak penggunaan
Copyright Government of Ireland. Data created by National Inventory of Architectural Heritage, Department of Housing, Local Government and Heritage, licensed for re-use under the Creative Commons Attribution 4.0 International licence. Original English Description and Appraisal retained. Indonesian summaries, structured categorisation and selection are adaptations by Arsitektur. No endorsement by the source publisher is implied.
Copyright Government of Ireland. Data created by National Inventory of Architectural Heritage, Department of Housing, Local Government and Heritage, licensed for re-use under the Creative Commons Attribution 4.0 International licence. Original English Description and Appraisal retained. Indonesian summaries, structured categorisation and selection are adaptations by Arsitektur. No endorsement by the source publisher is implied.
Creative Commons Attribution 4.0 ↗
Ringkasan berbahasa Indonesia disusun dari nama, lokasi, kategori, dan istilah arsitektur pada catatan sumber. Teks sumber berbahasa Inggris mengikuti ketentuan penggunaan yang tercantum di atas. Penelaahan ahli independen belum tercatat.
Lingkup identitas: Satu bangunan sesuai nomor inventaris dan uraian pembuka sumber. Bagian yang melekat mengikuti uraian; bangunan terpisah dan kelompok yang tidak jelas disisihkan.
Status sumber: Rekaman inventaris NIAH; pencatatan ini tidak otomatis menyatakan perlindungan hukum RPS · Klasifikasi sumber: Regional. Tanggal penetapan bukan tanggal konstruksi.
Tanggal atau versi data sumber: 2023-08-24.
Survei yang disebut sumber: NIAH Survey of Dublin City Published. Ini tidak menyatakan survei kondisi mutakhir oleh Arsitektur.
Penilaian dan konteks dalam inventaris
Teks dari NIAH Irlandia · bahasa Inggris
This relatively modest church, with simple form and decoration, typifies the restrained architectural style preferred by the followers of the Protestant faith in the eighteenth century. Well-executed granite detailing and leaded glass lend subtle visual interest to the composition. The church of St. John the Baptist was built in 1743 with a grant of money from Mary Coghill in memory of her brother Marmaduke Coghill (d.1738). The building is on the site of the medieval Priory of All Saints and the post-dissolution Church of St. Margaret that succeeded it is mentioned as the small church of Clonturk, in the Civil Survey (1654-6). John Semple undertook repair work on the structure for Dublin Corporation in 1833. In 1862-3, the porch and robing room were rebuilt, an organ loft and gallery added, and a new enlarged east window and new iron gates were put in place to designs by an unknown architect. Some of this work was criticized by the architect of the Ecclesiastical Commissioners and had to be rebuilt. In the end, the project had cost over £400, a not insignificant sum and a testament to the important position the church held in the locality. The gallery was again remodelled, by the firm of Carroll and Batchelor, in 1900, with the addition of the Gothic style railing detail. The site contains several interesting graves, notably that of Coghill, which is set within the nave. Coghill was a judge of the Prerogative Court, Chancellor of the Exchequer, and an MP. The memorial was designed and signed by Peter Scheemakers. The graveyard also contains the graves of famous persons, including the architect James Gandon and the antiquarian Francis Grose (friends, both accommodated in the same grave), poet Thomas Furlong and Patrick Heeney, composer of the Irish national anthem. Many of the gravestones and memorials display a significant degree of skill and artistry. The caged grave at the northeast corner of the church, and the numerous graves with high iron railings, are a consequence of the activities of body snatchers in this area in the early 1800s.
- Adaptasi inventaris dengan ringkasan berbahasa Indonesia dan uraian asli berizin. Kurasi data dan pemeriksaan sampel tidak menyatakan penelaahan ahli independen untuk setiap bangunan.
- Tanggal akses, survei sumber, penetapan, dan pembangunan mempunyai arti berbeda. Data yang belum jelas dipertahankan tanpa mengisi pihak atau ukuran dengan perkiraan.
Dasar informasi
- National Inventory of Architectural Heritage, Department of Housing, Local Government and Heritage · 50120004 · Church of St. John the Baptist ↗National Inventory of Architectural Heritage, Department of Housing, Local Government and Heritage · data resmi diakses pada 2026-10-15 · dokumen 2023-08-24
- National Inventory of Architectural Heritage, Department of Housing, Local Government and Heritage · lokasi inventaris 50120004 ↗National Inventory of Architectural Heritage, Department of Housing, Local Government and Heritage · data resmi diakses pada 2026-10-15
Kredit dokumentasi
National Inventory of Architectural Heritage · Department of Housing, Local Government and Heritage · Izin pendidikan atau pribadi NIAH
Lihat sumber dokumentasi ↗
Berkas sumber ditampilkan utuh tanpa penyuntingan; resolusi asli 800 × 600 piksel.
Izin NIAH untuk penggunaan pendidikan atau pribadi dengan kredit sumber. Penggunaan komersial memerlukan persetujuan tertulis NIAH.
Disusun oleh Arsitektur. Penelaahan ahli independen tidak diklaim.
Perubahan isi: 2026-10-17. Tanggal ini tidak menyatakan survei fisik, tanggal dokumen, atau penelaahan independen.