Church of the Ascension (Timoleague)
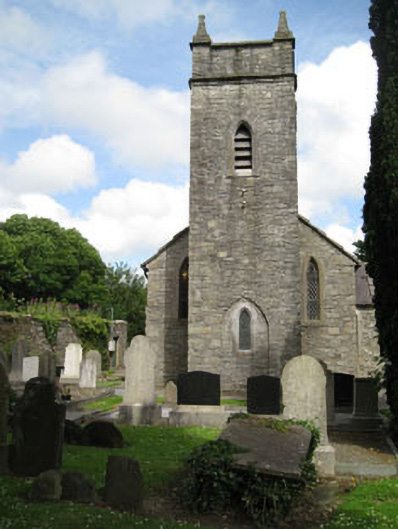
Church of the Ascension (Timoleague) tercatat di Timoleague, CORK, Irlandia sebagai bangunan keagamaan. Rekaman 20856005 memuat uraian arsitektur dan konteks bangunan. Bahasannya mencakup pasangan batu tidak beraturan (rubble), batu (stone), batu tulis (slate), kayu (timber).
- Jenis objek
- Bangunan
- Fungsi
- bangunan keagamaan · penelusuran klasifikasi sumber
- Masa tercatat
- Rentang taksiran masa dalam inventaris: 1800–1815
- Kondisi dan status
- Bangunan terdokumentasi dalam inventaris
Identitas dan tapak
Inventaris menempatkan Church of the Ascension (Timoleague) di Timoleague, CORK, Irlandia. Lingkup tapak dan hubungan dengan bangunan lain mengikuti keterangan sumber; titik tidak mewakili batas persil.
- Nama utama
- Church of the Ascension (Timoleague)
- Lokasi
- Timoleague, CORK, Irlandia · Bangunan di Irlandia
- Nama lain dalam sumber
- 20856005; NIAH 20856005
- Klasifikasi sumber
- church/chapel · nomor 20856005
- Dasar kondisi
- Keterangan mengikuti snapshot sumber 2023-08-24. Tidak tersedia survei kondisi mutakhir oleh Arsitektur; status perlindungan dan rating dibaca sesuai arti pada sumber.
Lihat di Peta Arsitektur ↗
Ruang dan fungsi
Klasifikasi historis sumber menyebut church/chapel. Katalog mengelompokkannya sebagai bangunan keagamaan untuk penelusuran. Klasifikasi ini tidak menyatakan fungsi operasional, akses kunjungan, atau kondisi pada saat ini.
Membaca arsitektur
Uraian fisik asli disajikan dengan nomor rekaman 20856005. Kosakata yang disebut meliputi pasangan batu tidak beraturan (rubble), batu (stone), batu tulis (slate), kayu (timber), besi cor (cast iron), batu kapur (limestone), jendela (window), pintu atau ambang masuk (door). Daftar istilah ini membantu penelusuran. Susunan ruang, hubungan antarkomponen, dan fasenya perlu dibaca dalam uraian asli.
Deskripsi fisik dalam sumber
Teks dari NIAH Irlandia · bahasa Inggris
Freestanding double-height gable-fronted Church of Ireland church, rebuilt 1802-11, in the Board of First Fruits Gothic Revival style. Two-stage bell tower with pointed pinnacles to front (west), two-bay nave with single-bay transepts to sides (north, south), and later (1863) single-bay chancel to rear (east) having single-storey vestry to side (north). Southern transept added 1890. Pitched slate roofs throughout with rendered gable copings, cast-iron and aluminium rainwater goods. Tooled limestone corner pinnacles and clock (1904) to tower. Rubble stone walls with dressed stone quoins. Pointed arch window openings with tooled limestone sills to side elevations of nave and transepts, having block-and-start surrounds and tooled Y-tracery. Pointed arch window opening to rear elevation of chancel, having tooled limestone sill, surround and three-light intersecting tracery with overlights. Pointed arch window openings with tooled limestone sills and surrounds to front elevation of nave and front and rear elevations of transepts. Pointed arch window opening with rubble stone voussoirs and limestone sill to rear (east) elevation of vestry. Pointed arch window opening with tooled limestone sill and surround to front elevation of bell tower to ground floor, set within former pointed arch door opening. Lead-lined lattice and lead-lined stained glass windows throughout. Eastern chancel window installed in 1865, nave and southern transept windows installed in 1890. Pointed arch louvre openings with tooled limestone surrounds and sills to upper stage of bell tower. Pointed arch door opening with tooled limestone surround to side (south) elevation of bell tower, having rubbles stone voussoirs and double-leaf timber battened doors. Pointed arch door opening to side (north) elevation of vestry having timber battened door. Marble pulpit installed in 1890 to interior of southern transept. Organ, installed in 1890, to north transept. Painted ceiling. Midleton marble panels, mosaic and gold leaf to chancel. Carrera marble font, installed in 1902, to south-western corner of nave. Mosaics to west and north walls of nave and south transept, installed in 1918, and south wall of nave installed c.1925. Graveyard surrounding church, having rubble stone enclosing wall with gate opening to west, having square-profile capped piers and cast-iron gate. Single-pitch outbuilding to north.
Pihak dan peran
Perancang dan pelaksana belum diringkas dalam tabel ini. Nama dan perannya mungkin disebut dalam uraian sumber; baca sesuai konteksnya.
Atribusi berlaku pada fase yang disebut. Pemesan, perancang, pelaksana, dan pembangun mempunyai peran berbeda.
Riwayat perubahan
Indeks masa menurut inventaris
Rentang sumber dipertahankan untuk penelusuran masa; riwayat asli menjadi dasar bagi ketidakpastian dan fase lain.
Keterangan tanggal: Batas era DATEFROM/DATETO menurut sumber; bukan durasi pekerjaan, tahun pasti, atau survei kondisi.Uraian fisik dalam inventaris sumber
Identitas dan uraian mengikuti rekaman resmi. Pengambilan data tidak dianggap sebagai survei kondisi fisik mutakhir.
Ukuran dan sistem
Istilah bahan dalam uraian mencakup pasangan batu tidak beraturan (rubble), batu (stone), batu tulis (slate), kayu (timber), besi cor (cast iron), batu kapur (limestone), lapisan render, kaca (glass). Uraian sumber belum diolah menjadi data ukuran atau spesifikasi teknis. Lingkup komponen dan perubahannya mengikuti uraian asli inventaris.
- Bahan dan sistem
- pasangan batu tidak beraturan (rubble) · Kosakata sumber; komponen, fungsi, dan fase mengikuti uraian asli.Dasar informasi:[1]
- Bahan dan sistem
- batu (stone) · Kosakata sumber; komponen, fungsi, dan fase mengikuti uraian asli.Dasar informasi:[1]
- Bahan dan sistem
- batu tulis (slate) · Kosakata sumber; komponen, fungsi, dan fase mengikuti uraian asli.Dasar informasi:[1]
- Bahan dan sistem
- kayu (timber) · Kosakata sumber; komponen, fungsi, dan fase mengikuti uraian asli.Dasar informasi:[1]
- Bahan dan sistem
- besi cor (cast iron) · Kosakata sumber; komponen, fungsi, dan fase mengikuti uraian asli.Dasar informasi:[1]
- Bahan dan sistem
- batu kapur (limestone) · Kosakata sumber; komponen, fungsi, dan fase mengikuti uraian asli.Dasar informasi:[1]
- Bahan dan sistem
- lapisan render · Kosakata sumber; komponen, fungsi, dan fase mengikuti uraian asli.Dasar informasi:[1]
- Bahan dan sistem
- kaca (glass) · Kosakata sumber; komponen, fungsi, dan fase mengikuti uraian asli.Dasar informasi:[1]
Ukuran belum diringkas dalam tabel ini. Baca angka pada uraian sumber bersama definisi, fase, dan lingkupnya.
Dokumentasi dan sumber
Edisi sumber dan hak penggunaan
Copyright Government of Ireland. Data created by National Inventory of Architectural Heritage, Department of Housing, Local Government and Heritage, licensed for re-use under the Creative Commons Attribution 4.0 International licence. Original English Description and Appraisal retained. Indonesian summaries, structured categorisation and selection are adaptations by Arsitektur. No endorsement by the source publisher is implied.
Copyright Government of Ireland. Data created by National Inventory of Architectural Heritage, Department of Housing, Local Government and Heritage, licensed for re-use under the Creative Commons Attribution 4.0 International licence. Original English Description and Appraisal retained. Indonesian summaries, structured categorisation and selection are adaptations by Arsitektur. No endorsement by the source publisher is implied.
Creative Commons Attribution 4.0 ↗
Ringkasan berbahasa Indonesia disusun dari nama, lokasi, kategori, dan istilah arsitektur pada catatan sumber. Teks sumber berbahasa Inggris mengikuti ketentuan penggunaan yang tercantum di atas. Penelaahan ahli independen belum tercatat.
Lingkup identitas: Satu bangunan sesuai nomor inventaris dan uraian pembuka sumber. Bagian yang melekat mengikuti uraian; bangunan terpisah dan kelompok yang tidak jelas disisihkan.
Status sumber: Rekaman inventaris NIAH; pencatatan ini tidak otomatis menyatakan perlindungan hukum RPS · Klasifikasi sumber: National. Tanggal penetapan bukan tanggal konstruksi.
Tanggal atau versi data sumber: 2023-08-24.
Survei yang disebut sumber: NIAH Survey of County Cork 2006-2010. Ini tidak menyatakan survei kondisi mutakhir oleh Arsitektur.
Penilaian dan konteks dalam inventaris
Teks dari NIAH Irlandia · bahasa Inggris
This Board of First Fruits style church was rebuilt from the ruins of a medieval church by Lord Riversdale in 1811, having been delayed for nine years by the Continental Blockade during Napoleonic Wars. Although the exterior is typical of this style of church, the interior is exceptionally rich in detail and ornament. The mosaics are of particular note, begun in 1894 by Mr. Robert Augustus Travers of Timoleague House in memory of family members, continued in 1918 by his son Robert in commemoration of his father and brother who were killed at Gallipoli. The last phase of the mosaics was at the expense of the Maharajah of Gwailor, installed as a memorial to his friend and physician, Lt. Col Crofts IMS from Concamore, who had saved the life of his son. The mosaic was completed by Italian workmen in 1925, ten years after the doctor's death. The mosaic, most likely designed by the Church of Ireland architect W.H. Hill, is a blend of the European and the Islamic. The series of stained glass windows include a Warrington over the altar (east window), glass by Lavers, Westlake and also Mayer elsewhere. The image of the crucifixion in the east window was considered 'graven' by the Bishop of Cork, Cloyne and Ross at the time, Dr. John Gregg, who refused to consecrate the new chancel and vestry unless the section of the window was covered up. Parishioners even attacked the window on two occasions. The Italian style Cararra marble font and angel is a sister to the pair in the Catholic church of Tralee. The architect Jeremy Williams wrote in 'A Companion Guide to Architecture in Ireland 1837-1921' that "this building was a monument to a living friendship enshrined in a hidden masterpiece of the Arts and Crafts Movement in Ireland" and that it "transcended the sectarian divide between Irish Catholic and Protestant, The Indian Muslim and Hindu, personal friendship breaking up distinctions of caste and colour".
- Adaptasi inventaris dengan ringkasan berbahasa Indonesia dan uraian asli berizin. Kurasi data dan pemeriksaan sampel tidak menyatakan penelaahan ahli independen untuk setiap bangunan.
- Tanggal akses, survei sumber, penetapan, dan pembangunan mempunyai arti berbeda. Data yang belum jelas dipertahankan tanpa mengisi pihak atau ukuran dengan perkiraan.
Dasar informasi
- National Inventory of Architectural Heritage, Department of Housing, Local Government and Heritage · 20856005 · Church of the Ascension (Timoleague) ↗National Inventory of Architectural Heritage, Department of Housing, Local Government and Heritage · data resmi diakses pada 2026-10-15 · dokumen 2023-08-24
- National Inventory of Architectural Heritage, Department of Housing, Local Government and Heritage · lokasi inventaris 20856005 ↗National Inventory of Architectural Heritage, Department of Housing, Local Government and Heritage · data resmi diakses pada 2026-10-15
Kredit dokumentasi
National Inventory of Architectural Heritage · Department of Housing, Local Government and Heritage · Izin pendidikan atau pribadi NIAH
Lihat sumber dokumentasi ↗
Berkas sumber ditampilkan utuh tanpa penyuntingan; resolusi asli 398 × 529 piksel.
Izin NIAH untuk penggunaan pendidikan atau pribadi dengan kredit sumber. Penggunaan komersial memerlukan persetujuan tertulis NIAH.
Disusun oleh Arsitektur. Penelaahan ahli independen tidak diklaim.
Perubahan isi: 2026-10-17. Tanggal ini tidak menyatakan survei fisik, tanggal dokumen, atau penelaahan independen.