Church of the Holy Child
Church of the Holy Child tercatat di Dublin 9, DUBLIN, Irlandia sebagai bangunan keagamaan. Rekaman 50130240 memuat uraian arsitektur dan konteks bangunan. Bahasannya mencakup batu (stone), bata (brick), kayu (timber), kayu (wood).
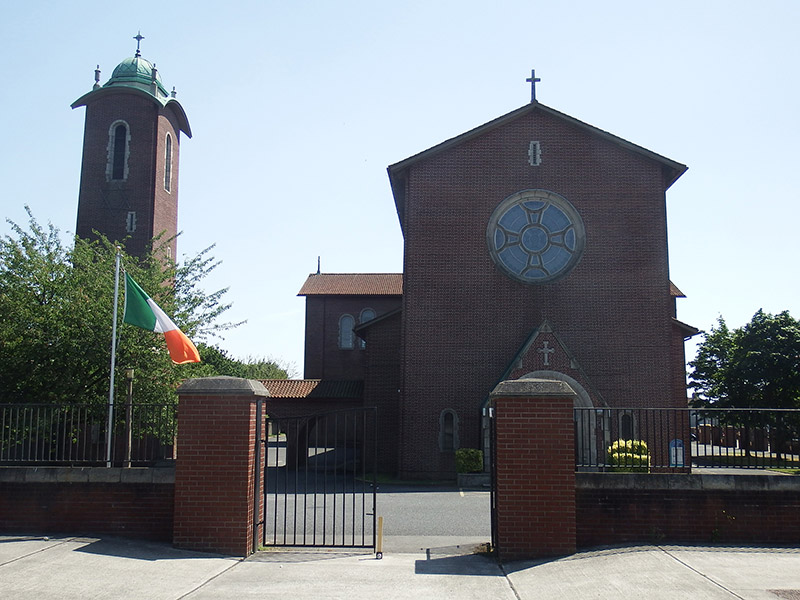
- Jenis objek
- Bangunan
- Fungsi
- bangunan keagamaan · penelusuran klasifikasi sumber
- Masa tercatat
- Rentang taksiran masa dalam inventaris: 1950–1960
- Kondisi dan status
- Bangunan terdokumentasi dalam inventaris
Identitas dan tapak
Inventaris menempatkan Church of the Holy Child di Dublin 9, DUBLIN, Irlandia. Alamat yang dicatat sumber: 9, The Thatch Road, Swords Road. Lingkup tapak dan hubungan dengan bangunan lain mengikuti keterangan sumber; titik tidak mewakili batas persil.
- Nama utama
- Church of the Holy Child
- Lokasi
- Dublin 9, DUBLIN, Irlandia · Bangunan di Irlandia
- Nama lain dalam sumber
- 50130240; NIAH 50130240
- Klasifikasi sumber
- church/chapel · nomor 50130240
- Dasar kondisi
- Keterangan mengikuti snapshot sumber 2023-08-24. Tidak tersedia survei kondisi mutakhir oleh Arsitektur; status perlindungan dan rating dibaca sesuai arti pada sumber.
Lihat di Peta Arsitektur ↗
Ruang dan fungsi
Klasifikasi historis sumber menyebut church/chapel. Katalog mengelompokkannya sebagai bangunan keagamaan untuk penelusuran. Klasifikasi ini tidak menyatakan fungsi operasional, akses kunjungan, atau kondisi pada saat ini.
Membaca arsitektur
Uraian fisik asli disajikan dengan nomor rekaman 50130240. Kosakata yang disebut meliputi batu (stone), bata (brick), kayu (timber), kayu (wood), atap (roof), jendela (window), pintu atau ambang masuk (door), bidang gable. Daftar istilah ini membantu penelusuran. Susunan ruang, hubungan antarkomponen, dan fasenya perlu dibaca dalam uraian asli.
Deskripsi fisik dalam sumber
Teks dari NIAH Irlandia · bahasa Inggris
Freestanding gable-fronted cruciform-plan Catholic Church, built 1955-7, facing west and having projecting porch, three-bay nave with side aisles, secondary entrances in quadrant flat-roofed porches to re-entrant corners to north and south and to arcade to north; freestanding campanile to north connected to main volume by arcaded walkway, and recent two-storey flat-roofed extension to east end. Campanile has raised octagonal granite drum with granite finials to each side and domed copper-seamed roof with copper Celtic cross finial; connecting walkway has curved copper-seamed roof. Pitched pantile roof with projecting eaves having granite soffit and aluminium gutters with square-section downpipes. Granite cross finials to all gables; two-stage octagonal copper spire to crossing with Gothic ogee arches and Celtic cross finial. Copper-seamed pitched roof to porch with granite verges. Red brick walling, laid in Flemish bond, with granite quoins to main porch, and decorative granite cross relief to east elevation. Largely round-headed windows with granite reveals, and clerestory and transept windows grouped in threes. Square-headed windows to re-entrant porches. Diminutive blind openings located to apex of gables to north and south and to transepts. Rose window to east elevation with granite tracery. Square-headed entrance doorways, that to east porch set in round-arch recess with moulded granite surround surmounted by granite cross in relief and tiled mosaic of Holy Family with Latin inscription 'Et erat subditus illis' (He was subject to them) and double-leaf timber panelled bifold doors. Multiple-panel double-leaf timber doors to secondary porches and to entrances to campanile and to church from arcade. Interior has basilican plan with arcaded nave of octagonal piers with foliate capitals, and having carved timber relief Stations of the Cross to spandrels. Vaulted semi-domed ceiling divided by bay arches springing from foliate corbels with cross motif. Rendered and painted walls with stained-glass windows to nave and transepts. Nave has wood block flooring and timber pews; aisles have marble flooring; sanctuary carpeted and raised on four marble steps and has marble altar furniture. Statues of Christ and Virgin Mary in north and south transepts respectively.
Pihak dan peran
Perancang dan pelaksana belum diringkas dalam tabel ini. Nama dan perannya mungkin disebut dalam uraian sumber; baca sesuai konteksnya.
Atribusi berlaku pada fase yang disebut. Pemesan, perancang, pelaksana, dan pembangun mempunyai peran berbeda.
Riwayat perubahan
Indeks masa menurut inventaris
Rentang sumber dipertahankan untuk penelusuran masa; riwayat asli menjadi dasar bagi ketidakpastian dan fase lain.
Keterangan tanggal: Batas era DATEFROM/DATETO menurut sumber; bukan durasi pekerjaan, tahun pasti, atau survei kondisi.Uraian fisik dalam inventaris sumber
Identitas dan uraian mengikuti rekaman resmi. Pengambilan data tidak dianggap sebagai survei kondisi fisik mutakhir.
Ukuran dan sistem
Istilah bahan dalam uraian mencakup batu (stone), bata (brick), kayu (timber), kayu (wood), granit (granite), lapisan render, kaca (glass). Uraian sumber belum diolah menjadi data ukuran atau spesifikasi teknis. Lingkup komponen dan perubahannya mengikuti uraian asli inventaris.
- Bahan dan sistem
- batu (stone) · Kosakata sumber; komponen, fungsi, dan fase mengikuti uraian asli.Dasar informasi:[1]
- Bahan dan sistem
- bata (brick) · Kosakata sumber; komponen, fungsi, dan fase mengikuti uraian asli.Dasar informasi:[1]
- Bahan dan sistem
- kayu (timber) · Kosakata sumber; komponen, fungsi, dan fase mengikuti uraian asli.Dasar informasi:[1]
- Bahan dan sistem
- kayu (wood) · Kosakata sumber; komponen, fungsi, dan fase mengikuti uraian asli.Dasar informasi:[1]
- Bahan dan sistem
- granit (granite) · Kosakata sumber; komponen, fungsi, dan fase mengikuti uraian asli.Dasar informasi:[1]
- Bahan dan sistem
- lapisan render · Kosakata sumber; komponen, fungsi, dan fase mengikuti uraian asli.Dasar informasi:[1]
- Bahan dan sistem
- kaca (glass) · Kosakata sumber; komponen, fungsi, dan fase mengikuti uraian asli.Dasar informasi:[1]
Ukuran belum diringkas dalam tabel ini. Baca angka pada uraian sumber bersama definisi, fase, dan lingkupnya.
Dokumentasi dan sumber
Edisi sumber dan hak penggunaan
Copyright Government of Ireland. Data created by National Inventory of Architectural Heritage, Department of Housing, Local Government and Heritage, licensed for re-use under the Creative Commons Attribution 4.0 International licence. Original English Description and Appraisal retained. Indonesian summaries, structured categorisation and selection are adaptations by Arsitektur. No endorsement by the source publisher is implied.
Copyright Government of Ireland. Data created by National Inventory of Architectural Heritage, Department of Housing, Local Government and Heritage, licensed for re-use under the Creative Commons Attribution 4.0 International licence. Original English Description and Appraisal retained. Indonesian summaries, structured categorisation and selection are adaptations by Arsitektur. No endorsement by the source publisher is implied.
Creative Commons Attribution 4.0 ↗
Ringkasan berbahasa Indonesia disusun dari nama, lokasi, kategori, dan istilah arsitektur pada catatan sumber. Teks sumber berbahasa Inggris mengikuti ketentuan penggunaan yang tercantum di atas. Penelaahan ahli independen belum tercatat.
Lingkup identitas: Satu bangunan sesuai nomor inventaris dan uraian pembuka sumber. Bagian yang melekat mengikuti uraian; bangunan terpisah dan kelompok yang tidak jelas disisihkan.
Status sumber: Rekaman inventaris NIAH; pencatatan ini tidak otomatis menyatakan perlindungan hukum RPS · Klasifikasi sumber: Regional. Tanggal penetapan bukan tanggal konstruksi.
Tanggal atau versi data sumber: 2023-08-24.
Survei yang disebut sumber: NIAH Survey of Dublin City Published. Ini tidak menyatakan survei kondisi mutakhir oleh Arsitektur.
Penilaian dan konteks dalam inventaris
Teks dari NIAH Irlandia · bahasa Inggris
A striking, well-composed and well-detailed brick-clad church in a scholarly Italianate style built to the designs of Robinson Keefe and Devane. The Church of the Holy Child replaced an earlier temporary church, known as the 'Tin Church', erected in 1944 as a relief church to serve the parish's rapidly expanding population in the mid-twentieth century. The foundation stone of the new building was laid in November 1955 and the church dedicated and opened on 1st December 1957 by Archbishop John Charles McQuaid. The external detailing is subtle and restrained, with the notable exceptions of the substantial campanile with elaborate domed copper roof and the decorative surround to the main entrance, including a striking mosaic of the Holy Family. Constructed immediately prior to the Second Vatican Council, the lofty interior reflects a traditional basilican form, but with the altar brought forward in later years to reflect the revised liturgical emphasis. It is of social interest as a place of worship for the local Catholic community, and is a prominent feature of the Whitehall area.
- Adaptasi inventaris dengan ringkasan berbahasa Indonesia dan uraian asli berizin. Kurasi data dan pemeriksaan sampel tidak menyatakan penelaahan ahli independen untuk setiap bangunan.
- Tanggal akses, survei sumber, penetapan, dan pembangunan mempunyai arti berbeda. Data yang belum jelas dipertahankan tanpa mengisi pihak atau ukuran dengan perkiraan.
Dasar informasi
- National Inventory of Architectural Heritage, Department of Housing, Local Government and Heritage · 50130240 · Church of the Holy Child ↗National Inventory of Architectural Heritage, Department of Housing, Local Government and Heritage · data resmi diakses pada 2026-10-15 · dokumen 2023-08-24
- National Inventory of Architectural Heritage, Department of Housing, Local Government and Heritage · lokasi inventaris 50130240 ↗National Inventory of Architectural Heritage, Department of Housing, Local Government and Heritage · data resmi diakses pada 2026-10-15
Kredit dokumentasi
National Inventory of Architectural Heritage · Department of Housing, Local Government and Heritage · Izin pendidikan atau pribadi NIAH
Lihat sumber dokumentasi ↗
Berkas sumber ditampilkan utuh tanpa penyuntingan; resolusi asli 800 × 600 piksel.
Izin NIAH untuk penggunaan pendidikan atau pribadi dengan kredit sumber. Penggunaan komersial memerlukan persetujuan tertulis NIAH.
Disusun oleh Arsitektur. Penelaahan ahli independen tidak diklaim.
Perubahan isi: 2026-10-17. Tanggal ini tidak menyatakan survei fisik, tanggal dokumen, atau penelaahan independen.