Church of the Holy Family
Church of the Holy Family tercatat di Dublin 7, DUBLIN, Irlandia sebagai bangunan keagamaan. Rekaman 50070048 memuat uraian arsitektur dan konteks bangunan. Bahasannya mencakup batu (stone), batu tulis (slate), kayu (timber), besi cor (cast iron).
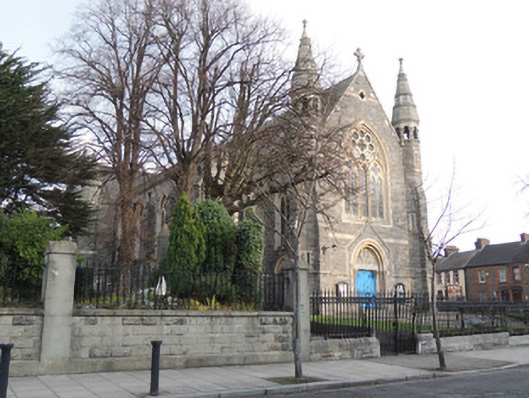
- Jenis objek
- Bangunan
- Fungsi
- bangunan keagamaan · penelusuran klasifikasi sumber
- Masa tercatat
- Rentang taksiran masa dalam inventaris: 1870–1880
- Kondisi dan status
- Bangunan terdokumentasi dalam inventaris
Identitas dan tapak
Inventaris menempatkan Church of the Holy Family di Dublin 7, DUBLIN, Irlandia. Alamat yang dicatat sumber: Saint Joseph's Road, Aughrim Street. Lingkup tapak dan hubungan dengan bangunan lain mengikuti keterangan sumber; titik tidak mewakili batas persil.
- Nama utama
- Church of the Holy Family
- Lokasi
- Dublin 7, DUBLIN, Irlandia · Bangunan di Irlandia
- Nama lain dalam sumber
- 50070048; NIAH 50070048
- Klasifikasi sumber
- church/chapel · nomor 50070048
- Dasar kondisi
- Keterangan mengikuti snapshot sumber 2023-08-24. Tidak tersedia survei kondisi mutakhir oleh Arsitektur; status perlindungan dan rating dibaca sesuai arti pada sumber.
Lihat di Peta Arsitektur ↗
Ruang dan fungsi
Klasifikasi historis sumber menyebut church/chapel. Katalog mengelompokkannya sebagai bangunan keagamaan untuk penelusuran. Klasifikasi ini tidak menyatakan fungsi operasional, akses kunjungan, atau kondisi pada saat ini.
Membaca arsitektur
Uraian fisik asli disajikan dengan nomor rekaman 50070048. Kosakata yang disebut meliputi batu (stone), batu tulis (slate), kayu (timber), besi cor (cast iron), besi tempa (wrought iron), beton (concrete), batu pasir (sandstone), batu kapur (limestone). Daftar istilah ini membantu penelusuran. Susunan ruang, hubungan antarkomponen, dan fasenya perlu dibaca dalam uraian asli.
Deskripsi fisik dalam sumber
Teks dari NIAH Irlandia · bahasa Inggris
Freestanding cruciform-plan double-height Roman Catholic church, built 1876 having chancel to north-east, with lower transepts, aisles with confessional projections at lower level, side chapels and sacristy added to in 1902, flat-roofed entrance porches to side aisles. Mortuary chapel to east corner built 1938, having three-bay flat-roofed entrance porch, and parish offices to north, built 1951. Pitched slate roof to nave, hipped to chancel, pitched roofs to transepts, flat roofs to aisles. Cast-iron rainwater goods. Cut stone coping and cross finials. Octagonal-plan turrets with cut stone spires to transept gables and main entrance (south-west) gable, those to south-west gable having colonnades. Rock-faced rusticated snecked limestone walls with sandstone dressings. Pilaster buttresses to aisles and entrance elevation, chamfered plinth course with granite and sandstone string courses. Pointed arch window openings with cut sandstone surrounds and sloped sills, with hood mouldings forming impost course. Lancet lights with hexafoils or quatrefoils over, with leaded stained glass windows. Rose windows with cut sandstone surrounds and stained glass windows to north-east elevation of transepts. Slit windows to turrets, quarrel-glazed to entrance elevation, blind to other elevations. Pointed arch door opening to south-west (entrance) elevation, having carved sandstone surround with roll mouldings, polished granite colonnettes with foliate carved sandstone capitals, carved limestone tympanum. Double-leaf timber battened door with decorative wrought-iron strap hinges. Pointed arch door opening to entrance end of side nave elevations, having carved sandstone tympanum, hood moulding, and impost course, carved granite bull-nosed jambs, and shouldered opening with double-leaf timber battened door with strap hinges. Shouldered square-headed door opening to sacristy, having carved stone surround with sandstone lintel and granite jambs, double-leaf timber battened door with strap hinges. Square-headed door openings to aisle porches, having carved stone surround and timber battened doors. Pointed arch door opening to mortuary chapel, having carved stone hood moulding and chamfered surround, timber sheeted double-leaf doors. Granite steps to front of church, leading to double-leaf central cast-iron gate flanked by matching pedestrian gates, flanked in turn by matching railings on cut granite plinth, continuing to west boundary, with asymmetrical double-leaf gates to mortuary chapel Double-leaf wrought-iron gates to presbyteries, having textured cast concrete block piers. "Congress Gate" erected to north-west to Aughrim Street in 1932, gated entrance to Saint Joseph’s Road erected in 1935. Interior having exposed timbers to roof to nave, transepts and chancel, plastered ceiling to side aisles. Plastered walls with wainscoting to dado level. Pointed arcades with banded stone columns to side aisles. Paired pointed arches to transepts. Stained glass windows. Carved timber organ gallery to entrance end over glazed timber porch. Carved timber confessional boxes set in alcoves. Tiled floor, decorative tiling to chancel and side chapels. Marble high altar with carved reredos depicting saints in niches, by Patrick Tomlin, 1902. Marble altar with relief carved by John B. Earley, 1895, depicting Christ bearing the cross. Oak pews to nave and aisles.
Pihak dan peran
Perancang dan pelaksana belum diringkas dalam tabel ini. Nama dan perannya mungkin disebut dalam uraian sumber; baca sesuai konteksnya.
Atribusi berlaku pada fase yang disebut. Pemesan, perancang, pelaksana, dan pembangun mempunyai peran berbeda.
Riwayat perubahan
Indeks masa menurut inventaris
Rentang sumber dipertahankan untuk penelusuran masa; riwayat asli menjadi dasar bagi ketidakpastian dan fase lain.
Keterangan tanggal: Batas era DATEFROM/DATETO menurut sumber; bukan durasi pekerjaan, tahun pasti, atau survei kondisi.Uraian fisik dalam inventaris sumber
Identitas dan uraian mengikuti rekaman resmi. Pengambilan data tidak dianggap sebagai survei kondisi fisik mutakhir.
Ukuran dan sistem
Istilah bahan dalam uraian mencakup batu (stone), batu tulis (slate), kayu (timber), besi cor (cast iron), besi tempa (wrought iron), beton (concrete), batu pasir (sandstone), batu kapur (limestone), granit (granite), kaca (glass). Uraian sumber belum diolah menjadi data ukuran atau spesifikasi teknis. Lingkup komponen dan perubahannya mengikuti uraian asli inventaris.
- Bahan dan sistem
- batu (stone) · Kosakata sumber; komponen, fungsi, dan fase mengikuti uraian asli.Dasar informasi:[1]
- Bahan dan sistem
- batu tulis (slate) · Kosakata sumber; komponen, fungsi, dan fase mengikuti uraian asli.Dasar informasi:[1]
- Bahan dan sistem
- kayu (timber) · Kosakata sumber; komponen, fungsi, dan fase mengikuti uraian asli.Dasar informasi:[1]
- Bahan dan sistem
- besi cor (cast iron) · Kosakata sumber; komponen, fungsi, dan fase mengikuti uraian asli.Dasar informasi:[1]
- Bahan dan sistem
- besi tempa (wrought iron) · Kosakata sumber; komponen, fungsi, dan fase mengikuti uraian asli.Dasar informasi:[1]
- Bahan dan sistem
- beton (concrete) · Kosakata sumber; komponen, fungsi, dan fase mengikuti uraian asli.Dasar informasi:[1]
- Bahan dan sistem
- batu pasir (sandstone) · Kosakata sumber; komponen, fungsi, dan fase mengikuti uraian asli.Dasar informasi:[1]
- Bahan dan sistem
- batu kapur (limestone) · Kosakata sumber; komponen, fungsi, dan fase mengikuti uraian asli.Dasar informasi:[1]
- Bahan dan sistem
- granit (granite) · Kosakata sumber; komponen, fungsi, dan fase mengikuti uraian asli.Dasar informasi:[1]
- Bahan dan sistem
- kaca (glass) · Kosakata sumber; komponen, fungsi, dan fase mengikuti uraian asli.Dasar informasi:[1]
Ukuran belum diringkas dalam tabel ini. Baca angka pada uraian sumber bersama definisi, fase, dan lingkupnya.
Dokumentasi dan sumber
Edisi sumber dan hak penggunaan
Copyright Government of Ireland. Data created by National Inventory of Architectural Heritage, Department of Housing, Local Government and Heritage, licensed for re-use under the Creative Commons Attribution 4.0 International licence. Original English Description and Appraisal retained. Indonesian summaries, structured categorisation and selection are adaptations by Arsitektur. No endorsement by the source publisher is implied.
Copyright Government of Ireland. Data created by National Inventory of Architectural Heritage, Department of Housing, Local Government and Heritage, licensed for re-use under the Creative Commons Attribution 4.0 International licence. Original English Description and Appraisal retained. Indonesian summaries, structured categorisation and selection are adaptations by Arsitektur. No endorsement by the source publisher is implied.
Creative Commons Attribution 4.0 ↗
Ringkasan berbahasa Indonesia disusun dari nama, lokasi, kategori, dan istilah arsitektur pada catatan sumber. Teks sumber berbahasa Inggris mengikuti ketentuan penggunaan yang tercantum di atas. Penelaahan ahli independen belum tercatat.
Lingkup identitas: Satu bangunan sesuai nomor inventaris dan uraian pembuka sumber. Bagian yang melekat mengikuti uraian; bangunan terpisah dan kelompok yang tidak jelas disisihkan.
Status sumber: Rekaman inventaris NIAH; pencatatan ini tidak otomatis menyatakan perlindungan hukum RPS · Klasifikasi sumber: Regional. Tanggal penetapan bukan tanggal konstruksi.
Tanggal atau versi data sumber: 2023-08-24.
Survei yang disebut sumber: NIAH Survey of Dublin City Published. Ini tidak menyatakan survei kondisi mutakhir oleh Arsitektur.
Penilaian dan konteks dalam inventaris
Teks dari NIAH Irlandia · bahasa Inggris
Prominently located at the corner of Aughrim Street and Saint Joseph's Road, the Church of the Holy Family or Saint Gabriel commands views from each direction and dominates the skyline. The site for a new church was bought by deed in 1871, and building began in 1874 to the designs by John Stirling Butler. Saint Joseph's Road, a new residential road was laid out to the south-east at this time. The church was completed in 1876, and was enlarged in 1902 to accommodate the growing population of the area, largely due to extensive residential developments by the Dublin Artisan Dwelling Company, with the addition of two transepts and two aisles, designed by Doolin, Butler and Donnelly. It was at this time that a new high altar and side altars were carved by sculptor Patrick Tomlin. The parish hosted celebrations for the 1932 Eucharistic Congress, and the "Congress Gate" was erected to the north-west. A new mortuary chapel was built to the south-east corner in 1938, with attractive windows by Hubert McGoldrick. The church is of artistic interest, with Victorian tiling to the chancel, and windows by Myers of Munich, Harry Clarke Studios, and Hubert McGoldrick. The church is of social importance to the local community, as well as to the police forces, being the official Catholic church of the Royal Irish Constabulary until Independence, and has since been the parish church of the Headquarters of An Gardaí Síochána.
- Adaptasi inventaris dengan ringkasan berbahasa Indonesia dan uraian asli berizin. Kurasi data dan pemeriksaan sampel tidak menyatakan penelaahan ahli independen untuk setiap bangunan.
- Tanggal akses, survei sumber, penetapan, dan pembangunan mempunyai arti berbeda. Data yang belum jelas dipertahankan tanpa mengisi pihak atau ukuran dengan perkiraan.
Dasar informasi
- National Inventory of Architectural Heritage, Department of Housing, Local Government and Heritage · 50070048 · Church of the Holy Family ↗National Inventory of Architectural Heritage, Department of Housing, Local Government and Heritage · data resmi diakses pada 2026-10-15 · dokumen 2023-08-24
- National Inventory of Architectural Heritage, Department of Housing, Local Government and Heritage · lokasi inventaris 50070048 ↗National Inventory of Architectural Heritage, Department of Housing, Local Government and Heritage · data resmi diakses pada 2026-10-15
Kredit dokumentasi
National Inventory of Architectural Heritage · Department of Housing, Local Government and Heritage · Izin pendidikan atau pribadi NIAH
Lihat sumber dokumentasi ↗
Berkas sumber ditampilkan utuh tanpa penyuntingan; resolusi asli 529 × 398 piksel.
Izin NIAH untuk penggunaan pendidikan atau pribadi dengan kredit sumber. Penggunaan komersial memerlukan persetujuan tertulis NIAH.
Disusun oleh Arsitektur. Penelaahan ahli independen tidak diklaim.
Perubahan isi: 2026-10-17. Tanggal ini tidak menyatakan survei fisik, tanggal dokumen, atau penelaahan independen.