Church of the Most Sacred Hearts of Jesus and Mary
Church of the Most Sacred Hearts of Jesus and Mary tercatat di Monkstown, CORK, Irlandia sebagai bangunan keagamaan. Rekaman 20853003 memuat uraian arsitektur dan konteks bangunan. Bahasannya mencakup pasangan batu potong (ashlar), pasangan batu tidak beraturan (rubble), batu (stone), batu tulis (slate).
- Jenis objek
- Bangunan
- Fungsi
- bangunan keagamaan · penelusuran klasifikasi sumber
- Masa tercatat
- Rentang taksiran masa dalam inventaris: 1870–1875
- Kondisi dan status
- Bangunan terdokumentasi dalam inventaris
Identitas dan tapak
Inventaris menempatkan Church of the Most Sacred Hearts of Jesus and Mary di Monkstown, CORK, Irlandia. Alamat yang dicatat sumber: Chapel Hill. Lingkup tapak dan hubungan dengan bangunan lain mengikuti keterangan sumber; titik tidak mewakili batas persil.
- Nama utama
- Church of the Most Sacred Hearts of Jesus and Mary
- Lokasi
- Monkstown, CORK, Irlandia · Bangunan di Irlandia
- Nama lain dalam sumber
- 20853003; NIAH 20853003
- Klasifikasi sumber
- church/chapel · nomor 20853003
- Dasar kondisi
- Keterangan mengikuti snapshot sumber 2023-08-24. Tidak tersedia survei kondisi mutakhir oleh Arsitektur; status perlindungan dan rating dibaca sesuai arti pada sumber.
Lihat di Peta Arsitektur ↗
Ruang dan fungsi
Klasifikasi historis sumber menyebut church/chapel. Katalog mengelompokkannya sebagai bangunan keagamaan untuk penelusuran. Klasifikasi ini tidak menyatakan fungsi operasional, akses kunjungan, atau kondisi pada saat ini.
Membaca arsitektur
Uraian fisik asli disajikan dengan nomor rekaman 20853003. Kosakata yang disebut meliputi pasangan batu potong (ashlar), pasangan batu tidak beraturan (rubble), batu (stone), batu tulis (slate), kayu (timber), besi cor (cast iron), besi tempa (wrought iron), batu pasir (sandstone). Daftar istilah ini membantu penelusuran. Susunan ruang, hubungan antarkomponen, dan fasenya perlu dibaca dalam uraian asli.
Deskripsi fisik dalam sumber
Teks dari NIAH Irlandia · bahasa Inggris
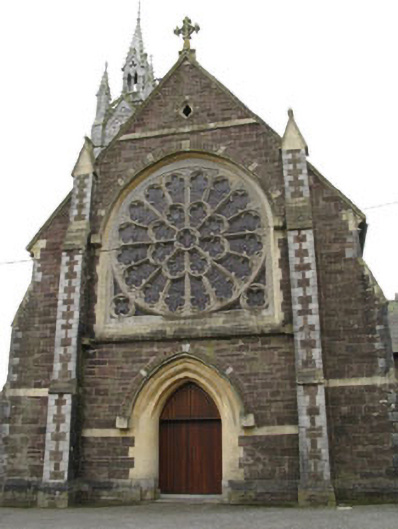
Freestanding cruciform-plan double-height Gothic Revival Roman Catholic church, completed 1872. Single-bay front (north-east) elevation, four-bay nave with two-bay double-pile transepts to sides (north-west, south-east). Five-bay canted-front chancel with clerestory and half-dormer, single-bay sacristy and chapel to rear (south-west). Four-stage bell tower to north-east corner. Pitched slate roofs throughout with fish scale banding, having cast-iron rainwater goods and ashlar sandstone gable copings with cruciform finials. Ashlar sandstone and limestone chimneystack to sacristy. Hipped slate roof with gilded cruciform pinnacle to chancel. Ornate heavily decorated tooled limestone pinnacle to bell tower. Central square-profile lantern with dwarf gallery surmounted by crocheted spire with wrought-iron finial. Flanked to corners by flying buttresses and corner-sited square-profile pinnacles. Ashlar limestone gablets to each elevation, having central blond multiple-foil roses and blind quatrefoil balustrades. Snecked sandstone walls with tooled limestone quoins, having chamfered limestone plinth. Ashlar sandstone sill and springer courses to nave, transepts and chancel. Sandstone buttresses with pitched caps and tooled limestone quoins. Trefoil-headed statuary recesses with marble column plinths to side elevations of transepts and east elevation of bell tower, having block-and-start yellow sandstone surrounds and gable-fronted canopy. Tooled yellow sandstone panels with hood mouldings to east elevation of bell tower. Pointed arch window openings with tooled yellow sandstone sills, surrounds, hood mouldings and polychrome relieving arches throughout. Multi-foil rose window with tooled limestone trefoil tracery and lead-lined stained glass windows. Tooled yellow sandstone reticulated tracery to side elevations of nave, transepts and chancel having lead-lined quarry-glazing and stained glass windows. Groups of three lancet window openings to side elevations of chancel and front elevation of bell tower, having lead-lined stained glass windows. Paired lancet window openings to upper stage of bell tower having lead-lined quarry-glazing. Oculus window opening to gable of transept, having yellow sandstone surround, hood moulding and tracery, with lead-lined stained glass window. Pointed arch louvre openings with tooled limestone sills, block-and-start yellow sandstone surrounds with engaged columns, moulded archivolt and limestone hood mouldings to upper stage of bell tower. Tooled yellow sandstone reticulated tracery and slate louvres. Pointed arch door opening to front elevation, having tooled yellow sandstone block-and-start surround with chamfered reveals, surmounted by stepped archivolt, hood moulding with label stops and polychrome relieving arch. Double-leaf timber battened doors with timber battened tympanum. Recessed pointed arch door opening to side (south-east) elevation of bell tower, having tooled limestone block-and-start surround with plinths and capitals to interior surround, surmounted by tooled yellow sandstone archivolt, hood moulding with label stops and polychrome relieving arch. Double-leaf timber battened doors with wrought-iron strap hinges and tooled limestone step. Camber-headed door opening to sacristy, having tooled limestone block-and-start surround, voussoirs and timber battened door surmounted by overlight. Vaulted timber ceiling with scissor beam truss. Carved marble altar and reredos to chancel, having arcaded marble balustrades and carved timber pulpit. Timber gallery to north-east over interior timber porch. Pointed arch arcades with marble columns to transepts. Located within own grounds with rubble stone enclosing walls, having square-profile limestone gate piers with gabled caps to south-west carrying single- and double-leaf cast-iron gates.
Pihak dan peran
Perancang dan pelaksana belum diringkas dalam tabel ini. Nama dan perannya mungkin disebut dalam uraian sumber; baca sesuai konteksnya.
Atribusi berlaku pada fase yang disebut. Pemesan, perancang, pelaksana, dan pembangun mempunyai peran berbeda.
Riwayat perubahan
Indeks masa menurut inventaris
Rentang sumber dipertahankan untuk penelusuran masa; riwayat asli menjadi dasar bagi ketidakpastian dan fase lain.
Keterangan tanggal: Batas era DATEFROM/DATETO menurut sumber; bukan durasi pekerjaan, tahun pasti, atau survei kondisi.Uraian fisik dalam inventaris sumber
Identitas dan uraian mengikuti rekaman resmi. Pengambilan data tidak dianggap sebagai survei kondisi fisik mutakhir.
Ukuran dan sistem
Istilah bahan dalam uraian mencakup pasangan batu potong (ashlar), pasangan batu tidak beraturan (rubble), batu (stone), batu tulis (slate), kayu (timber), besi cor (cast iron), besi tempa (wrought iron), batu pasir (sandstone), batu kapur (limestone), kaca (glass). Uraian sumber belum diolah menjadi data ukuran atau spesifikasi teknis. Lingkup komponen dan perubahannya mengikuti uraian asli inventaris.
- Bahan dan sistem
- pasangan batu potong (ashlar) · Kosakata sumber; komponen, fungsi, dan fase mengikuti uraian asli.Dasar informasi:[1]
- Bahan dan sistem
- pasangan batu tidak beraturan (rubble) · Kosakata sumber; komponen, fungsi, dan fase mengikuti uraian asli.Dasar informasi:[1]
- Bahan dan sistem
- batu (stone) · Kosakata sumber; komponen, fungsi, dan fase mengikuti uraian asli.Dasar informasi:[1]
- Bahan dan sistem
- batu tulis (slate) · Kosakata sumber; komponen, fungsi, dan fase mengikuti uraian asli.Dasar informasi:[1]
- Bahan dan sistem
- kayu (timber) · Kosakata sumber; komponen, fungsi, dan fase mengikuti uraian asli.Dasar informasi:[1]
- Bahan dan sistem
- besi cor (cast iron) · Kosakata sumber; komponen, fungsi, dan fase mengikuti uraian asli.Dasar informasi:[1]
- Bahan dan sistem
- besi tempa (wrought iron) · Kosakata sumber; komponen, fungsi, dan fase mengikuti uraian asli.Dasar informasi:[1]
- Bahan dan sistem
- batu pasir (sandstone) · Kosakata sumber; komponen, fungsi, dan fase mengikuti uraian asli.Dasar informasi:[1]
- Bahan dan sistem
- batu kapur (limestone) · Kosakata sumber; komponen, fungsi, dan fase mengikuti uraian asli.Dasar informasi:[1]
- Bahan dan sistem
- kaca (glass) · Kosakata sumber; komponen, fungsi, dan fase mengikuti uraian asli.Dasar informasi:[1]
Ukuran belum diringkas dalam tabel ini. Baca angka pada uraian sumber bersama definisi, fase, dan lingkupnya.
Dokumentasi dan sumber
Edisi sumber dan hak penggunaan
Copyright Government of Ireland. Data created by National Inventory of Architectural Heritage, Department of Housing, Local Government and Heritage, licensed for re-use under the Creative Commons Attribution 4.0 International licence. Original English Description and Appraisal retained. Indonesian summaries, structured categorisation and selection are adaptations by Arsitektur. No endorsement by the source publisher is implied.
Copyright Government of Ireland. Data created by National Inventory of Architectural Heritage, Department of Housing, Local Government and Heritage, licensed for re-use under the Creative Commons Attribution 4.0 International licence. Original English Description and Appraisal retained. Indonesian summaries, structured categorisation and selection are adaptations by Arsitektur. No endorsement by the source publisher is implied.
Creative Commons Attribution 4.0 ↗
Ringkasan berbahasa Indonesia disusun dari nama, lokasi, kategori, dan istilah arsitektur pada catatan sumber. Teks sumber berbahasa Inggris mengikuti ketentuan penggunaan yang tercantum di atas. Penelaahan ahli independen belum tercatat.
Lingkup identitas: Satu bangunan sesuai nomor inventaris dan uraian pembuka sumber. Bagian yang melekat mengikuti uraian; bangunan terpisah dan kelompok yang tidak jelas disisihkan.
Status sumber: Rekaman inventaris NIAH; pencatatan ini tidak otomatis menyatakan perlindungan hukum RPS · Klasifikasi sumber: National. Tanggal penetapan bukan tanggal konstruksi.
Tanggal atau versi data sumber: 2023-08-24.
Survei yang disebut sumber: NIAH Survey of County Cork 2006-2010. Ini tidak menyatakan survei kondisi mutakhir oleh Arsitektur.
Penilaian dan konteks dalam inventaris
Teks dari NIAH Irlandia · bahasa Inggris
In 1862 Canon William O'Connor leased a plot of land on the side of Fairy Hill and commissioned E.W. Pugin & George Ashlin, to design a church in Monkstown overlooking the harbour. Fr. Henry Neville, parish priest from 1867, was responsible for overseeing the construction of the church and adjacent presbytery through to completion in 1872. The church is built with brown sandstone from Glanmire. The stained glass window over the main door was by Francis Barrett of Edinburgh. Fund raising continued for some years and the spire was completed in the late 1870s. Provision for a four-face clock was included in the tower design, although this never materialised. Tradition says that the Cork brewing family, Murphys, offered to provide the clock but Canon McNamara, then parish priest and a dedicated total abstainer, refused the offer. With the help of his parishioners, Fr. Neville raised the estimated £3,000 building costs over many years of effort. But when the costs escalated to £5,000, the decorative works and furnishings characteristic of Pugin & Ashlin churches were left unfinished. The Stations of the Cross were designed in France, presented by Alderman John Daly, J.P. Of Rookhurst, Monkstown, and were hung in the church in January 1878. It is an exceptional building which makes a significant addition to the architectural heritage.
- Adaptasi inventaris dengan ringkasan berbahasa Indonesia dan uraian asli berizin. Kurasi data dan pemeriksaan sampel tidak menyatakan penelaahan ahli independen untuk setiap bangunan.
- Tanggal akses, survei sumber, penetapan, dan pembangunan mempunyai arti berbeda. Data yang belum jelas dipertahankan tanpa mengisi pihak atau ukuran dengan perkiraan.
Dasar informasi
- National Inventory of Architectural Heritage, Department of Housing, Local Government and Heritage · 20853003 · Church of the Most Sacred Hearts of Jesus and Mary ↗National Inventory of Architectural Heritage, Department of Housing, Local Government and Heritage · data resmi diakses pada 2026-10-15 · dokumen 2023-08-24
- National Inventory of Architectural Heritage, Department of Housing, Local Government and Heritage · lokasi inventaris 20853003 ↗National Inventory of Architectural Heritage, Department of Housing, Local Government and Heritage · data resmi diakses pada 2026-10-15
Kredit dokumentasi
National Inventory of Architectural Heritage · Department of Housing, Local Government and Heritage · Izin pendidikan atau pribadi NIAH
Lihat sumber dokumentasi ↗
Berkas sumber ditampilkan utuh tanpa penyuntingan; resolusi asli 398 × 529 piksel.
Izin NIAH untuk penggunaan pendidikan atau pribadi dengan kredit sumber. Penggunaan komersial memerlukan persetujuan tertulis NIAH.
Disusun oleh Arsitektur. Penelaahan ahli independen tidak diklaim.
Perubahan isi: 2026-10-17. Tanggal ini tidak menyatakan survei fisik, tanggal dokumen, atau penelaahan independen.