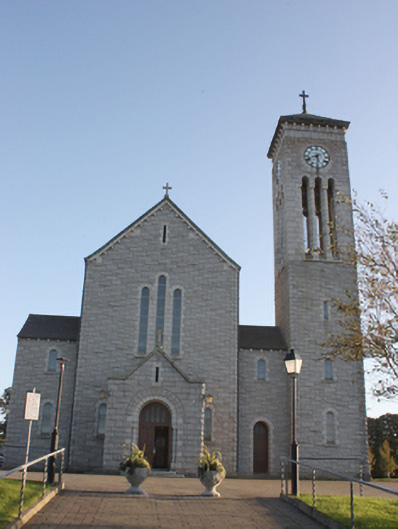
Church of the Sacred Heart
Church of the Sacred Heart tercatat di Carndonagh, DONEGAL, Irlandia sebagai bangunan keagamaan. Rekaman 40805018 memuat uraian arsitektur dan konteks bangunan. Bahasannya mencakup pasangan batu potong (ashlar), batu (stone), batu tulis (slate), kayu (timber).
- Jenis objek
- Bangunan
- Fungsi
- bangunan keagamaan · penelusuran klasifikasi sumber
- Masa tercatat
- Rentang taksiran masa dalam inventaris: 1940–1945
- Kondisi dan status
- Bangunan terdokumentasi dalam inventaris
Identitas dan tapak
Inventaris menempatkan Church of the Sacred Heart di Carndonagh, DONEGAL, Irlandia. Lingkup tapak dan hubungan dengan bangunan lain mengikuti keterangan sumber; titik tidak mewakili batas persil.
- Nama utama
- Church of the Sacred Heart
- Lokasi
- Carndonagh, DONEGAL, Irlandia · Bangunan di Irlandia
- Nama lain dalam sumber
- 40805018; NIAH 40805018
- Klasifikasi sumber
- church/chapel · nomor 40805018
- Dasar kondisi
- Keterangan mengikuti snapshot sumber 2023-08-24. Tidak tersedia survei kondisi mutakhir oleh Arsitektur; status perlindungan dan rating dibaca sesuai arti pada sumber.
Lihat di Peta Arsitektur ↗
Ruang dan fungsi
Klasifikasi historis sumber menyebut church/chapel. Katalog mengelompokkannya sebagai bangunan keagamaan untuk penelusuran. Klasifikasi ini tidak menyatakan fungsi operasional, akses kunjungan, atau kondisi pada saat ini.
Membaca arsitektur
Uraian fisik asli disajikan dengan nomor rekaman 40805018. Kosakata yang disebut meliputi pasangan batu potong (ashlar), batu (stone), batu tulis (slate), kayu (timber), besi cor (cast iron), plester (plaster), atap (roof), jendela (window). Daftar istilah ini membantu penelusuran. Susunan ruang, hubungan antarkomponen, dan fasenya perlu dibaca dalam uraian asli.
Deskripsi fisik dalam sumber
Teks dari NIAH Irlandia · bahasa Inggris
Freestanding multiple-bay double-height Catholic church on cruciform-plan, built 1941-45 and dated 1942, having nine-bay nave to the north with single-storey side aisles to the east and west sides, three-bay chancel to the south, transepts to the east and west, drum (on canted square-plan) with copper dome over to tower over crossing, two-storey vestry attached to the south-west corner of chancel, and with four\five-stage campanile tower (on square-plan having clock faces to each side) attached to the north-west corner of the entrance front (north). Mono-pitched natural slate roofs to side aisles. Projecting gable-fronted single-bay single-storey confessionals to transept gable ends. Gable-fronted single-bay single-storey entrance porch to the entrance front (north) and single-storey entrance porches to the east and west elevations (to the north side of transepts). Pitched natural slate roofs having ashlar granite eaves courses, profiled cast-iron guttering, seamed copper sheathing to dome with copper cross finial over, and with four sculptural cut stone figures (depicting SS. Columcille, Patrick and Brigid, and the Sacred Heart) to the drum of the crossing tower. Metal cross finials to gable apexes to nave and chancel. Pyramidal natural slate roof to bell tower having ashlar granite corbel course to eaves, and cross finial over to roof apex. Tall granite chimneystack to vestry. Squared and snecked rock-faced granite walls with ashlar granite plinth course and with drafted margins to corners, coursed stepped rock-faced ashlar granite buttresses to south end of chancel. Round-headed window openings with flush ashlar granite block-and-start granite surrounds and sills, and having leaded coloured glass with weather glazing. Three-graded round-headed window openings to north gable end of nave, and to gable ends of transepts. Paired round-headed window openings to vestry. Round- and square-headed window openings to tower with three tall round-headed openings to each face of tower at belfry level having flanking ashlar granite pilasters\columns (on semi-circular plan) having capitals over. Round-headed door openings with ashlar granite surrounds incorporating colonnetted reveals, and with timber panelled double-doors with coloured glass fanlights over. Arcades of round-headed openings to side aisles to interior supported on polished granite columns, exposed timber roof trusses with arched braces having iron straps resting on stone corbels; plaster vaulted ceiling to chancel, saucer dome in plaster plain annular surround with coloured glass to central crossing tower. Choir gallery to north over entrance. Set back from road in elevated grounds to the south of the centre of Carndonagh. Grass lawned areas, tarmac paths and car-park to site. Graveyard to the south-west, modern pastoral buildings to the north-east and the east. Modern gateways to the north and to the north-west.
Pihak dan peran
Perancang dan pelaksana belum diringkas dalam tabel ini. Nama dan perannya mungkin disebut dalam uraian sumber; baca sesuai konteksnya.
Atribusi berlaku pada fase yang disebut. Pemesan, perancang, pelaksana, dan pembangun mempunyai peran berbeda.
Riwayat perubahan
Indeks masa menurut inventaris
Rentang sumber dipertahankan untuk penelusuran masa; riwayat asli menjadi dasar bagi ketidakpastian dan fase lain.
Keterangan tanggal: Batas era DATEFROM/DATETO menurut sumber; bukan durasi pekerjaan, tahun pasti, atau survei kondisi.Uraian fisik dalam inventaris sumber
Identitas dan uraian mengikuti rekaman resmi. Pengambilan data tidak dianggap sebagai survei kondisi fisik mutakhir.
Ukuran dan sistem
Istilah bahan dalam uraian mencakup pasangan batu potong (ashlar), batu (stone), batu tulis (slate), kayu (timber), besi cor (cast iron), plester (plaster), granit (granite), kaca (glass). Uraian sumber belum diolah menjadi data ukuran atau spesifikasi teknis. Lingkup komponen dan perubahannya mengikuti uraian asli inventaris.
- Bahan dan sistem
- pasangan batu potong (ashlar) · Kosakata sumber; komponen, fungsi, dan fase mengikuti uraian asli.Dasar informasi:[1]
- Bahan dan sistem
- batu (stone) · Kosakata sumber; komponen, fungsi, dan fase mengikuti uraian asli.Dasar informasi:[1]
- Bahan dan sistem
- batu tulis (slate) · Kosakata sumber; komponen, fungsi, dan fase mengikuti uraian asli.Dasar informasi:[1]
- Bahan dan sistem
- kayu (timber) · Kosakata sumber; komponen, fungsi, dan fase mengikuti uraian asli.Dasar informasi:[1]
- Bahan dan sistem
- besi cor (cast iron) · Kosakata sumber; komponen, fungsi, dan fase mengikuti uraian asli.Dasar informasi:[1]
- Bahan dan sistem
- plester (plaster) · Kosakata sumber; komponen, fungsi, dan fase mengikuti uraian asli.Dasar informasi:[1]
- Bahan dan sistem
- granit (granite) · Kosakata sumber; komponen, fungsi, dan fase mengikuti uraian asli.Dasar informasi:[1]
- Bahan dan sistem
- kaca (glass) · Kosakata sumber; komponen, fungsi, dan fase mengikuti uraian asli.Dasar informasi:[1]
Ukuran belum diringkas dalam tabel ini. Baca angka pada uraian sumber bersama definisi, fase, dan lingkupnya.
Dokumentasi dan sumber
Edisi sumber dan hak penggunaan
Copyright Government of Ireland. Data created by National Inventory of Architectural Heritage, Department of Housing, Local Government and Heritage, licensed for re-use under the Creative Commons Attribution 4.0 International licence. Original English Description and Appraisal retained. Indonesian summaries, structured categorisation and selection are adaptations by Arsitektur. No endorsement by the source publisher is implied.
Copyright Government of Ireland. Data created by National Inventory of Architectural Heritage, Department of Housing, Local Government and Heritage, licensed for re-use under the Creative Commons Attribution 4.0 International licence. Original English Description and Appraisal retained. Indonesian summaries, structured categorisation and selection are adaptations by Arsitektur. No endorsement by the source publisher is implied.
Creative Commons Attribution 4.0 ↗
Ringkasan berbahasa Indonesia disusun dari nama, lokasi, kategori, dan istilah arsitektur pada catatan sumber. Teks sumber berbahasa Inggris mengikuti ketentuan penggunaan yang tercantum di atas. Penelaahan ahli independen belum tercatat.
Lingkup identitas: Satu bangunan sesuai nomor inventaris dan uraian pembuka sumber. Bagian yang melekat mengikuti uraian; bangunan terpisah dan kelompok yang tidak jelas disisihkan.
Status sumber: Rekaman inventaris NIAH; pencatatan ini tidak otomatis menyatakan perlindungan hukum RPS · Klasifikasi sumber: Regional. Tanggal penetapan bukan tanggal konstruksi.
Tanggal atau versi data sumber: 2023-08-24.
Survei yang disebut sumber: NIAH Survey of Donegal 2008 - 2012. Ini tidak menyatakan survei kondisi mutakhir oleh Arsitektur.
Penilaian dan konteks dalam inventaris
Teks dari NIAH Irlandia · bahasa Inggris
This vast and imposing Mid-twentieth century Catholic church, with tall Italianate campanile tower and copper dome over the crossing, dominates the town of Carndonagh. Its vast scale is a statement of the confidence, power and the authority of the Catholic Church in Ireland at the time of construction. It retains its original form in its entirety, whilst the high-quality materials, craftsmanship and masonry skills engaged in its construction are all clearly evident. Its plan and the round-headed openings give this building a robust Romanesque Revival character that is unusual in County Donegal. It is primarily the scale of this building that impresses, the building being perhaps a little dull and austere to both the exterior and interior. It was built to designs by Ralph Byrne (1877-1946), a noted and prolific church architect who was noted for his academic, and rather eclectic, approach to design. Byrne brought a range of international influences to his church designs to create a fusion of historical style with a contemporary interpretation, as can be seen in his Italian Baroque-inspired works at Cathedral of Christ the King in Mullingar (see 15310166), SS Peter and Paul’s Church in Athlone (see 15000012), and at the Cathedral of the Assumption, Cavan Town. Construction work started in 1941 and the foundation stone was laid in July 1942, although works continued into 1945. The estimated cost was £60,000, and the main contractor involved was Murphy Brothers. It is interesting to note that this church was one of the few major commissions for the Catholic Church in (depicting SS. Columcille, Patrick and Brigid and the Sacred Heart) to the crossing tower are by Albert Power (1881-1945). They were erected 10th July 1945, the day on which Power died. The present church replaced an earlier hall-type Catholic church in Carndonagh, which was located a short distance to the west of the present edifice in the site now occupied by the associated graveyard. This church was originally built in 1826 with a new tower (and possibly other works) added in 1875 to designs by William McElwee (1844-1913), a Derry architect who converted to Catholicism in his later life having being born a Protestant. Lewis (1837) records that this earlier church was a ‘large and handsome chapel in the town of Cam [Carndonagh], built in 1826, at a cost of £1200’. This earlier church was demolished sometime following the opening of the new edifice in the mid 1940s. The Church of the Sacred Heart is a landmark feature visible for miles around, and is an integral element of the built heritage and social history of the local area.
- Adaptasi inventaris dengan ringkasan berbahasa Indonesia dan uraian asli berizin. Kurasi data dan pemeriksaan sampel tidak menyatakan penelaahan ahli independen untuk setiap bangunan.
- Tanggal akses, survei sumber, penetapan, dan pembangunan mempunyai arti berbeda. Data yang belum jelas dipertahankan tanpa mengisi pihak atau ukuran dengan perkiraan.
Dasar informasi
- National Inventory of Architectural Heritage, Department of Housing, Local Government and Heritage · 40805018 · Church of the Sacred Heart ↗National Inventory of Architectural Heritage, Department of Housing, Local Government and Heritage · data resmi diakses pada 2026-10-15 · dokumen 2023-08-24
- National Inventory of Architectural Heritage, Department of Housing, Local Government and Heritage · lokasi inventaris 40805018 ↗National Inventory of Architectural Heritage, Department of Housing, Local Government and Heritage · data resmi diakses pada 2026-10-15
Kredit dokumentasi
National Inventory of Architectural Heritage · Department of Housing, Local Government and Heritage · Izin pendidikan atau pribadi NIAH
Lihat sumber dokumentasi ↗
Berkas sumber ditampilkan utuh tanpa penyuntingan; resolusi asli 398 × 529 piksel.
Izin NIAH untuk penggunaan pendidikan atau pribadi dengan kredit sumber. Penggunaan komersial memerlukan persetujuan tertulis NIAH.
Disusun oleh Arsitektur. Penelaahan ahli independen tidak diklaim.
Perubahan isi: 2026-10-17. Tanggal ini tidak menyatakan survei fisik, tanggal dokumen, atau penelaahan independen.