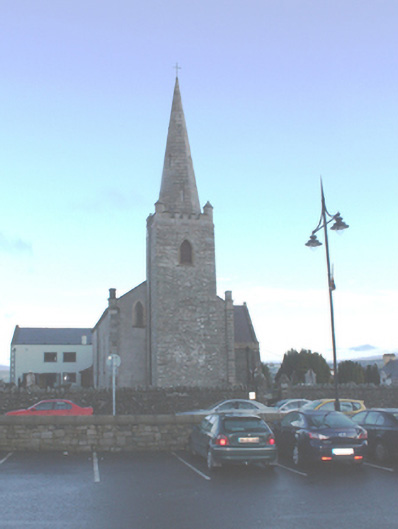
Conwall Church of Ireland Parish Church
Conwall Church of Ireland Parish Church tercatat di Letterkenny, DONEGAL, Irlandia sebagai bangunan keagamaan. Rekaman 40501167 memuat uraian arsitektur dan konteks bangunan. Bahasannya mencakup pasangan batu potong (ashlar), pasangan batu tidak beraturan (rubble), batu (stone), batu tulis (slate).
- Jenis objek
- Bangunan
- Fungsi
- bangunan keagamaan · penelusuran klasifikasi sumber
- Masa tercatat
- Rentang taksiran masa dalam inventaris: 1770–1780
- Kondisi dan status
- Bangunan terdokumentasi dalam inventaris
Identitas dan tapak
Inventaris menempatkan Conwall Church of Ireland Parish Church di Letterkenny, DONEGAL, Irlandia. Alamat yang dicatat sumber: Cathedral Square. Lingkup tapak dan hubungan dengan bangunan lain mengikuti keterangan sumber; titik tidak mewakili batas persil.
- Nama utama
- Conwall Church of Ireland Parish Church
- Lokasi
- Letterkenny, DONEGAL, Irlandia · Bangunan di Irlandia
- Nama lain dalam sumber
- 40501167; NIAH 40501167
- Klasifikasi sumber
- church/chapel · nomor 40501167
- Dasar kondisi
- Keterangan mengikuti snapshot sumber 2023-08-24. Tidak tersedia survei kondisi mutakhir oleh Arsitektur; status perlindungan dan rating dibaca sesuai arti pada sumber.
Lihat di Peta Arsitektur ↗
Ruang dan fungsi
Klasifikasi historis sumber menyebut church/chapel. Katalog mengelompokkannya sebagai bangunan keagamaan untuk penelusuran. Klasifikasi ini tidak menyatakan fungsi operasional, akses kunjungan, atau kondisi pada saat ini.
Membaca arsitektur
Uraian fisik asli disajikan dengan nomor rekaman 40501167. Kosakata yang disebut meliputi pasangan batu potong (ashlar), pasangan batu tidak beraturan (rubble), batu (stone), batu tulis (slate), kayu (timber), besi cor (cast iron), besi tempa (wrought iron), terakota (terracotta). Daftar istilah ini membantu penelusuran. Susunan ruang, hubungan antarkomponen, dan fasenya perlu dibaca dalam uraian asli.
Deskripsi fisik dalam sumber
Teks dari NIAH Irlandia · bahasa Inggris
Freestanding gable-fronted Church of Ireland church, built c. 1776 and altered 1832 and 1865, comprising three-bay hall with three-stage belltower (on square-plan) to the west having ashlar spire over (on octagonal-plan), added 1832, shallow projecting chancel to the east, probably added 1865, and with triple gabled aisle added to the south side of nave in 1865. Possibly incorporating fabric from earlier church to site, built c. 1636. Pitched artificial slate roof to main body of building having cut stone eaves course, some surviving sections of cast-iron rainwater goods, raised cut stone verges to the east and west ends, and with ashlar chimneystack over the east gable end having terracotta pots over. Pitched slate roof to chancel having raised verge to the east gable end; pitched slate roofs to aisle projections to the south having raised cut stone verges over with cut stone finials over gable apexes, and with cut stone eaves course; crenellated cut stone parapet to tower having cut stone coping over, and with stepped cut stone finials to corners (on octagonal-plan) having cut stone coping over; ashlar spire having pointed arched loophole openings, and with metal finial\lightening rod over. Rubble sandstone walls to south elevation, to the south side of the west gable end, and to tower with cut stone pilasters (on square-plan) to the corners to the west end of nave having cut stone finials over; roughcast rendered walls to the north elevation, to the north side of west gable end and to the east elevation; coursed and squared cut limestone walls to triple gable-fronted side aisle to the south; ashlar construction to spire. Date plaque to west elevation. Pointed-arch window openings to tower and to main body of church having plain stone, Y-tracery and leaded windows. Triple-light window openings to the south elevation of side aisle having chamfered cut sandstone plat tracery and leaded stained glass windows. Pointed-arch door openings to south elevation and to tower having cut stone surrounds and with timber battened doors. Graveyard to site (see 40501199) having collection of cut stone gravemarkers, some with metal railed enclosures. Bounded to roadside by coursed rubble limestone walls with pedestrian entrance to south and vehicular entrance to west having cast-iron entrance gates and square-profile ashlar limestone piers. Graveyard accessed by sandstone steps. Located to the north-west of Letterkenny town centre.
Pihak dan peran
Perancang dan pelaksana belum diringkas dalam tabel ini. Nama dan perannya mungkin disebut dalam uraian sumber; baca sesuai konteksnya.
Atribusi berlaku pada fase yang disebut. Pemesan, perancang, pelaksana, dan pembangun mempunyai peran berbeda.
Riwayat perubahan
Indeks masa menurut inventaris
Rentang sumber dipertahankan untuk penelusuran masa; riwayat asli menjadi dasar bagi ketidakpastian dan fase lain.
Keterangan tanggal: Batas era DATEFROM/DATETO menurut sumber; bukan durasi pekerjaan, tahun pasti, atau survei kondisi.Uraian fisik dalam inventaris sumber
Identitas dan uraian mengikuti rekaman resmi. Pengambilan data tidak dianggap sebagai survei kondisi fisik mutakhir.
Ukuran dan sistem
Istilah bahan dalam uraian mencakup pasangan batu potong (ashlar), pasangan batu tidak beraturan (rubble), batu (stone), batu tulis (slate), kayu (timber), besi cor (cast iron), besi tempa (wrought iron), terakota (terracotta), lapisan roughcast, batu pasir (sandstone), batu kapur (limestone), lapisan render, kaca (glass). Uraian sumber belum diolah menjadi data ukuran atau spesifikasi teknis. Lingkup komponen dan perubahannya mengikuti uraian asli inventaris.
- Bahan dan sistem
- pasangan batu potong (ashlar) · Kosakata sumber; komponen, fungsi, dan fase mengikuti uraian asli.Dasar informasi:[1]
- Bahan dan sistem
- pasangan batu tidak beraturan (rubble) · Kosakata sumber; komponen, fungsi, dan fase mengikuti uraian asli.Dasar informasi:[1]
- Bahan dan sistem
- batu (stone) · Kosakata sumber; komponen, fungsi, dan fase mengikuti uraian asli.Dasar informasi:[1]
- Bahan dan sistem
- batu tulis (slate) · Kosakata sumber; komponen, fungsi, dan fase mengikuti uraian asli.Dasar informasi:[1]
- Bahan dan sistem
- kayu (timber) · Kosakata sumber; komponen, fungsi, dan fase mengikuti uraian asli.Dasar informasi:[1]
- Bahan dan sistem
- besi cor (cast iron) · Kosakata sumber; komponen, fungsi, dan fase mengikuti uraian asli.Dasar informasi:[1]
- Bahan dan sistem
- besi tempa (wrought iron) · Kosakata sumber; komponen, fungsi, dan fase mengikuti uraian asli.Dasar informasi:[1]
- Bahan dan sistem
- terakota (terracotta) · Kosakata sumber; komponen, fungsi, dan fase mengikuti uraian asli.Dasar informasi:[1]
- Bahan dan sistem
- lapisan roughcast · Kosakata sumber; komponen, fungsi, dan fase mengikuti uraian asli.Dasar informasi:[1]
- Bahan dan sistem
- batu pasir (sandstone) · Kosakata sumber; komponen, fungsi, dan fase mengikuti uraian asli.Dasar informasi:[1]
- Bahan dan sistem
- batu kapur (limestone) · Kosakata sumber; komponen, fungsi, dan fase mengikuti uraian asli.Dasar informasi:[1]
- Bahan dan sistem
- lapisan render · Kosakata sumber; komponen, fungsi, dan fase mengikuti uraian asli.Dasar informasi:[1]
- Bahan dan sistem
- kaca (glass) · Kosakata sumber; komponen, fungsi, dan fase mengikuti uraian asli.Dasar informasi:[1]
Ukuran belum diringkas dalam tabel ini. Baca angka pada uraian sumber bersama definisi, fase, dan lingkupnya.
Dokumentasi dan sumber
Edisi sumber dan hak penggunaan
Copyright Government of Ireland. Data created by National Inventory of Architectural Heritage, Department of Housing, Local Government and Heritage, licensed for re-use under the Creative Commons Attribution 4.0 International licence. Original English Description and Appraisal retained. Indonesian summaries, structured categorisation and selection are adaptations by Arsitektur. No endorsement by the source publisher is implied.
Copyright Government of Ireland. Data created by National Inventory of Architectural Heritage, Department of Housing, Local Government and Heritage, licensed for re-use under the Creative Commons Attribution 4.0 International licence. Original English Description and Appraisal retained. Indonesian summaries, structured categorisation and selection are adaptations by Arsitektur. No endorsement by the source publisher is implied.
Creative Commons Attribution 4.0 ↗
Ringkasan berbahasa Indonesia disusun dari nama, lokasi, kategori, dan istilah arsitektur pada catatan sumber. Teks sumber berbahasa Inggris mengikuti ketentuan penggunaan yang tercantum di atas. Penelaahan ahli independen belum tercatat.
Lingkup identitas: Satu bangunan sesuai nomor inventaris dan uraian pembuka sumber. Bagian yang melekat mengikuti uraian; bangunan terpisah dan kelompok yang tidak jelas disisihkan.
Status sumber: Rekaman inventaris NIAH; pencatatan ini tidak otomatis menyatakan perlindungan hukum RPS · Klasifikasi sumber: Regional. Tanggal penetapan bukan tanggal konstruksi.
Tanggal atau versi data sumber: 2023-08-24.
Survei yang disebut sumber: NIAH Survey of Donegal 2008 - 2012. Ini tidak menyatakan survei kondisi mutakhir oleh Arsitektur.
Penilaian dan konteks dalam inventaris
Teks dari NIAH Irlandia · bahasa Inggris
This plain and utilitarian but appealing Church of Ireland church retains much of its early form and character despite some alterations and modifications. This church dates to a number of distinct periods: the original church and tower was built or rebuilt in c. 1776; the spire and cut stone parapet to the tower was added in 1832, and the elaborate triple gable-fronted aisle to the south was added in 1865. Further works were carried out to the interior in 1814 (works to interior, details unknown, perhaps replacement of roof). The pointed-arched openings lend it the bare minimum of a Gothic Revival character that is typical of its type and date. The plain rubble stone and roughcast rendered rubble stone elevations of the original church are enlivened by the simple cut stone surrounds to the openings. This Church of Ireland church was originally built c. 1776 as a simple three-bay hall with plain three stage tower to the west end, a layout which is typical of the standard three-bay hall and tower church that were built in large numbers, particularly between 1808-1830, using loans and grants from the Board of First Fruits (1722-1833). This church may incorporate the fabric of an earlier Church of Ireland church to site that was in existence in 1636 (DG053-043001-). The fine ashlar spire and the cut stone parapet were added in 1832; these may be the recent works costing ‘£273’ that are mention in Lewis Topographical Dictionary of 1837. Spires of this type are a feature found in many Church of Ireland churches in the larger towns, mainly to give them a greater presence in the streetscape. The elaborate triple gable-fronted aisle to the south was added in 1865 to designs by Welland and Gillespie, the architects of the Ecclesiastical Commissioners from 1860. The contractor involved in these 1865 works was W. McClelland. This element of the building is distinguished by the fine plate tracery to the windows and the crisp squared and coursed limestone masonry used in its construction, which contrasts with the more plain masonry and structure of the earlier church. This expansion to the church reflects the population growth that occurred in Letterkenny throughout the nineteenth century. The interior (not viewed) is notable for the timber choir gallery to west end, cast-iron roof trusses (possibly added as part of 1814 works) , the arcade to the south aisle supported on cut sandstone pillars, and the organ and twisted brass light brackets that were apparently added in 1889. The graveyard (see 40501199) contains a collection of mainly upstanding gravemarkers, some of which are of modest artistic merit, and a number with wrought-iron and\or cast-iron railed enclosures that add some additional interest. The earliest of these markers dates to the seventeenth century and were originally associated with the original church to site (RMP DG053-043001- for church; DG053-043002- for graveyard; DG053-043003- for graveslab c. 1636). Located to the north-west of the centre of Letterkenny, this church is an integral element to the built heritage and social history of the local area, and forms part of an interesting collection of churches and associated structures in this part of the town. The simple boundary walls and gateways to site add to the setting and context. The boundary walls were apparently rebuilt in 1895 around the same time St. Eunan’s Catholic Cathedral adjacent was being constructed, an edifice that dwarfs this earlier church in terms of scale and detailing.
- Adaptasi inventaris dengan ringkasan berbahasa Indonesia dan uraian asli berizin. Kurasi data dan pemeriksaan sampel tidak menyatakan penelaahan ahli independen untuk setiap bangunan.
- Tanggal akses, survei sumber, penetapan, dan pembangunan mempunyai arti berbeda. Data yang belum jelas dipertahankan tanpa mengisi pihak atau ukuran dengan perkiraan.
Dasar informasi
- National Inventory of Architectural Heritage, Department of Housing, Local Government and Heritage · 40501167 · Conwall Church of Ireland Parish Church ↗National Inventory of Architectural Heritage, Department of Housing, Local Government and Heritage · data resmi diakses pada 2026-10-15 · dokumen 2023-08-24
- National Inventory of Architectural Heritage, Department of Housing, Local Government and Heritage · lokasi inventaris 40501167 ↗National Inventory of Architectural Heritage, Department of Housing, Local Government and Heritage · data resmi diakses pada 2026-10-15
Kredit dokumentasi
National Inventory of Architectural Heritage · Department of Housing, Local Government and Heritage · Izin pendidikan atau pribadi NIAH
Lihat sumber dokumentasi ↗
Berkas sumber ditampilkan utuh tanpa penyuntingan; resolusi asli 398 × 529 piksel.
Izin NIAH untuk penggunaan pendidikan atau pribadi dengan kredit sumber. Penggunaan komersial memerlukan persetujuan tertulis NIAH.
Disusun oleh Arsitektur. Penelaahan ahli independen tidak diklaim.
Perubahan isi: 2026-10-17. Tanggal ini tidak menyatakan survei fisik, tanggal dokumen, atau penelaahan independen.