Coolamber Manor
Coolamber Manor tercatat di CLOONSHANNAGH OR COOLAMBER MANOR DEMESNE, LONGFORD, Irlandia sebagai bangunan hunian. Rekaman 13401520 memuat uraian arsitektur dan konteks bangunan. Bahasannya mencakup batu (stone), batu tulis (slate), kayu (timber), besi cor (cast iron).
- Jenis objek
- Bangunan
- Fungsi
- bangunan hunian · penelusuran klasifikasi sumber
- Masa tercatat
- Rentang taksiran masa dalam inventaris: 1825–1835
- Kondisi dan status
- Bangunan terdokumentasi dalam inventaris
Identitas dan tapak
Inventaris menempatkan Coolamber Manor di CLOONSHANNAGH OR COOLAMBER MANOR DEMESNE, LONGFORD, Irlandia. Lingkup tapak dan hubungan dengan bangunan lain mengikuti keterangan sumber; titik tidak mewakili batas persil.
- Nama utama
- Coolamber Manor
- Lokasi
- CLOONSHANNAGH OR COOLAMBER MANOR DEMESNE, LONGFORD, Irlandia · Bangunan di Irlandia
- Nama lain dalam sumber
- 13401520; NIAH 13401520
- Klasifikasi sumber
- country house · nomor 13401520
- Dasar kondisi
- Keterangan mengikuti snapshot sumber 2023-08-24. Tidak tersedia survei kondisi mutakhir oleh Arsitektur; status perlindungan dan rating dibaca sesuai arti pada sumber.
Lihat di Peta Arsitektur ↗
Ruang dan fungsi
Klasifikasi historis sumber menyebut country house. Katalog mengelompokkannya sebagai bangunan hunian untuk penelusuran. Klasifikasi ini tidak menyatakan fungsi operasional, akses kunjungan, atau kondisi pada saat ini.
Membaca arsitektur
Uraian fisik asli disajikan dengan nomor rekaman 13401520. Kosakata yang disebut meliputi batu (stone), batu tulis (slate), kayu (timber), besi cor (cast iron), besi tempa (wrought iron), terakota (terracotta), batu kapur (limestone), atap (roof). Daftar istilah ini membantu penelusuran. Susunan ruang, hubungan antarkomponen, dan fasenya perlu dibaca dalam uraian asli.
Deskripsi fisik dalam sumber
Teks dari NIAH Irlandia · bahasa Inggris
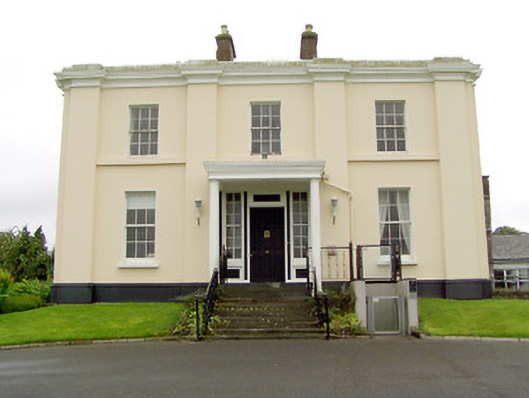
Detached three-bay two-storey over basement country house, built c. 1830, having full-height three-bay segmental bowed projection to the centre of five-bay east elevation. Multiple-bay three-storey extensions to the southwest, added c. 1880. Later used as rehabilitation clinic, now in disuse. Later single-, two- and three-storey extensions to rear (south). Later single-bay open porch to the centre of the main elevation (north). Hipped natural slate roof , hidden behind raised parapet with eaves cornice and blocking course, having rendered chimneystacks with terracotta chimney pots. Painted lined-and-ruled rendered walls to front (north) and east elevations over moulded plinth course; snecked limestone masonry walls to rear and west elevations. Giant order pilasters to front façade, between bays and to the corners, and to east elevation, to corners and flanking bowed projection. Square-headed window openings with six-over-six pane timber sliding sash windows with painted limestone sills. Sill course to first floor openings (excluding bowed projection). Round-headed window opening to west elevation, lighting stair hall, having tripartite multi-pane timber sliding sash windows. Square-headed window openings to rear blocks having stone sills and timber sash or replacement windows. Square-headed door opening, behind recent porch, having overlight, timber panelled door, timber pilasters, and with flanking six-over-six timber sliding sash windows. Open porch comprises a pair of round-profile Doric-like columns supporting flat roof over having moulded cornice. Flight of limestone steps to entrance with cast-and-wrought-iron railings. Set back from road, on an elevated site, to the northeast of Edgeworthstown. Complex of outbuildings (13401521), walled garden (13401525) and ancillary structures to the northwest. Main entrance gateway to the southeast, at start of long approach avenue to house, comprising a pair of lined-and-ruled rendered gate piers (on square-plan) having garland devices on raised square panels to front faces (southeast), and with carved pineapple finals over. Gates now missing. Gateway flanked to either side by sweeping sections of rendered plinth boundary wall having cast-and wrought-iron railings and terminated in a second pair of piers.
Pihak dan peran
Perancang dan pelaksana belum diringkas dalam tabel ini. Nama dan perannya mungkin disebut dalam uraian sumber; baca sesuai konteksnya.
Atribusi berlaku pada fase yang disebut. Pemesan, perancang, pelaksana, dan pembangun mempunyai peran berbeda.
Riwayat perubahan
Indeks masa menurut inventaris
Rentang sumber dipertahankan untuk penelusuran masa; riwayat asli menjadi dasar bagi ketidakpastian dan fase lain.
Keterangan tanggal: Batas era DATEFROM/DATETO menurut sumber; bukan durasi pekerjaan, tahun pasti, atau survei kondisi.Uraian fisik dalam inventaris sumber
Identitas dan uraian mengikuti rekaman resmi. Pengambilan data tidak dianggap sebagai survei kondisi fisik mutakhir.
Ukuran dan sistem
Istilah bahan dalam uraian mencakup batu (stone), batu tulis (slate), kayu (timber), besi cor (cast iron), besi tempa (wrought iron), terakota (terracotta), batu kapur (limestone), lapisan render. Uraian sumber belum diolah menjadi data ukuran atau spesifikasi teknis. Lingkup komponen dan perubahannya mengikuti uraian asli inventaris.
- Bahan dan sistem
- batu (stone) · Kosakata sumber; komponen, fungsi, dan fase mengikuti uraian asli.Dasar informasi:[1]
- Bahan dan sistem
- batu tulis (slate) · Kosakata sumber; komponen, fungsi, dan fase mengikuti uraian asli.Dasar informasi:[1]
- Bahan dan sistem
- kayu (timber) · Kosakata sumber; komponen, fungsi, dan fase mengikuti uraian asli.Dasar informasi:[1]
- Bahan dan sistem
- besi cor (cast iron) · Kosakata sumber; komponen, fungsi, dan fase mengikuti uraian asli.Dasar informasi:[1]
- Bahan dan sistem
- besi tempa (wrought iron) · Kosakata sumber; komponen, fungsi, dan fase mengikuti uraian asli.Dasar informasi:[1]
- Bahan dan sistem
- terakota (terracotta) · Kosakata sumber; komponen, fungsi, dan fase mengikuti uraian asli.Dasar informasi:[1]
- Bahan dan sistem
- batu kapur (limestone) · Kosakata sumber; komponen, fungsi, dan fase mengikuti uraian asli.Dasar informasi:[1]
- Bahan dan sistem
- lapisan render · Kosakata sumber; komponen, fungsi, dan fase mengikuti uraian asli.Dasar informasi:[1]
Ukuran belum diringkas dalam tabel ini. Baca angka pada uraian sumber bersama definisi, fase, dan lingkupnya.
Dokumentasi dan sumber
Edisi sumber dan hak penggunaan
Copyright Government of Ireland. Data created by National Inventory of Architectural Heritage, Department of Housing, Local Government and Heritage, licensed for re-use under the Creative Commons Attribution 4.0 International licence. Original English Description and Appraisal retained. Indonesian summaries, structured categorisation and selection are adaptations by Arsitektur. No endorsement by the source publisher is implied.
Copyright Government of Ireland. Data created by National Inventory of Architectural Heritage, Department of Housing, Local Government and Heritage, licensed for re-use under the Creative Commons Attribution 4.0 International licence. Original English Description and Appraisal retained. Indonesian summaries, structured categorisation and selection are adaptations by Arsitektur. No endorsement by the source publisher is implied.
Creative Commons Attribution 4.0 ↗
Ringkasan berbahasa Indonesia disusun dari nama, lokasi, kategori, dan istilah arsitektur pada catatan sumber. Teks sumber berbahasa Inggris mengikuti ketentuan penggunaan yang tercantum di atas. Penelaahan ahli independen belum tercatat.
Lingkup identitas: Satu bangunan sesuai nomor inventaris dan uraian pembuka sumber. Bagian yang melekat mengikuti uraian; bangunan terpisah dan kelompok yang tidak jelas disisihkan.
Status sumber: Rekaman inventaris NIAH; pencatatan ini tidak otomatis menyatakan perlindungan hukum RPS · Klasifikasi sumber: Regional. Tanggal penetapan bukan tanggal konstruksi.
Tanggal atau versi data sumber: 2023-08-24.
Survei yang disebut sumber: NIAH Survey of County Longford 2005. Ini tidak menyatakan survei kondisi mutakhir oleh Arsitektur.
Penilaian dan konteks dalam inventaris
Teks dari NIAH Irlandia · bahasa Inggris
This impressive country house is the finest of its date and type in County Longford. It is built in a late-Georgian/Regency classical idiom, and retains its early form, character and the majority of its early fabric despite the construction of a number of modern extensions to the rear. The Giant order pilasters between the bays of the two main facades, along with the very prominent eaves cornice and blocking course, lend this building a distinctive appearance that is reminiscent of a contemporary seaside villa that could be found in Dun Laoghaire, Monkstown etc. These giant pilasters add interest to the main façade, created a stepped profile that gives this facade a robust but surprising delicate architectural character. The full-height three-bay bow to the east elevation is another interesting architectural element that helps to add further visual impact when approaching the building along the main avenue, and creates an imposing and handsome silhouette in the landscape. The plan of this house is quite unusual with the stair hall to one side of the building (west), which is lit by an enormous round-headed window opening with tripartite timber sash windows. The house also retains many notable features and materials that enhance the building, including timber sash windows and cut limestone steps with ornate cast-iron railings to the entrance. This house was built to designs by the eminent architect John Hargrave (c. 1788 – 1833). Hargrave worked extensively in County Longford during the 1820s and was responsible for the designs for the governor’s house at Longford Town Jail in 1824 (13001036); works at Ardagh House in 1826 (13312039); the rebuilding of St. Paul’s Church of Ireland church at Newtown-Forbes (13303021); the remodelling of Castle Forbes (13303001), nearby Farragh/Farraghroe House (demolished); Doory Hall (13314005) now ruinous; St. Paul’s Church of Ireland church, Ballinalee (13304009); and possibly for the designs of St. Catherine’s Church of Ireland church (13400914) at nearby Killoe. This house was built for Major Samuel Wesley Blackhall (1809 – 1871), and may have replaced an earlier house associated with the Blackall family at Coolamber (a Robert Blackall (1764 – 1855), father of the above, lived in Longford in the late-eighteenth century). Major S. W. Blackall had a distinguished career, serving as High Sheriff of Longford in 1833 and later as MP for Longford between 1847 – 51. He served abroad after 1851, acting as Lieutenant-Governor of Dominca between 1851 – 57, Governor of Sierra Leone between 1862 – 65, and as Governor of Queensland, Australia, from 1868 until his death in 1871. Coolamber Manor was the home of a Major Robert Blackall in 1846 (Slater’s Directory), High Sheriff of Longford in 1859 – 61. It was later the home of the Stanley family (Burroughs Stanley in 1894) and then the Wingfield family. It was sold c. 1960 and was in use as a rehabilitation centre until recently. Coolamber Manor is an important element of the built heritage of County Longford and forms the centrepiece of a group of related structures along with the complex of outbuildings (13401521) and the walled garden and ancillary structures to the west.
- Adaptasi inventaris dengan ringkasan berbahasa Indonesia dan uraian asli berizin. Kurasi data dan pemeriksaan sampel tidak menyatakan penelaahan ahli independen untuk setiap bangunan.
- Tanggal akses, survei sumber, penetapan, dan pembangunan mempunyai arti berbeda. Data yang belum jelas dipertahankan tanpa mengisi pihak atau ukuran dengan perkiraan.
Dasar informasi
- National Inventory of Architectural Heritage, Department of Housing, Local Government and Heritage · 13401520 · Coolamber Manor ↗National Inventory of Architectural Heritage, Department of Housing, Local Government and Heritage · data resmi diakses pada 2026-10-15 · dokumen 2023-08-24
- National Inventory of Architectural Heritage, Department of Housing, Local Government and Heritage · lokasi inventaris 13401520 ↗National Inventory of Architectural Heritage, Department of Housing, Local Government and Heritage · data resmi diakses pada 2026-10-15
Kredit dokumentasi
National Inventory of Architectural Heritage · Department of Housing, Local Government and Heritage · Izin pendidikan atau pribadi NIAH
Lihat sumber dokumentasi ↗
Berkas sumber ditampilkan utuh tanpa penyuntingan; resolusi asli 529 × 398 piksel.
Izin NIAH untuk penggunaan pendidikan atau pribadi dengan kredit sumber. Penggunaan komersial memerlukan persetujuan tertulis NIAH.
Disusun oleh Arsitektur. Penelaahan ahli independen tidak diklaim.
Perubahan isi: 2026-10-17. Tanggal ini tidak menyatakan survei fisik, tanggal dokumen, atau penelaahan independen.