Cwrt Bleddyn
Cwrt Bleddyn tercatat di Pontypool, Monmouthshire, Wales, Britania Raya sebagai hunian. Uraian resmi Cadw nomor 2668 mendokumentasikan riwayat dan eksterior bangunan. Bahasan arsitekturnya mencakup batu (stone), bata (brick), batu tulis (slate), beton (concrete).
- Jenis objek
- Bangunan
- Fungsi
- Hunian · klasifikasi historis inventaris
- Masa tercatat
- Belum diringkas dari riwayat sumber
- Kondisi dan status
- Bangunan terdokumentasi dalam inventaris
Identitas dan tapak
Rekaman menempatkan Cwrt Bleddyn di komunitas Llangybi, wilayah Monmouthshire, Wales. Kedudukan bangunan terhadap jalan, bangunan tetangga, atau tapak dijelaskan dalam uraian lokasi sumber di bawah.
- Nama utama
- Cwrt Bleddyn
- Lokasi
- Pontypool, Monmouthshire, Wales, Britania Raya · Bangunan di Britania Raya
- Nama lain dalam sumber
- 2668; Cadw 2668; Cwrt Bleddyn — Pontypool
- Klasifikasi sumber
- Domestic · nomor 2668
- Dasar kondisi
- Register Cadw berstatus Designated ketika diambil. Uraian inventaris mendokumentasikan bangunan; tidak tersedia survei kondisi fisik mutakhir dalam paket ini.
Lihat di Peta Arsitektur ↗
Kedudukan bangunan dalam arsip
Teks dari Cadw Wales · bahasa Inggris
On the west side of the road between Caerleon and Usk about 1300m south of Llangybi village.
Ruang dan fungsi
Hunian merupakan klasifikasi penelusuran yang mengikuti kategori Domestic. Riwayat asli menjelaskan penggunaan dan perubahannya; kategori historis ini tidak menyatakan fungsi operasional atau akses kunjungan saat ini.
Uraian ruang dalam
Teks dari Cadw Wales · bahasa Inggris
The C17 block has a basic two room plan with the third room in the wing behind. The entrance was into a cross passage leading to the rear stair turret but all except the doorway into the right hand room has been removed. The staircase round its solid core is considerably altered. The main beams are hollow chamfered with pyramid stops. The fireplaces are plain with oak lintels in the lesser rooms and stone in the more important ones. Principal rafter roof to the main range with three trusses in the Catherine Parr Room and one in room 34. Interesting joggled joints on at least one of the ties. The roof structure was clearly altered in the C19. The c1800 block contains the Oak Room with panelling and a buffet and overmantel in an elaborate continental renaissance style. The rest of the interiors have been considerably altered and rearranged.
Membaca arsitektur
Uraian fisik Cadw membahas atap (roof), jendela (window), pintu atau ambang masuk (door), bidang gable, bukaan atap dormer, serambi masuk (porch), tangga (stair). Rincian bentuk, susunan, dan fase bagian-bagian tersebut dipertahankan dalam teks sumber berbahasa Inggris di bawah.
Uraian bentuk dan eksterior
Teks dari Cadw Wales · bahasa Inggris
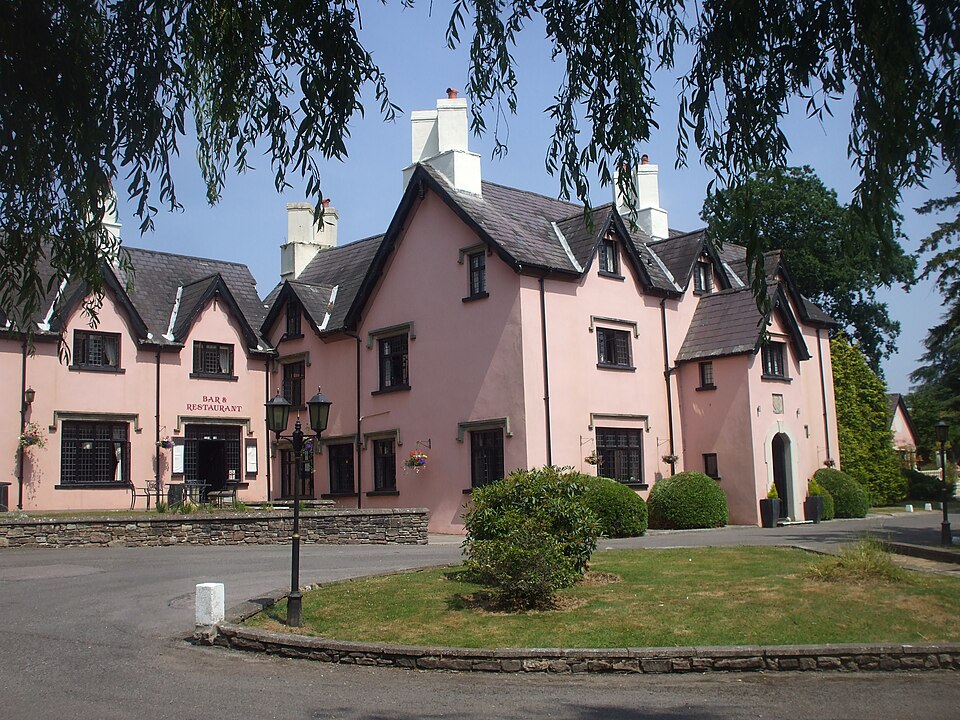
The building is completely rendered and painted, presumably over local rubblestone, but the c1880 wing could be brick and the c1988 wing is probably concrete block. All the roofs are Welsh slate. The C17 block is a rectangular single depth two storey and attic one with a projecting stair wing and a kitchen wing on the left. Symmetrical three bay front with central entrance in a two storey gabled porch. The porch has an arched doorway with key stone and a plank door and a 3-light mullion lattice window above with dripmould over. Small windows at both levels in the returns. Sunk tablet above the door dated 1807 and with the inscription DUW A DIGON (God and Plenty) apparently the motto of the Nicholl family (see Cwrt Perrot) which may commemorate a marriage between the Nicholl and Bond families in that year. The porch is flanked by 4-light windows with transoms, with 3-light ones with transoms above and 2-light ones in the attic. These have ovolo moulded mullions and dripmoulds (no drips in the attic) and are all C19. Eaves gable dormers, these have wavy bargeboards and pendants as does the porch gable. The return walls have more windows on each floor as before. The left return has two 2-light ones on the ground floor, one on the first and a 2-light one in the attic, all with transoms. There is a single window on each floor to the right return. The kitchen wing has a door and a window on the ground floor and single windows on the first and attic floors, all as before. Steeply pitched roof with four large, two flue stacks with diamond set shafts; one on the end of the kitchen wing and three others on the main range, on the left gable, at the cross passage position in the centre and on the rear right wall for the hall stack. Attached to the kitchen wing at right angles is the c1880 wing. This is two storeys and three bays with large, 4-light windows with transoms below for the Oak Room and three 3-light casements without transoms or dripmoulds in large eaves gable above. Two 2-flued stacks, as before, one on the left gable and one off centre. Behind this are further wings with the hotel entrance, dating from c1988 and attached to the right rear of the main range are the extensive single storey leisure facilities also of c1988.
Pihak dan peran
Perancang dan pelaksana belum diringkas dalam tabel ini. Nama dan perannya mungkin disebut dalam uraian sumber; baca sesuai konteksnya.
Atribusi berlaku pada fase yang disebut. Pemesan, perancang, pelaksana, dan pembangun mempunyai peran berbeda.
Riwayat perubahan
Riwayat dalam arsip sumber
Teks dari Cadw Wales · bahasa Inggris
A house built probably in the early/mid C17 which may have been improved in 1807 (dated) and then had a large wing added in c1880 when the existing house was completely rewindowed. It became a hotel in the mid C20 and was further extended and completely refurbished in c1988.
Bangunan dideskripsikan dalam inventaris Cadw
Uraian eksterior dan riwayat mendokumentasikan bangunan fisik. Waktu pengambilan data dan tanggal penetapan tidak dipakai sebagai tanggal survei kondisi.
Tanggal penetapan dalam register Cadw
Tanggal penetapan register, bukan tanggal konstruksi atau inspeksi fisik.
Ukuran dan sistem
Istilah bahan dalam uraian fisik mencakup batu (stone), bata (brick), batu tulis (slate), beton (concrete), lapisan render. Istilah ini mengikuti bahasan sumber; lingkup komponen dan perubahan bahannya tetap dibaca bersama uraian fisik sumber.
- Bahan dan sistem
- batu (stone) · Istilah dalam deskripsi eksterior/interior; komponen dan fase mengikuti teks sumber.Dasar informasi:[1]
- Bahan dan sistem
- bata (brick) · Istilah dalam deskripsi eksterior/interior; komponen dan fase mengikuti teks sumber.Dasar informasi:[1]
- Bahan dan sistem
- batu tulis (slate) · Istilah dalam deskripsi eksterior/interior; komponen dan fase mengikuti teks sumber.Dasar informasi:[1]
- Bahan dan sistem
- beton (concrete) · Istilah dalam deskripsi eksterior/interior; komponen dan fase mengikuti teks sumber.Dasar informasi:[1]
- Bahan dan sistem
- lapisan render · Istilah dalam deskripsi eksterior/interior; komponen dan fase mengikuti teks sumber.Dasar informasi:[1]
Ukuran belum diringkas dalam tabel ini. Baca angka pada uraian sumber bersama definisi, fase, dan lingkupnya.
Dokumentasi dan sumber
Edisi sumber dan hak penggunaan
Designated Historic Asset Descriptive Information, The Welsh Historic Environment Service (Cadw), DATE 2026-10-15, licensed under the Open Government Licence https://www.nationalarchives.gov.uk/doc/open-government-licence/version/3/
Designated Historic Asset GIS Data, The Welsh Historic Environment Service (Cadw), DATE 2026-10-15, licensed under the Open Government Licence https://www.nationalarchives.gov.uk/doc/open-government-licence/version/3/
Open Government Licence v3.0 ↗
Ringkasan berbahasa Indonesia disusun dari nama, lokasi, kategori, dan istilah arsitektur pada catatan sumber. Teks sumber berbahasa Inggris mengikuti ketentuan penggunaan yang tercantum di atas. Penelaahan ahli independen belum tercatat.
Lingkup identitas: Dipilih sebagai rekaman satu bangunan melalui pemeriksaan nama, pembuka uraian, jenis bangunan, alamat, dan duplikasi deskripsi. Bangunan terpisah di tapak tidak digabungkan; batas persil tidak ditafsirkan sebagai batas bangunan.
Status sumber: Designated · Grade: II · penetapan 1980-11-18. Tanggal penetapan bukan tanggal konstruksi.
Dasar pencatatan dalam arsip
Teks dari Cadw Wales · bahasa Inggris
Included as an interesting early/mid C17 house which, despite alterations and additions in the C19 and C20, still retains a number of features of different periods and character.
- Profil adaptasi inventaris: ringkasan berbahasa Indonesia dan uraian asli Inggris berlisensi OGL v3. Pemeriksaan dilakukan pada data dan lingkup rekaman; bukan survei lapangan atau penelaahan ahli terhadap setiap bangunan.
- Nama perancang, ukuran, dan status bagian yang belum diringkas dapat ditelusuri dalam teks sumber. Data tidak diisi dengan perkiraan.
Dasar informasi
- Cadw 2668 — Cwrt Bleddyn ↗Welsh Historic Environment Service (Cadw) · data resmi diakses pada 2026-10-15
- Cadw Listed Buildings — WFS EPSG:4326 ↗Welsh Historic Environment Service (Cadw) · data resmi diakses pada 2026-10-15
Kredit dokumentasi
Cwrt Bleddyn by John Lord · Geograph Britain and Ireland · CC BY-SA 2.0
Lihat sumber dokumentasi ↗
Gambar Wikimedia Commons ditampilkan utuh pada ukuran yang disediakan sumber, tanpa pemotongan atau penyuntingan warna oleh situs ini.
Disusun oleh Arsitektur. Penelaahan ahli independen tidak diklaim.
Perubahan isi: 2026-10-18. Tanggal ini tidak menyatakan survei fisik, tanggal dokumen, atau penelaahan independen.