Ebenezer Methodist Church
Ebenezer Methodist Church tercatat di Caernarfon, Gwynedd, Wales, Britania Raya sebagai bangunan keagamaan. Uraian resmi Cadw nomor 3850 mendokumentasikan riwayat dan eksterior bangunan. Bahasan arsitekturnya mencakup pasangan batu potong (ashlar), pasangan batu tidak beraturan (rubble), batu (stone), bata (brick).
- Jenis objek
- Bangunan
- Fungsi
- Bangunan keagamaan · klasifikasi historis inventaris
- Masa tercatat
- Belum diringkas dari riwayat sumber
- Kondisi dan status
- Bangunan terdokumentasi dalam inventaris
Identitas dan tapak
Rekaman menempatkan Ebenezer Methodist Church di komunitas Caernarfon, wilayah Gwynedd, Wales. Kedudukan bangunan terhadap jalan, bangunan tetangga, atau tapak dijelaskan dalam uraian lokasi sumber di bawah.
- Nama utama
- Ebenezer Methodist Church
- Lokasi
- Caernarfon, Gwynedd, Wales, Britania Raya · Bangunan di Britania Raya
- Nama lain dalam sumber
- 3850; Cadw 3850; Ebenezer Methodist Church — Caernarfon
- Klasifikasi sumber
- Religious, Ritual and Funerary · nomor 3850
- Dasar kondisi
- Register Cadw berstatus Designated ketika diambil. Uraian inventaris mendokumentasikan bangunan; tidak tersedia survei kondisi fisik mutakhir dalam paket ini.
Lihat di Peta Arsitektur ↗
Kedudukan bangunan dalam arsip
Teks dari Cadw Wales · bahasa Inggris
Set back from the street on the corner with Wesley Street.
Ruang dan fungsi
Bangunan keagamaan merupakan klasifikasi penelusuran yang mengikuti kategori Religious, Ritual and Funerary. Riwayat asli menjelaskan penggunaan dan perubahannya; kategori historis ini tidak menyatakan fungsi operasional atau akses kunjungan saat ini.
Uraian ruang dalam
Teks dari Cadw Wales · bahasa Inggris
The side porches lead to the gallery stairs, while the inner doors lead into vestibules with separate small cloak rooms. These have half-lit panelled doors. The chapel has a 4-sided gallery with a rounded-front, which is stepped down to continue on the fourth side behind the pulpit and in front of the organ. The gallery is carried on cast iron posts, from which the front projects out and has a tier of diagonal boarded panels beneath openwork iron panels with foliage decoration. The heavily ribbed and panelled ceiling has rope mouldings and bosses to the ribs, and ceiling roses in the panels.
The set fawr has benches to the sides with boarded backs, while to the front it forms a communion rail in the form of a balustrade with turned balusters and nail-head frieze beneath the top rail. A bowed pulpit has an open balustrade and is flanked each side by curved steps with fretwork balusters and square moulded newels with pyramidal caps. The organ recess is arched to a flat centre, with continuous mouldings. The pine pews have moulded ends and panelled doors, those on the outer side of the main aisles being set at right angles. The window facing the front has memorial glass to Albert Jones (1887-1914) depicting SS Michael and Martin, and is by Jones & Willis. The basement hall has cast iron posts supporting cross beams, and has panelled doors to class rooms on the R side.
Membaca arsitektur
Uraian fisik Cadw membahas atap (roof), jendela (window), pintu atau ambang masuk (door), bidang gable, serambi masuk (porch), parapet, kolom (column). Rincian bentuk, susunan, dan fase bagian-bagian tersebut dipertahankan dalam teks sumber berbahasa Inggris di bawah.
Uraian bentuk dan eksterior
Teks dari Cadw Wales · bahasa Inggris
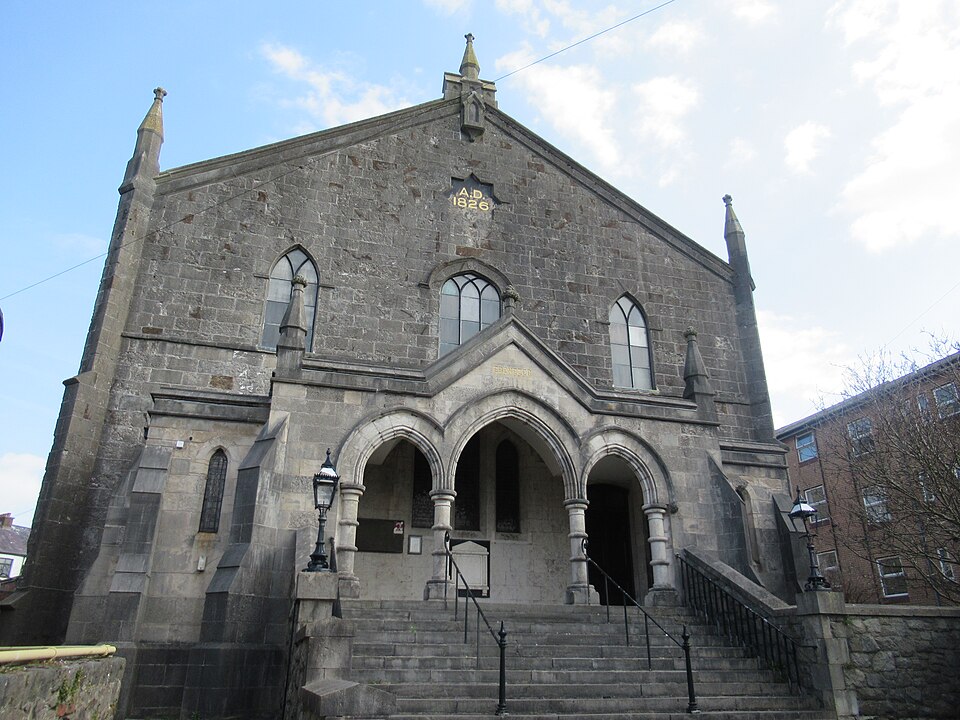
An early C19 Gothic style chapel with a 3-bay gable-end front of coursed stone and slate roof behind a moulded coped gable. The front has diagonal buttresses at the angles with pinnacles and a similar apex finial over a gabled panel corbelled out. An added ashlar 3-bay entrance portico in Gothic style has diagonal buttresses with pinnacles, a coped parapet and gabled central bay with 'Ebenezer' inscription and apex pinnacle sprouting foliage. It has approach steps with flanking walls and square piers at the base carrying cast iron gas lamp holders. The portico has 3 stepped arches, the central bay being wider and higher, on ringed columns and responds, moulded arches and a linked hood mould with foliage stops. Set back on each side is a lower, narrow single-bay porch with similar parapet to the portico, angle buttresses, and lancet window. The R side of the R-hand porch has a blind lancet.
Inside the portico are 3 stepped pointed lights to the main chapel over a central memorial tablet. The doors R and L have diagonal boarded panels and mullioned overlights, while the porches have similar panelled doors. Above the portico are gallery windows with cast iron tracery, and a sill band. In the central bay is a hooded 3-light 4-centred window with intersecting tracery, while the outer bays have narrow windows with Y-tracery. A star-shaped recessed slate panel in the gable is dated 1826.
The 4-window R side wall is scribed roughcast. The pointed lower and gallery windows have cast iron Y-tracery, while school rooms in the basement have wooden cross windows, of which the 2 to the R retain original small-pane glazing. The L side wall is coursed stone with brick arches to the main chapel windows, which have Y-tracery, and small-pane cross windows under cambered heads with stone voussoirs to the basement. The gallery windows have a sill band. The rear is rubble stone and has a central projection with slate-filled bullseye window in the gable and 3 blocked stepped pointed lights with brick surrounds. A former cottage is attached to the L side of the rear.
Pihak dan peran
Perancang dan pelaksana belum diringkas dalam tabel ini. Nama dan perannya mungkin disebut dalam uraian sumber; baca sesuai konteksnya.
Atribusi berlaku pada fase yang disebut. Pemesan, perancang, pelaksana, dan pembangun mempunyai peran berbeda.
Riwayat perubahan
Riwayat dalam arsip sumber
Teks dari Cadw Wales · bahasa Inggris
The Wesleyan cause was founded in Caernarfon in 1805 and the present chapel built in 1826 (date on building) by John Lloyd, architect of Caernarfon and member of the chapel. This original chapel is shown on the 1834 town plan. An engraving by the architect shows it to have had triple doorways to the front. However this arrangement was altered when an entrance portico was added in 1875-6 by Richard Davies, architect of Bangor and Hugh Rowlands of Caernarfon, contractor. At the same time the interior was redesigned to seat 900-1000. The portico was altered in 1893.
Bangunan dideskripsikan dalam inventaris Cadw
Uraian eksterior dan riwayat mendokumentasikan bangunan fisik. Waktu pengambilan data dan tanggal penetapan tidak dipakai sebagai tanggal survei kondisi.
Tanggal penetapan dalam register Cadw
Tanggal penetapan register, bukan tanggal konstruksi atau inspeksi fisik.
Ukuran dan sistem
Istilah bahan dalam uraian fisik mencakup pasangan batu potong (ashlar), pasangan batu tidak beraturan (rubble), batu (stone), bata (brick), batu tulis (slate), kayu (wood). Istilah ini mengikuti bahasan sumber; lingkup komponen dan perubahan bahannya tetap dibaca bersama uraian fisik sumber.
- Bahan dan sistem
- pasangan batu potong (ashlar) · Istilah dalam deskripsi eksterior/interior; komponen dan fase mengikuti teks sumber.Dasar informasi:[1]
- Bahan dan sistem
- pasangan batu tidak beraturan (rubble) · Istilah dalam deskripsi eksterior/interior; komponen dan fase mengikuti teks sumber.Dasar informasi:[1]
- Bahan dan sistem
- batu (stone) · Istilah dalam deskripsi eksterior/interior; komponen dan fase mengikuti teks sumber.Dasar informasi:[1]
- Bahan dan sistem
- bata (brick) · Istilah dalam deskripsi eksterior/interior; komponen dan fase mengikuti teks sumber.Dasar informasi:[1]
- Bahan dan sistem
- batu tulis (slate) · Istilah dalam deskripsi eksterior/interior; komponen dan fase mengikuti teks sumber.Dasar informasi:[1]
- Bahan dan sistem
- kayu (wood) · Istilah dalam deskripsi eksterior/interior; komponen dan fase mengikuti teks sumber.Dasar informasi:[1]
- Bahan dan sistem
- besi cor (cast iron) · Istilah dalam deskripsi eksterior/interior; komponen dan fase mengikuti teks sumber.Dasar informasi:[1]
- Bahan dan sistem
- lapisan roughcast · Istilah dalam deskripsi eksterior/interior; komponen dan fase mengikuti teks sumber.Dasar informasi:[1]
Ukuran belum diringkas dalam tabel ini. Baca angka pada uraian sumber bersama definisi, fase, dan lingkupnya.
Dokumentasi dan sumber
Edisi sumber dan hak penggunaan
Designated Historic Asset Descriptive Information, The Welsh Historic Environment Service (Cadw), DATE 2026-10-15, licensed under the Open Government Licence https://www.nationalarchives.gov.uk/doc/open-government-licence/version/3/
Designated Historic Asset GIS Data, The Welsh Historic Environment Service (Cadw), DATE 2026-10-15, licensed under the Open Government Licence https://www.nationalarchives.gov.uk/doc/open-government-licence/version/3/
Open Government Licence v3.0 ↗
Ringkasan berbahasa Indonesia disusun dari nama, lokasi, kategori, dan istilah arsitektur pada catatan sumber. Teks sumber berbahasa Inggris mengikuti ketentuan penggunaan yang tercantum di atas. Penelaahan ahli independen belum tercatat.
Lingkup identitas: Dipilih sebagai rekaman satu bangunan melalui pemeriksaan nama, pembuka uraian, jenis bangunan, alamat, dan duplikasi deskripsi. Bangunan terpisah di tapak tidak digabungkan; batas persil tidak ditafsirkan sebagai batas bangunan.
Status sumber: Designated · Grade: II · penetapan 1983-03-31. Tanggal penetapan bukan tanggal konstruksi.
Dasar pencatatan dalam arsip
Teks dari Cadw Wales · bahasa Inggris
Listed as a rare early C19 chapel in Gothic style retaining distinct early character, with well-detailed and well-preserved later C19 additions and interior, and for its substantial contribution to the historic townscape.
- Profil adaptasi inventaris: ringkasan berbahasa Indonesia dan uraian asli Inggris berlisensi OGL v3. Pemeriksaan dilakukan pada data dan lingkup rekaman; bukan survei lapangan atau penelaahan ahli terhadap setiap bangunan.
- Nama perancang, ukuran, dan status bagian yang belum diringkas dapat ditelusuri dalam teks sumber. Data tidak diisi dengan perkiraan.
Dasar informasi
- Cadw 3850 — Ebenezer Methodist Church ↗Welsh Historic Environment Service (Cadw) · data resmi diakses pada 2026-10-15
- Cadw Listed Buildings — WFS EPSG:4326 ↗Welsh Historic Environment Service (Cadw) · data resmi diakses pada 2026-10-15
Kredit dokumentasi
Alex Liivet from Chester, United Kingdom · Caernarfon · CC BY 2.0
Lihat sumber dokumentasi ↗
Gambar Wikimedia Commons ditampilkan utuh pada ukuran yang disediakan sumber, tanpa pemotongan atau penyuntingan warna oleh situs ini.
Disusun oleh Arsitektur. Penelaahan ahli independen tidak diklaim.
Perubahan isi: 2026-10-18. Tanggal ini tidak menyatakan survei fisik, tanggal dokumen, atau penelaahan independen.