Ely House
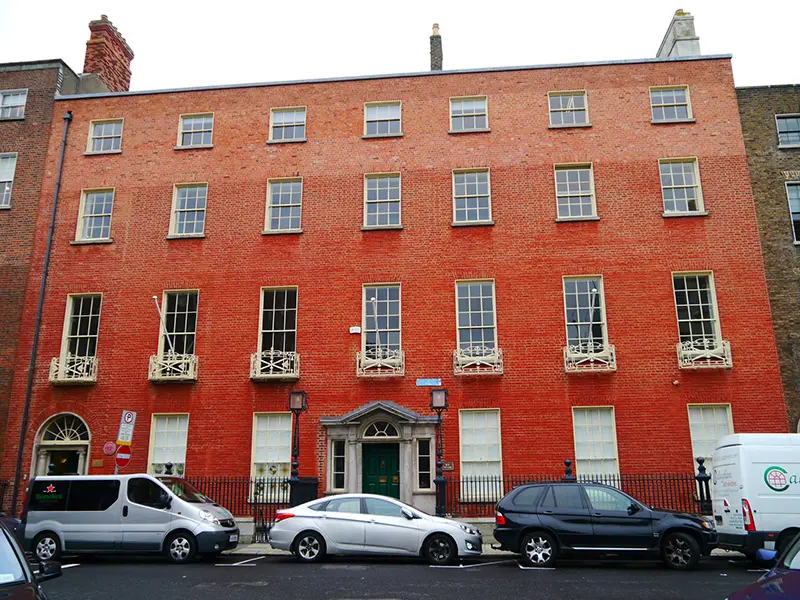
Ely House tercatat di Dublin 2, DUBLIN, Irlandia sebagai bangunan hunian. Rekaman 50930012 memuat uraian arsitektur dan konteks bangunan. Bahasannya mencakup batu (stone), bata (brick), batu tulis (slate), kayu (timber).
- Jenis objek
- Bangunan
- Fungsi
- bangunan hunian · penelusuran klasifikasi sumber
- Masa tercatat
- Rentang taksiran masa dalam inventaris: 1760–1780
- Kondisi dan status
- Bangunan terdokumentasi dalam inventaris
Identitas dan tapak
Inventaris menempatkan Ely House di Dublin 2, DUBLIN, Irlandia. Alamat yang dicatat sumber: 07-Aug, Ely Place. Lingkup tapak dan hubungan dengan bangunan lain mengikuti keterangan sumber; titik tidak mewakili batas persil.
- Nama utama
- Ely House
- Lokasi
- Dublin 2, DUBLIN, Irlandia · Bangunan di Irlandia
- Nama lain dalam sumber
- 50930012; NIAH 50930012
- Klasifikasi sumber
- house · nomor 50930012
- Dasar kondisi
- Keterangan mengikuti snapshot sumber 2023-08-24. Tidak tersedia survei kondisi mutakhir oleh Arsitektur; status perlindungan dan rating dibaca sesuai arti pada sumber.
Lihat di Peta Arsitektur ↗
Ruang dan fungsi
Klasifikasi historis sumber menyebut house. Katalog mengelompokkannya sebagai bangunan hunian untuk penelusuran. Klasifikasi ini tidak menyatakan fungsi operasional, akses kunjungan, atau kondisi pada saat ini.
Membaca arsitektur
Uraian fisik asli disajikan dengan nomor rekaman 50930012. Kosakata yang disebut meliputi batu (stone), bata (brick), batu tulis (slate), kayu (timber), besi cor (cast iron), beton (concrete), batu pasir (sandstone), atap (roof). Daftar istilah ini membantu penelusuran. Susunan ruang, hubungan antarkomponen, dan fasenya perlu dibaca dalam uraian asli.
Deskripsi fisik dalam sumber
Teks dari NIAH Irlandia · bahasa Inggris
Attached seven-bay four-storey over basement former mansion, built c. 1770, with additions 1956 and c. 1975 to rear (east). Now in commercial office use. M-profile slate roof, hipped to north end with pitched roof over central rear (east) bay, running perpendicular to street and hipped to east end, concealed behind brick parapet with lead flashing over. Multiple chimneystacks with lipped yellow clay pots including shouldered rendered chimneystack to south party wall, buff brick chimneystack to centre, and red brick chimneystack to north party wall. Concealed gutters with uPVC hopper and downpipe breaking through to north end and rear (east). Red brick walling laid in Flemish bond, refaced in English garden wall bond to third floor, over ruled-and-lined rendered walling to basement with granite stringcourse over. Ruled-and-lined rendered walling to rear elevation (east). Square-headed window openings with projecting granite sills, patent reveals and brick voussoirs with ornate cast-iron balconettes affixed to first floor openings. Plain surrounds to basement and rear (east) openings. Largely nine-over-six timber sliding sash windows, six-over-six to second floor and basement, three-over-three to third floor; some upper floor windows having convex or profiled horns. Round-headed door opening to central bay, flanked by three-light sidelights and framed by a carved stone doorcase comprising; engaged Doric columns on plinth stops rising to triglyphed frieze and lead-lined cornice with projecting open-base pediment over simplified spoked fanlight and raised-and-field timber panelled door with brass furniture. Granite entrance platform with single step to street flanked by cast-iron lamp standards and cast-iron railings with decorative corner posts on granite plinth enclosing basement wells to north and south. Round-headed door opening to northern bay with moulded reveals and sandstone doorcase comprising stylised Ionic columns on plinth stops rising to fluted frieze with moulded cornice and spoked fanlight over panelled timber door, opening onto ramped granite entrance platform with single step to street. Square-headed door opening located beneath south-end entrance platform with rendered doorcase flanked by stepped piers rising to open-base pediment, with wired glass overlight and timber panelled door. Basement well to south accessed by recent concrete steps with steel handrail from street level. Plainly detailed square-headed door opening to south end of basement level with recent four-panelled timber door. Basement well to north accessed by recent steel steps from street level. Street fronted onto the west side of Ely Place facing the junction with Hume Street to the west. A plaque on the principal façade indicates that theoretical physicist George Francis Fitzgerald lived here from 1851 to 1901.
Pihak dan peran
Perancang dan pelaksana belum diringkas dalam tabel ini. Nama dan perannya mungkin disebut dalam uraian sumber; baca sesuai konteksnya.
Atribusi berlaku pada fase yang disebut. Pemesan, perancang, pelaksana, dan pembangun mempunyai peran berbeda.
Riwayat perubahan
Indeks masa menurut inventaris
Rentang sumber dipertahankan untuk penelusuran masa; riwayat asli menjadi dasar bagi ketidakpastian dan fase lain.
Keterangan tanggal: Batas era DATEFROM/DATETO menurut sumber; bukan durasi pekerjaan, tahun pasti, atau survei kondisi.Uraian fisik dalam inventaris sumber
Identitas dan uraian mengikuti rekaman resmi. Pengambilan data tidak dianggap sebagai survei kondisi fisik mutakhir.
Ukuran dan sistem
Istilah bahan dalam uraian mencakup batu (stone), bata (brick), batu tulis (slate), kayu (timber), besi cor (cast iron), beton (concrete), batu pasir (sandstone), granit (granite), lapisan render, baja (steel), kaca (glass). Uraian sumber belum diolah menjadi data ukuran atau spesifikasi teknis. Lingkup komponen dan perubahannya mengikuti uraian asli inventaris.
- Bahan dan sistem
- batu (stone) · Kosakata sumber; komponen, fungsi, dan fase mengikuti uraian asli.Dasar informasi:[1]
- Bahan dan sistem
- bata (brick) · Kosakata sumber; komponen, fungsi, dan fase mengikuti uraian asli.Dasar informasi:[1]
- Bahan dan sistem
- batu tulis (slate) · Kosakata sumber; komponen, fungsi, dan fase mengikuti uraian asli.Dasar informasi:[1]
- Bahan dan sistem
- kayu (timber) · Kosakata sumber; komponen, fungsi, dan fase mengikuti uraian asli.Dasar informasi:[1]
- Bahan dan sistem
- besi cor (cast iron) · Kosakata sumber; komponen, fungsi, dan fase mengikuti uraian asli.Dasar informasi:[1]
- Bahan dan sistem
- beton (concrete) · Kosakata sumber; komponen, fungsi, dan fase mengikuti uraian asli.Dasar informasi:[1]
- Bahan dan sistem
- batu pasir (sandstone) · Kosakata sumber; komponen, fungsi, dan fase mengikuti uraian asli.Dasar informasi:[1]
- Bahan dan sistem
- granit (granite) · Kosakata sumber; komponen, fungsi, dan fase mengikuti uraian asli.Dasar informasi:[1]
- Bahan dan sistem
- lapisan render · Kosakata sumber; komponen, fungsi, dan fase mengikuti uraian asli.Dasar informasi:[1]
- Bahan dan sistem
- baja (steel) · Kosakata sumber; komponen, fungsi, dan fase mengikuti uraian asli.Dasar informasi:[1]
- Bahan dan sistem
- kaca (glass) · Kosakata sumber; komponen, fungsi, dan fase mengikuti uraian asli.Dasar informasi:[1]
Ukuran belum diringkas dalam tabel ini. Baca angka pada uraian sumber bersama definisi, fase, dan lingkupnya.
Dokumentasi dan sumber
Edisi sumber dan hak penggunaan
Copyright Government of Ireland. Data created by National Inventory of Architectural Heritage, Department of Housing, Local Government and Heritage, licensed for re-use under the Creative Commons Attribution 4.0 International licence. Original English Description and Appraisal retained. Indonesian summaries, structured categorisation and selection are adaptations by Arsitektur. No endorsement by the source publisher is implied.
Copyright Government of Ireland. Data created by National Inventory of Architectural Heritage, Department of Housing, Local Government and Heritage, licensed for re-use under the Creative Commons Attribution 4.0 International licence. Original English Description and Appraisal retained. Indonesian summaries, structured categorisation and selection are adaptations by Arsitektur. No endorsement by the source publisher is implied.
Creative Commons Attribution 4.0 ↗
Ringkasan berbahasa Indonesia disusun dari nama, lokasi, kategori, dan istilah arsitektur pada catatan sumber. Teks sumber berbahasa Inggris mengikuti ketentuan penggunaan yang tercantum di atas. Penelaahan ahli independen belum tercatat.
Lingkup identitas: Satu bangunan sesuai nomor inventaris dan uraian pembuka sumber. Bagian yang melekat mengikuti uraian; bangunan terpisah dan kelompok yang tidak jelas disisihkan.
Status sumber: Rekaman inventaris NIAH; pencatatan ini tidak otomatis menyatakan perlindungan hukum RPS · Klasifikasi sumber: National. Tanggal penetapan bukan tanggal konstruksi.
Tanggal atau versi data sumber: 2023-08-24.
Survei yang disebut sumber: NIAH Survey of Dublin City Published. Ini tidak menyatakan survei kondisi mutakhir oleh Arsitektur.
Penilaian dan konteks dalam inventaris
Teks dari NIAH Irlandia · bahasa Inggris
Originally named Hume Row, Ely Place was laid out in 1768, and was named after the surgeon Gustavus Hume who built his house at No. 1 Hume Street (now demolished). Following the construction of this large townhouse in 1770, Ely Place (originally Hume Row) developed as a desirable residential street throughout the late-eighteenth and early-nineteenth centuries. The house was originally thought to have been constructed by Henry Loftus, third Earl of Ely after whom the street and house are named, but Casey (2005) notes that a recent re-examination of the title deeds suggests that it may have been purchased from Hume. The house became famous in the late eighteenth-century for the lavish entertainments hosted by the Countess of Ely including a unique sixty seat theatre in the attic, nothing of which survives but which was reputed to have been the first of its kind in Ireland. The northern bay was added at some point during the nineteenth-century, when the building was subdivided and a three-bay house (No. 7)created at the northern end, indicated by the separate doorcase to the northern bay. Ely House is a focal point within the streetscape, successfully terminating the vista along Hume Street from St. Stephen’s Green, the grand façade is characterised by balanced proportions and restrained detailing which is enriched by two neo-classical doorcases and cast-iron balconettes. Despite the insertion of some replacement fabric and having been extensively altered to the rear during the mid-twentieth century, the former mansion is well preserved example of the Dublin Georgian idiom on a grand scale, which makes a vital contribution to the architectural continuity of this important streetscape. Additionally, the remaining interior features of note include a finely carved Portland stone staircase with relief profiles depicting the Labours of Hercules, and fine stuccowork, both thought to have been executed by Flemish sculptor Bartholomew Cramillion. The remaining interior is largely neo-classical in style, with finely stuccoed ceilings, ornate marble chimneypieces and rare paktong doorknobs and escutcheons. No. 7 was the residence of the theoretical physicist George Francis Fitzgerald in the latter part of the nineteenth century.
- Adaptasi inventaris dengan ringkasan berbahasa Indonesia dan uraian asli berizin. Kurasi data dan pemeriksaan sampel tidak menyatakan penelaahan ahli independen untuk setiap bangunan.
- Tanggal akses, survei sumber, penetapan, dan pembangunan mempunyai arti berbeda. Data yang belum jelas dipertahankan tanpa mengisi pihak atau ukuran dengan perkiraan.
Dasar informasi
- National Inventory of Architectural Heritage, Department of Housing, Local Government and Heritage · 50930012 · Ely House ↗National Inventory of Architectural Heritage, Department of Housing, Local Government and Heritage · data resmi diakses pada 2026-10-15 · dokumen 2023-08-24
- National Inventory of Architectural Heritage, Department of Housing, Local Government and Heritage · lokasi inventaris 50930012 ↗National Inventory of Architectural Heritage, Department of Housing, Local Government and Heritage · data resmi diakses pada 2026-10-15
Kredit dokumentasi
National Inventory of Architectural Heritage · Department of Housing, Local Government and Heritage · Izin pendidikan atau pribadi NIAH
Lihat sumber dokumentasi ↗
Komposisi utuh dipertahankan; diperkecil tanpa pembesaran dan dikonversi ke WebP. Warna tidak disunting.
Izin NIAH untuk penggunaan pendidikan atau pribadi dengan kredit sumber. Penggunaan komersial memerlukan persetujuan tertulis NIAH.
Disusun oleh Arsitektur. Penelaahan ahli independen tidak diklaim.
Perubahan isi: 2026-10-17. Tanggal ini tidak menyatakan survei fisik, tanggal dokumen, atau penelaahan independen.