Galltfaenan Hall
Galltfaenan Hall tercatat di Denbigh, Denbighshire, Wales, Britania Raya sebagai hunian. Uraian resmi Cadw nomor 228 mendokumentasikan riwayat dan eksterior bangunan. Bahasan arsitekturnya mencakup pasangan batu potong (ashlar), pasangan batu tidak beraturan (rubble), batu (stone), batu tulis (slate).
Identitas dan tapak
Rekaman menempatkan Galltfaenan Hall di komunitas Trefnant, wilayah Denbighshire, Wales. Kedudukan bangunan terhadap jalan, bangunan tetangga, atau tapak dijelaskan dalam uraian lokasi sumber di bawah.
- Nama utama
- Galltfaenan Hall
- Lokasi
- Denbigh, Denbighshire, Wales, Britania Raya · Bangunan di Britania Raya
- Nama lain dalam sumber
- 228; Cadw 228; Galltfaenan Hall — Denbigh
- Klasifikasi sumber
- Domestic · nomor 228
- Dasar kondisi
- Register Cadw berstatus Designated ketika diambil. Uraian inventaris mendokumentasikan bangunan; tidak tersedia survei kondisi fisik mutakhir dalam paket ini.
Lihat di Peta Arsitektur ↗
Kedudukan bangunan dalam arsip
Teks dari Cadw Wales · bahasa Inggris
Set in its own mature park at the western boundary of the community approximately 3km W of Trefnant village; accessed via a long metalled drive running NW from the unclassified Henllan to Trefnant Road.
Ruang dan fungsi
Hunian merupakan klasifikasi penelusuran yang mengikuti kategori Domestic. Riwayat asli menjelaskan penggunaan dan perubahannya; kategori historis ini tidak menyatakan fungsi operasional atau akses kunjungan saat ini.
Uraian ruang dalam
Teks dari Cadw Wales · bahasa Inggris
Entrance hall with simply-moulded frieze and fine, deep classical cornice, all Regency work. Alabaster bolection-moulded fireplace, c1927, with lugged surround in wood and moulded tripartite mantelpiece on scrolled brackets; carved and polychromed heraldic shield to central panel. Adamesque plaster ceiling rose; boarded oak floor. A Regency double colonnade separates the entrance hall from the stair hall and forms a passage from the drawing room (L) to the library (R); the columns and pilasters are Tuscan and are of greenish Mona marble. Regency doorcases with rosettes and panelled reveals to principal rooms; fine 6-panel mahogany doors. The drawing room has a classical swag frieze in shallow plasterwork relief with associated plaster cornice; plaster framing forming wall panels. Large canted bay to garden side with paired, fluted engaged columns to reveals and decorative ribbed plasterwork to coved ceiling. Regency architrave with rosettes and fluting to entrance at L; similar, false entrance balancing to R. Central fireplace of white marble with Etruscan capitals to panelled pilasters and similar ornament to centre; plain marble mantelpiece. The former library (R of entrance) has similar architrave and door and a classical cornice with dentilations, egg-and-dart and bayleaf ornament. Grey marble bolection-moulded fireplace with 3-panel oak overmantel, all 1920s; plate rail on paired corbel supports. Complex plaster ceiling rose to former dining room with fine relief scrollwork; fine modillion cornice with egg-and-dart, dentilated and acanthus ornament, decorative parquetry border to floor. White marble fireplace with good flanking foliate consoles, bosses and central motifs; moulded architraves and 6-panel doors with panelled reveals.
Beyond the colonnade is an impressive stairwell of the 1860s: an imperial-style stair arrangement leads to a mezzanine landing and to basement level services respectively; a further, quarter-turn winding stair leads from the mezzanine up to the galleried first floor. The staircase has triangular-profiled newels with surmounting Baroque-style brass lamp standards; mahogany rails and stairs with carved bosses to tread-ends. Fine Tijou-style cast-iron panels and balustrading to gallery and stairs. Heavily-classical Kent-style compartmented ceiling; deeply-recessed 6-panel doors off with panelled reveals and moulded architraves. The gallery is cantilevered-out and supported on scrolled iron brackets; central light-well above. The basement flights lead to service entrances with fluted semi-circular carved overdoors and 6-panelled mahogany doors. Stick baluster back stairs with mahogany rail, geometric newels and pendants; triple-arched half-gallery. Safe off butler's corridor with C19 Milner's 212 'Thief-resisting, fire-resisting, powderproof solid-lock door'.
Membaca arsitektur
Uraian fisik Cadw membahas atap (roof), jendela (window), jendela geser vertikal (sash), jendela berengsel (casement), pintu atau ambang masuk (door), cerobong (chimney), cornice. Rincian bentuk, susunan, dan fase bagian-bagian tersebut dipertahankan dalam teks sumber berbahasa Inggris di bawah.
Uraian bentuk dan eksterior
Teks dari Cadw Wales · bahasa Inggris
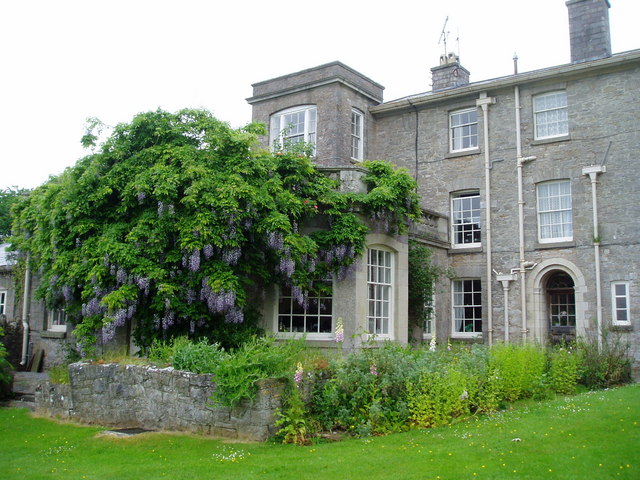
Large storeyd country house of irregular L-plan. Of limestone rubble and ashlar construction with hipped slate roofs and plain corniced chimneys. Giant 2-storey, 3-bay Regency entrance front (S), with twin-columned sandstone portico to advanced, single-storey central entrance bay; baseless Tuscan with moulded cornice. Tripartite part-glazed inner screen with central double doors; acanthus frieze to ceiling. Wide tripartite windows with gently-cambered heads, those to the ground-floor with plain 1860s sashes, those to the first with original arrangement of 12-pane central sash and narrow 8-pane flanking sections. 8-pane French doors to first-floor centre, opening onto balcony above portico; decorative Regency ironwork balustrade to flat lead roof. Sandstone parapet with raised and balustraded central section and moulded cornice band below. The entrance front's L (W) return faces the lawned garden and has a wide 2-storey canted bay with plain and small-pane sashes to ground and first-floors respectively, as before. The bay itself is of limestone ashlar, whilst the walls are of rubble. Recessed slightly to the L is the three-storey earlier main section. This has an arched C20 entrance of fine limestone with inner arch and moulded jambs; part-glazed door with segmental fan. Twelve-pane sashes to ground and first floors and 9-pane sashes with segmental heads to second floor; 16-pane casement to far R. Adjoining the garden side to the L and advanced in front of it, is an L-shaped single-storey addition (of the 1860s) with limestone balustrade to a flat, lead-roofed main section and a hipped slate roof to an extension to the N; 16-pane windows with cambered heads to a canted bay window. Adjoining this to the L (N) is a large segmental limestone arch giving access to the rear service court. The arch is of two periods, its square supporting piers and lower wall sections belonging to the C19 and the arch proper, together with the upper wall sections, being C20 work.
The right-hand (E) return of the entrance block has a square storeyed stair projection with balustraded flat roof. The eastern face of the main range has C19 cambered openings with plain sashes, full-length to ground-floor R (relating to dining room); modern fire escape to L. Three-storey rear, raised over basement and advanced in three sections from R to L; irregular window arrangement, mostly 8-, 9- and 12-pane sashes with cambered heads. The raised ground floor is accessed via three flights of parapetted steps leading to service entrances, one with arched head. Multi-pane 3-window group to kitchen projection at centre. To the R is a lead-roofed rectangular oriel window to the ground floor, with three 12-pane sashes; supported on piers with shaped stone corbels. Beneath this is a cellar entrance reusing a C17 pegged oak, ovolo-moulded doorcase, with boarded and studded oak door and iron strap-hinges; iron grille to centre and dentilated treatment to surround.
Adjoining the main block to the E and set back from the plane of the entrance range is the 1920s wing. This is of 7 bays, storeyed and of dressed, uncoursed limestone construction with ashlar dressings. The bays have segmentally-arched sash windows with plain projecting architraves and a sill-course to the first floor; plain Giant Order pilasters divide paired bays. Bay 3 is now a modern entrance with glazed door; bay 7 is advanced and has a flat, balustraded roof. A contemporary flagged terrace with raised swimming pool lies in front.
Pihak dan peran
Perancang dan pelaksana belum diringkas dalam tabel ini. Nama dan perannya mungkin disebut dalam uraian sumber; baca sesuai konteksnya.
Atribusi berlaku pada fase yang disebut. Pemesan, perancang, pelaksana, dan pembangun mempunyai peran berbeda.
Riwayat perubahan
Riwayat dalam arsip sumber
Teks dari Cadw Wales · bahasa Inggris
Galltfaenan was established by the C16 as the seat of a junior branch of the important Salusbury family of Llewenny. This branch was founded prior to c1300 by Alexander de Salusbury, younger son of Sir Henry (Ddu) de Salusbury, though initially their seat appears to have been at nearby Dolbelidr; until purchased by the family in the early Tudor period, 'Alltfaenan' was in the possession of the Ravenscroft family (subsequently of Bretton, Flints). The direct line of the Salusburys of Galltfaenan ended with the death of Margaret Jones (nee Salusbury) in 1791; she bequeathed the estate to her cousin's son, Colonel John Lloyd, on the condition that he adopt the arms and name of Salusbury. He appears to have substantially remodelled the house following his marriage to Anna Maria Mostyn in 1810; to this period belongs the Regency S entrance front, which may represent a reorientation from an original E-W access. His daughter and heiress, Anna Maria Salusbury, married (Major) Townsend Mainwaring of Marchwiel Hall, who served as High Sheriff of Denbighshire, JP, and MP for the Denbigh Boroughs from 1857-68. In the 1860s the house was again remodelled, though the entrance front was retained; the work was carried out to designs by Lloyd Williams and Underwood and included a fine galleried stair hall.
In 1926 the house was sold to Sir Ernest Tate (of Tate and Lyle) and was further enlarged by the addition of a long pilastered wing by F C Saxon (of Lockwood, Abercrombie and Saxon); some contemporary interior work was carried out by Waring and Gillow of Lancaster.
Bangunan dideskripsikan dalam inventaris Cadw
Uraian eksterior dan riwayat mendokumentasikan bangunan fisik. Waktu pengambilan data dan tanggal penetapan tidak dipakai sebagai tanggal survei kondisi.
Tanggal penetapan dalam register Cadw
Tanggal penetapan register, bukan tanggal konstruksi atau inspeksi fisik.
Ukuran dan sistem
Istilah bahan dalam uraian fisik mencakup pasangan batu potong (ashlar), pasangan batu tidak beraturan (rubble), batu (stone), batu tulis (slate), kayu (wood), besi cor (cast iron). Istilah ini mengikuti bahasan sumber; lingkup komponen dan perubahan bahannya tetap dibaca bersama uraian fisik sumber.
- Bahan dan sistem
- pasangan batu potong (ashlar) · Istilah dalam deskripsi eksterior/interior; komponen dan fase mengikuti teks sumber.Dasar informasi:[1]
- Bahan dan sistem
- pasangan batu tidak beraturan (rubble) · Istilah dalam deskripsi eksterior/interior; komponen dan fase mengikuti teks sumber.Dasar informasi:[1]
- Bahan dan sistem
- batu (stone) · Istilah dalam deskripsi eksterior/interior; komponen dan fase mengikuti teks sumber.Dasar informasi:[1]
- Bahan dan sistem
- batu tulis (slate) · Istilah dalam deskripsi eksterior/interior; komponen dan fase mengikuti teks sumber.Dasar informasi:[1]
- Bahan dan sistem
- kayu (wood) · Istilah dalam deskripsi eksterior/interior; komponen dan fase mengikuti teks sumber.Dasar informasi:[1]
- Bahan dan sistem
- besi cor (cast iron) · Istilah dalam deskripsi eksterior/interior; komponen dan fase mengikuti teks sumber.Dasar informasi:[1]
- Bahan dan sistem
- plester (plaster) · Istilah dalam deskripsi eksterior/interior; komponen dan fase mengikuti teks sumber.Dasar informasi:[1]
- Bahan dan sistem
- batu pasir (sandstone) · Istilah dalam deskripsi eksterior/interior; komponen dan fase mengikuti teks sumber.Dasar informasi:[1]
Ukuran belum diringkas dalam tabel ini. Baca angka pada uraian sumber bersama definisi, fase, dan lingkupnya.
Dokumentasi dan sumber
Edisi sumber dan hak penggunaan
Designated Historic Asset Descriptive Information, The Welsh Historic Environment Service (Cadw), DATE 2026-10-15, licensed under the Open Government Licence https://www.nationalarchives.gov.uk/doc/open-government-licence/version/3/
Designated Historic Asset GIS Data, The Welsh Historic Environment Service (Cadw), DATE 2026-10-15, licensed under the Open Government Licence https://www.nationalarchives.gov.uk/doc/open-government-licence/version/3/
Open Government Licence v3.0 ↗
Ringkasan berbahasa Indonesia disusun dari nama, lokasi, kategori, dan istilah arsitektur pada catatan sumber. Teks sumber berbahasa Inggris mengikuti ketentuan penggunaan yang tercantum di atas. Penelaahan ahli independen belum tercatat.
Lingkup identitas: Dipilih sebagai rekaman satu bangunan melalui pemeriksaan nama, pembuka uraian, jenis bangunan, alamat, dan duplikasi deskripsi. Bangunan terpisah di tapak tidak digabungkan; batas persil tidak ditafsirkan sebagai batas bangunan.
Status sumber: Designated · Grade: II · penetapan 1968-01-30. Tanggal penetapan bukan tanggal konstruksi.
Dasar pencatatan dalam arsip
Teks dari Cadw Wales · bahasa Inggris
Listed as a fine early and mid C19 country house with good surviving interior detailing and earlier origins.
- Profil adaptasi inventaris: ringkasan berbahasa Indonesia dan uraian asli Inggris berlisensi OGL v3. Pemeriksaan dilakukan pada data dan lingkup rekaman; bukan survei lapangan atau penelaahan ahli terhadap setiap bangunan.
- Nama perancang, ukuran, dan status bagian yang belum diringkas dapat ditelusuri dalam teks sumber. Data tidak diisi dengan perkiraan.
Dasar informasi
- Cadw 228 — Galltfaenan Hall ↗Welsh Historic Environment Service (Cadw) · data resmi diakses pada 2026-10-15
- Cadw Listed Buildings — WFS EPSG:4326 ↗Welsh Historic Environment Service (Cadw) · data resmi diakses pada 2026-10-15
Kredit dokumentasi
Eirian Evans · From geograph.org.uk · CC BY-SA 2.0
Lihat sumber dokumentasi ↗
Gambar Wikimedia Commons ditampilkan utuh pada ukuran yang disediakan sumber, tanpa pemotongan atau penyuntingan warna oleh situs ini.
Disusun oleh Arsitektur. Penelaahan ahli independen tidak diklaim.
Perubahan isi: 2026-10-18. Tanggal ini tidak menyatakan survei fisik, tanggal dokumen, atau penelaahan independen.