Garbally
Garbally tercatat di Ballinasloe, GALWAY, Irlandia sebagai bangunan hunian. Rekaman 30408714 memuat uraian arsitektur dan konteks bangunan. Bahasannya mencakup pasangan batu potong (ashlar), batu (stone), batu tulis (slate), kayu (timber).
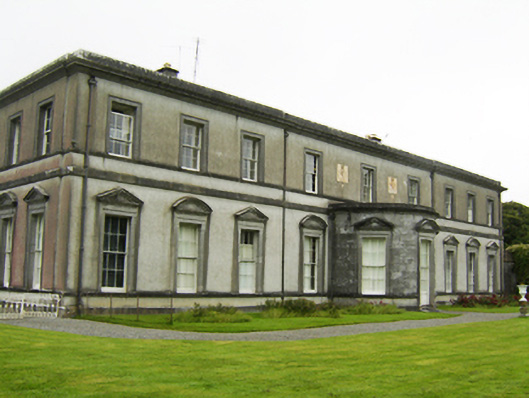
- Objek apa yang dibahas?
- BangunanDasar informasi:[1]
- Di mana letaknya?
- Ballinasloe, GALWAY, IrlandiaDasar informasi:[1]
- Apa fungsi yang tercatat?
- bangunan hunian · penelusuran klasifikasi sumberDasar informasi:[1]
- Masa apa yang tercatat?
- Rentang taksiran masa dalam inventaris: 1815–1860Dasar informasi:[1]
Identitas dan tapak
Inventaris menempatkan Garbally di Ballinasloe, GALWAY, Irlandia. Lingkup tapak dan hubungan dengan bangunan lain mengikuti keterangan sumber; titik tidak mewakili batas persil.
- Nama utama
- Garbally
- Lokasi
- Ballinasloe, GALWAY, Irlandia · Bangunan di Irlandia
- Nama lain dalam sumber
- 30408714; NIAH 30408714
- Klasifikasi sumber
- country house · nomor 30408714
- Dasar kondisi
- Keterangan mengikuti snapshot sumber 2023-08-24. Tidak tersedia survei kondisi mutakhir oleh Arsitektur; status perlindungan dan rating dibaca sesuai arti pada sumber.
Lihat di Peta Arsitektur ↗
Ruang dan fungsi
Klasifikasi historis sumber menyebut country house. Katalog mengelompokkannya sebagai bangunan hunian untuk penelusuran. Klasifikasi ini tidak menyatakan fungsi operasional, akses kunjungan, atau kondisi pada saat ini.
Membaca arsitektur
Uraian fisik asli disajikan dengan nomor rekaman 30408714. Kosakata yang disebut meliputi pasangan batu potong (ashlar), batu (stone), batu tulis (slate), kayu (timber), besi cor (cast iron), batu kapur (limestone), atap (roof), jendela (window). Daftar istilah ini membantu penelusuran. Susunan ruang, hubungan antarkomponen, dan fasenya perlu dibaca dalam uraian asli.
Deskripsi fisik dalam sumber
Teks dari NIAH Irlandia · bahasa Inggris
Detached two-storey over basement country house, built 1819, having two internal courtyards, renovated and courtyards filled in c.1850. Now in use as secondary school. Front (north) and side (east and west) elevations have eleven bays and south has nine bays. Three bays of each end of front and west elevations are set into slight advances, and front elevation has tetrastyle porte cochère flanked by less advanced two-bay porticos. South elevation has middle five bays recessed slightly, with bowed flat-roofed three-bay single-storey former porch, doorway now accommodating window. East elevation has fully exposed basement, middle seven bays are set back between two-storey two-bay wide and deep returns with single-bay two-storey flat-roof blocks to re-entrant corners. Northern has slightly lower single-bay two-storey block to east, three-bay single-storey flat-roofed addition to east again and three-bay single-storey outbuilding to south. Southern return to house has multiple-bay two-storey block to east. East elevation of house and blocks to east form three-sided yard with cobbled surface. Hipped slate roofs with rendered chimneystacks, moulded limestone parapets and cornices. Rendered walls with cut limestone platband between floors, plinth course and moulded sill courses. Cut coursed limestone walls to bowed former porch. Square decorative ceramic heraldic plaques to first floor above same. Snecked limestone walls to blocks of re-entrant corners and to blocks to east of northern return. Square-headed window openings having moulded limestone surrounds, those to ground floor having alternating segmental and triangular pediments, and six-over-six pane timber sliding sash windows. Former doorway to porch has timber panelled to base of window, and cut limestone step. Square-headed door opening to north elevation, having timber panelled double-leaf door, with multi-pane margined overlight and carved limestone surround comprising pilasters with plinths, capitals and entablature, and with cut limestone step to width of porte cochère. Porte cochère comprises carved limestone tetrastyle Doric portico flanked by shallower bays with respondent pilasters, all with moulded bases and capitals and supporting entablature and moulded cornice with modillions. Decorative cast-iron double-leaf gates and cut limestone balustrade to either side of west elevation. House set in mature landscape with formal terraced gardens, having cut limestone steps to west, and sun dial on cut and carved limestone pedestal to south. Garden entrance to north-east having cast-iron double-leaf gate with square-profile cut-stone piers, flanking spear-headed railings on cut-stone plinth wall. Disused five-bay single-storey garden structure having ashlar limestone loggia with arcaded front, end bays slightly advanced, having moulded cornice and plinths, round-headed doorway and window openings to inner wall with margined one-over-one pane timber sliding sash windows with bars, and square-headed doorways to end walls leading to rear. Glasshouse adjacent has cast-iron superstructure over ashlar limestone plinth wall, with coping and plinth.
Pihak dan peran
Perancang dan pelaksana belum diringkas dalam tabel ini. Nama dan perannya mungkin disebut dalam uraian sumber; baca sesuai konteksnya.
Atribusi berlaku pada fase yang disebut. Pemesan, perancang, pelaksana, dan pembangun mempunyai peran berbeda.
Riwayat perubahan
Indeks masa menurut inventaris
Rentang sumber dipertahankan untuk penelusuran masa; riwayat asli menjadi dasar bagi ketidakpastian dan fase lain.
Keterangan tanggal: Batas era DATEFROM/DATETO menurut sumber; bukan durasi pekerjaan, tahun pasti, atau survei kondisi.Uraian fisik dalam inventaris sumber
Identitas dan uraian mengikuti rekaman resmi. Pengambilan data tidak dianggap sebagai survei kondisi fisik mutakhir.
Ukuran dan sistem
Istilah bahan dalam uraian mencakup pasangan batu potong (ashlar), batu (stone), batu tulis (slate), kayu (timber), besi cor (cast iron), batu kapur (limestone), lapisan render. Uraian sumber belum diolah menjadi data ukuran atau spesifikasi teknis. Lingkup komponen dan perubahannya mengikuti uraian asli inventaris.
- Bahan dan sistem
- pasangan batu potong (ashlar) · Kosakata sumber; komponen, fungsi, dan fase mengikuti uraian asli.Dasar informasi:[1]
- Bahan dan sistem
- batu (stone) · Kosakata sumber; komponen, fungsi, dan fase mengikuti uraian asli.Dasar informasi:[1]
- Bahan dan sistem
- batu tulis (slate) · Kosakata sumber; komponen, fungsi, dan fase mengikuti uraian asli.Dasar informasi:[1]
- Bahan dan sistem
- kayu (timber) · Kosakata sumber; komponen, fungsi, dan fase mengikuti uraian asli.Dasar informasi:[1]
- Bahan dan sistem
- besi cor (cast iron) · Kosakata sumber; komponen, fungsi, dan fase mengikuti uraian asli.Dasar informasi:[1]
- Bahan dan sistem
- batu kapur (limestone) · Kosakata sumber; komponen, fungsi, dan fase mengikuti uraian asli.Dasar informasi:[1]
- Bahan dan sistem
- lapisan render · Kosakata sumber; komponen, fungsi, dan fase mengikuti uraian asli.Dasar informasi:[1]
Ukuran belum diringkas dalam tabel ini. Baca angka pada uraian sumber bersama definisi, fase, dan lingkupnya.
Dokumentasi dan sumber
Edisi sumber dan hak penggunaan
Copyright Government of Ireland. Data created by National Inventory of Architectural Heritage, Department of Housing, Local Government and Heritage, licensed for re-use under the Creative Commons Attribution 4.0 International licence. Original English Description and Appraisal retained. Indonesian summaries, structured categorisation and selection are adaptations by Arsitektur. No endorsement by the source publisher is implied.
Copyright Government of Ireland. Data created by National Inventory of Architectural Heritage, Department of Housing, Local Government and Heritage, licensed for re-use under the Creative Commons Attribution 4.0 International licence. Original English Description and Appraisal retained. Indonesian summaries, structured categorisation and selection are adaptations by Arsitektur. No endorsement by the source publisher is implied.
Creative Commons Attribution 4.0 ↗
Ringkasan berbahasa Indonesia disusun dari nama, lokasi, kategori, dan istilah arsitektur pada catatan sumber. Teks sumber berbahasa Inggris mengikuti ketentuan penggunaan yang tercantum di atas. Penelaahan ahli independen belum tercatat.
Lingkup identitas: Satu bangunan sesuai nomor inventaris dan uraian pembuka sumber. Bagian yang melekat mengikuti uraian; bangunan terpisah dan kelompok yang tidak jelas disisihkan.
Status sumber: Rekaman inventaris NIAH; pencatatan ini tidak otomatis menyatakan perlindungan hukum RPS · Klasifikasi sumber: Regional. Tanggal penetapan bukan tanggal konstruksi.
Tanggal atau versi data sumber: 2023-08-24.
Survei yang disebut sumber: NIAH Survey of County Galway 2008. Ini tidak menyatakan survei kondisi mutakhir oleh Arsitektur.
Penilaian dan konteks dalam inventaris
Teks dari NIAH Irlandia · bahasa Inggris
This particularly large country house has carefully designed symmetrical façades to three elevations. The alternating triangular and segmental pediments create a pleasing rhythm and their use on all elevations contributes to the coherence of the building. The carved stone dressings to the windows are evidence of skilled stonemasonry, as is the porte cochère, a portico without steps to allow a carriage to draw right up to the door. The Doric order is notable for its archaeologically accurate entablature, complete with triglyphs, guttae, and mutulae to the cornice. However, the columns are widely spaced, avoiding screening the door, and giving an open welcoming aspect to the entrance. The house was designed for the second Earl of Clancarty by English architect Thomas Cundy in 1819 and built in place of an earlier house that had burnt down in 1798. In 1837, Lewis reported that Garbally was 'situated in a well-wooded demesne, and was rebuilt in 1819; it contains a good collection of paintings, and the public are allowed free access both to the house and grounds'.
- Adaptasi inventaris dengan ringkasan berbahasa Indonesia dan uraian asli berizin. Kurasi data dan pemeriksaan sampel tidak menyatakan penelaahan ahli independen untuk setiap bangunan.
- Tanggal akses, survei sumber, penetapan, dan pembangunan mempunyai arti berbeda. Data yang belum jelas dipertahankan tanpa mengisi pihak atau ukuran dengan perkiraan.
Dasar informasi
- National Inventory of Architectural Heritage, Department of Housing, Local Government and Heritage · 30408714 · Garbally ↗National Inventory of Architectural Heritage, Department of Housing, Local Government and Heritage · data resmi diakses pada 2026-10-15 · dokumen 2023-08-24
- National Inventory of Architectural Heritage, Department of Housing, Local Government and Heritage · lokasi inventaris 30408714 ↗National Inventory of Architectural Heritage, Department of Housing, Local Government and Heritage · data resmi diakses pada 2026-10-15
Kredit dokumentasi
National Inventory of Architectural Heritage · Department of Housing, Local Government and Heritage · Izin pendidikan atau pribadi NIAH
Lihat sumber dokumentasi ↗
Berkas sumber ditampilkan utuh tanpa penyuntingan; resolusi asli 529 × 398 piksel.
Izin NIAH untuk penggunaan pendidikan atau pribadi dengan kredit sumber. Penggunaan komersial memerlukan persetujuan tertulis NIAH.
Disusun oleh Arsitektur. Penelaahan ahli independen tidak diklaim.
Perubahan isi: 2026-10-17. Tanggal ini tidak menyatakan survei fisik, tanggal dokumen, atau penelaahan independen.