Glan-y-wern Hall
Glan-y-wern Hall tercatat di Llandyrnog, Denbighshire, Wales, Britania Raya sebagai hunian. Uraian resmi Cadw nomor 755 mendokumentasikan riwayat dan eksterior bangunan. Bahasan arsitekturnya mencakup pasangan batu potong (ashlar), batu (stone), batu tulis (slate), kayu (timber).
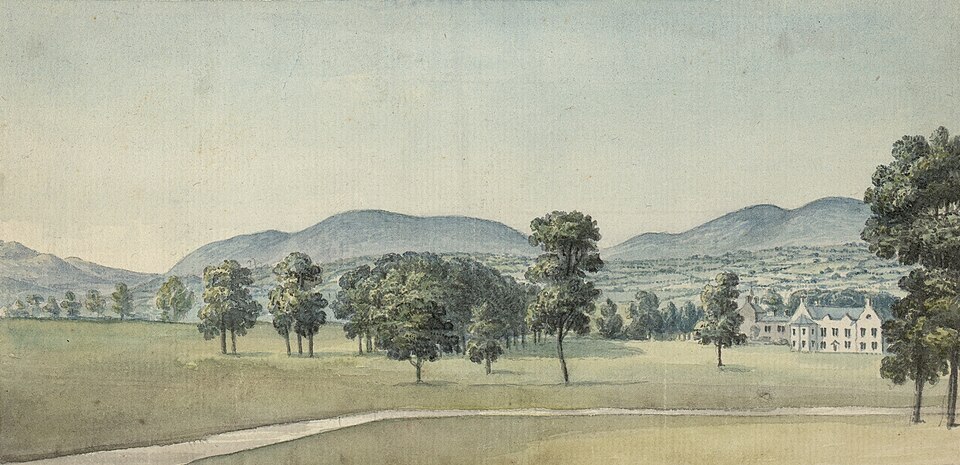
Identitas dan tapak
Rekaman menempatkan Glan-y-wern Hall di komunitas Llandyrnog, wilayah Denbighshire, Wales. Kedudukan bangunan terhadap jalan, bangunan tetangga, atau tapak dijelaskan dalam uraian lokasi sumber di bawah.
- Nama utama
- Glan-y-wern Hall
- Lokasi
- Llandyrnog, Denbighshire, Wales, Britania Raya · Bangunan di Britania Raya
- Nama lain dalam sumber
- 755; Cadw 755; Glan-y-wern Hall — Llandyrnog
- Klasifikasi sumber
- Domestic · nomor 755
- Dasar kondisi
- Register Cadw berstatus Designated ketika diambil. Uraian inventaris mendokumentasikan bangunan; tidak tersedia survei kondisi fisik mutakhir dalam paket ini.
Lihat di Peta Arsitektur ↗
Kedudukan bangunan dalam arsip
Teks dari Cadw Wales · bahasa Inggris
1 km north-west of Llandyrnog village, in parkland to north of the Waen to Denbigh road.
Ruang dan fungsi
Hunian merupakan klasifikasi penelusuran yang mengikuti kategori Domestic. Riwayat asli menjelaskan penggunaan dan perubahannya; kategori historis ini tidak menyatakan fungsi operasional atau akses kunjungan saat ini.
Uraian ruang dalam
Teks dari Cadw Wales · bahasa Inggris
The planning of Glan-y-wern is constrained by the retention of the old house, but conforms as far as possible nonetheless to symmetry about 2 axes. The house is entered at the centre of the south elevation by the porch and a large hall containing 2 scagliola columns screening the doors to the central stairs and to the service areas. The staircase is of stone, placed centrally but turned 90 degrees; it is an important feature and consists of a single lower flight and twin return cantilevered flights with a hardwood handrail on ornate cast iron balusters. Above the stairwell is a glazed cupola.
To the left of the entrance is the first of a suite of 3 similarly decorated reception rooms of high interior quality, occupying the full length of the west elevation. The centre room is the drawing room. Restrained plasterwork in Adamesque/Regency tradition, the cornices featuring repeated Prince of Wales feathers; Classical marble fireplaces. To the right of the entrance is the dining room. The reception rooms are linked by mahogany double doors.
Membaca arsitektur
Uraian fisik Cadw membahas jendela (window), jendela geser vertikal (sash), pintu atau ambang masuk (door), serambi masuk (porch), cornice, pilaster, kolom (column). Rincian bentuk, susunan, dan fase bagian-bagian tersebut dipertahankan dalam teks sumber berbahasa Inggris di bawah.
Uraian bentuk dan eksterior
Teks dari Cadw Wales · bahasa Inggris
Glan-y-wern is now a 2-storey house of 7 bays in local limestone ashlar masonry with concealed slated hipped roofs. It faces south (south-east) to a gravelled forecourt. The main garden elevation is to the west and is also of 7 bays. The masonry of these 2 main elevations and a small return to the north side is in graded courses. The front has a modest cornice and blocking course, and the west elevation has the same plus a raised centre to the blocking course above the mid 3 bays, which are very slightly advanced.
The windows of the front and west elevations consists of 12-pane hornless sash windows above and unequal 15-pane hornless sash windows below. Most are believed to be original, in hardwood, with original hand-made glass; some are reglazed in special conservation quality glass of similar appearance.
The front elevation has a central single-storey porch also in limestone ashlar (by Nesfield). This has clasping corner pilasters based at sill level. Central 7-panel door within an eared architrave with heraldic panels above. Sash windows to left and front, fixed light to right.
The return bay to the north and a rendered bay adjoin the older house which is in brickwork. Of the older house the original fabric is visible only at the north: it is of brickwork with 2 short wings and hipped slate roofs. One lower window in the left wing is of simplified Venetian type with timber mullions; the others are mainly 12-pane sash windows. The east elevation is also a part of the older house but is of 3 storeys, rendered, with irregular fenestration.
Pihak dan peran
Perancang dan pelaksana belum diringkas dalam tabel ini. Nama dan perannya mungkin disebut dalam uraian sumber; baca sesuai konteksnya.
Atribusi berlaku pada fase yang disebut. Pemesan, perancang, pelaksana, dan pembangun mempunyai peran berbeda.
Riwayat perubahan
Riwayat dalam arsip sumber
Teks dari Cadw Wales · bahasa Inggris
A house based on a partially surviving C18 house but owing its architectural character to extensive work of c1810. The original house constitutes the north-east (north) corner of the house as now found; its brick-vaulted cellars extend out beneath what is now a yard and garage area to the north and east, implying that considerable parts were demolished. The additions of c1810 extended it to south and west, and include a suite of reception rooms on the west side, the dining room on the south side and the entrance hall at the centre to south leading to a central staircase. The architects of the original house and its Regency enlargement have not been identified.
The house has lost a conservatory (seen in an old painting) which stood against the centre of the west elevation, and has gained a mid-C19 south porch (pre-1874) designed by the architect W E Nesfield.
In the C18 Glan-y-wern was owned by the Powell and subsequently by the Clough families; the transformation of the house c.1810 was in the time of the Maddocks family. In 1839 Mrs Sidney Maddocks was recorded as owner of the house with park and home farm of about 280 acres (113.4 hectares). The Humberston family were owners at the time of the addition of the south porch.
Indeks masa pada awal riwayat sumber
Normalisasi terbatas untuk penelusuran masa. Teks riwayat asli tetap menjadi dasar untuk perubahan, ketidakpastian, dan bagian bangunan yang berbeda.
Keterangan tanggal: Pengelompokan dari singkatan abad pada klausa pembuka riwayat Cadw. Batas rentang adalah indeks kalender, bukan durasi konstruksi.Bangunan dideskripsikan dalam inventaris Cadw
Uraian eksterior dan riwayat mendokumentasikan bangunan fisik. Waktu pengambilan data dan tanggal penetapan tidak dipakai sebagai tanggal survei kondisi.
Tanggal penetapan dalam register Cadw
Tanggal penetapan register, bukan tanggal konstruksi atau inspeksi fisik.
Ukuran dan sistem
Istilah bahan dalam uraian fisik mencakup pasangan batu potong (ashlar), batu (stone), batu tulis (slate), kayu (timber), besi cor (cast iron), batu kapur (limestone). Istilah ini mengikuti bahasan sumber; lingkup komponen dan perubahan bahannya tetap dibaca bersama uraian fisik sumber.
- Bahan dan sistem
- pasangan batu potong (ashlar) · Istilah dalam deskripsi eksterior/interior; komponen dan fase mengikuti teks sumber.Dasar informasi:[1]
- Bahan dan sistem
- batu (stone) · Istilah dalam deskripsi eksterior/interior; komponen dan fase mengikuti teks sumber.Dasar informasi:[1]
- Bahan dan sistem
- batu tulis (slate) · Istilah dalam deskripsi eksterior/interior; komponen dan fase mengikuti teks sumber.Dasar informasi:[1]
- Bahan dan sistem
- kayu (timber) · Istilah dalam deskripsi eksterior/interior; komponen dan fase mengikuti teks sumber.Dasar informasi:[1]
- Bahan dan sistem
- besi cor (cast iron) · Istilah dalam deskripsi eksterior/interior; komponen dan fase mengikuti teks sumber.Dasar informasi:[1]
- Bahan dan sistem
- batu kapur (limestone) · Istilah dalam deskripsi eksterior/interior; komponen dan fase mengikuti teks sumber.Dasar informasi:[1]
- Bahan dan sistem
- lapisan render · Istilah dalam deskripsi eksterior/interior; komponen dan fase mengikuti teks sumber.Dasar informasi:[1]
- Bahan dan sistem
- kaca (glass) · Istilah dalam deskripsi eksterior/interior; komponen dan fase mengikuti teks sumber.Dasar informasi:[1]
Ukuran belum diringkas dalam tabel ini. Baca angka pada uraian sumber bersama definisi, fase, dan lingkupnya.
Dokumentasi dan sumber
Edisi sumber dan hak penggunaan
Designated Historic Asset Descriptive Information, The Welsh Historic Environment Service (Cadw), DATE 2026-10-15, licensed under the Open Government Licence https://www.nationalarchives.gov.uk/doc/open-government-licence/version/3/
Designated Historic Asset GIS Data, The Welsh Historic Environment Service (Cadw), DATE 2026-10-15, licensed under the Open Government Licence https://www.nationalarchives.gov.uk/doc/open-government-licence/version/3/
Open Government Licence v3.0 ↗
Ringkasan berbahasa Indonesia disusun dari nama, lokasi, kategori, dan istilah arsitektur pada catatan sumber. Teks sumber berbahasa Inggris mengikuti ketentuan penggunaan yang tercantum di atas. Penelaahan ahli independen belum tercatat.
Lingkup identitas: Dipilih sebagai rekaman satu bangunan melalui pemeriksaan nama, pembuka uraian, jenis bangunan, alamat, dan duplikasi deskripsi. Bangunan terpisah di tapak tidak digabungkan; batas persil tidak ditafsirkan sebagai batas bangunan.
Status sumber: Designated · Grade: II* · penetapan 1966-07-19. Tanggal penetapan bukan tanggal konstruksi.
Dasar pencatatan dalam arsip
Teks dari Cadw Wales · bahasa Inggris
Listed at Grade II* as a fine country house of the Regency period, retaining its parkland setting.
- Profil adaptasi inventaris: ringkasan berbahasa Indonesia dan uraian asli Inggris berlisensi OGL v3. Pemeriksaan dilakukan pada data dan lingkup rekaman; bukan survei lapangan atau penelaahan ahli terhadap setiap bangunan.
- Nama perancang, ukuran, dan status bagian yang belum diringkas dapat ditelusuri dalam teks sumber. Data tidak diisi dengan perkiraan.
Dasar informasi
- Cadw 755 — Glan-y-wern Hall ↗Welsh Historic Environment Service (Cadw) · data resmi diakses pada 2026-10-15
- Cadw Listed Buildings — WFS EPSG:4326 ↗Welsh Historic Environment Service (Cadw) · data resmi diakses pada 2026-10-15
Kredit dokumentasi
Thomas Pennant · This image is available from the National Library of Wales · Public domain
Lihat sumber dokumentasi ↗
Gambar Wikimedia Commons ditampilkan utuh pada ukuran yang disediakan sumber, tanpa pemotongan atau penyuntingan warna oleh situs ini.
Disusun oleh Arsitektur. Penelaahan ahli independen tidak diklaim.
Perubahan isi: 2026-10-18. Tanggal ini tidak menyatakan survei fisik, tanggal dokumen, atau penelaahan independen.