Glin Castle
Glin Castle tercatat di Glin, LIMERICK, Irlandia sebagai bangunan hunian. Rekaman 21830003 memuat uraian arsitektur dan konteks bangunan. Bahasannya mencakup pasangan batu tidak beraturan (rubble), batu tulis (slate), kayu (timber), besi cor (cast iron).
Identitas dan tapak
Inventaris menempatkan Glin Castle di Glin, LIMERICK, Irlandia. Lingkup tapak dan hubungan dengan bangunan lain mengikuti keterangan sumber; titik tidak mewakili batas persil.
- Nama utama
- Glin Castle
- Lokasi
- Glin, LIMERICK, Irlandia · Bangunan di Irlandia
- Nama lain dalam sumber
- 21830003; NIAH 21830003
- Klasifikasi sumber
- country house · nomor 21830003
- Dasar kondisi
- Keterangan mengikuti snapshot sumber 2023-08-24. Tidak tersedia survei kondisi mutakhir oleh Arsitektur; status perlindungan dan rating dibaca sesuai arti pada sumber.
Lihat di Peta Arsitektur ↗
Ruang dan fungsi
Klasifikasi historis sumber menyebut country house. Katalog mengelompokkannya sebagai bangunan hunian untuk penelusuran. Klasifikasi ini tidak menyatakan fungsi operasional, akses kunjungan, atau kondisi pada saat ini.
Membaca arsitektur
Uraian fisik asli disajikan dengan nomor rekaman 21830003. Kosakata yang disebut meliputi pasangan batu tidak beraturan (rubble), batu tulis (slate), kayu (timber), besi cor (cast iron), stucco, lapisan roughcast, batu kapur (limestone), jendela (window). Daftar istilah ini membantu penelusuran. Susunan ruang, hubungan antarkomponen, dan fasenya perlu dibaca dalam uraian asli.
Deskripsi fisik dalam sumber
Teks dari NIAH Irlandia · bahasa Inggris
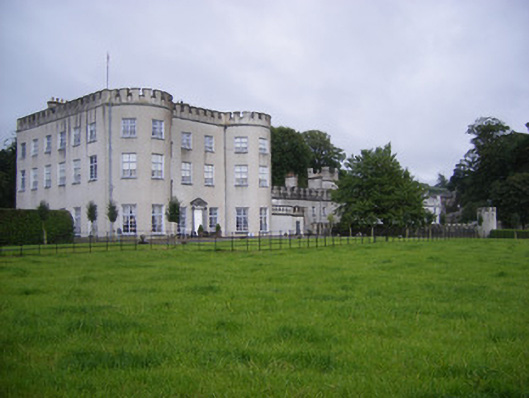
Detached eight-bay three-storey country house, built c. 1790, comprising full-height curved bows to end bays of the front elevation, full-height three-sided bows with crenellated porch to garden (south) elevation. Sixteen-bay two-storey wing to west, built in the late seventeenth century/early eighteenth century, having full-height canted bay and three-stage square-plan tower to garden elevation. Hipped slate roofs with rendered chimneystacks, crenellations to roofline and limestone eaves course. Roughcast rendered walls. Blind cross loops to west wing, west elevation and to full-height canted bay and tower to west wing, garden elevation. Square-headed openings having bipartite four-pane fixed windows with carved transoms over four-over-four pane timber sliding sash windows and limestone sills throughout. Square-headed opening to west elevation, first floor with six-over-six pane timber sliding sash window. Round-headed opening to west elevation with Y-tracery eight-over-eight pane timber sliding sash window. Square-headed openings to second floor full-height canted bays, rear elevation having six-over-three pane timber sliding sash windows, those to first floor having six-over-six pane timber sliding sash windows. Those to ground floor with nine-over-six pane timber sliding sash windows. Venetian windows to centre-bay rear elevation comprising spoked fanlight over six-over-three pane timber sliding sash windows with flanking four-over-two pane timber sliding sash windows with limestone sills. Square-headed openings to west wing, some having six-over-six pane timber sliding sash windows, some with tripartite six-over-six pane timber sliding sash windows with flanking two-over-two pane, some having three-over-three pane timber sliding sash windows. Some having bipartite six-over-six pane timber sliding sash windows. Pointed arch openings to west wing, first floor with Y-tracery timber sliding sash windows. Quatrefoil opening to front elevation, west wing, having fixed window. Carved limestone surround to entrance, front elevation comprising Doric style pilasters with scrolled consoles, pediment and inset spoked fanlight over timber panelled door. Square-headed opening to porch, rear elevation with replacement half-glazed timber panelled door. Pointed arch openings to tower, rear elevation and front elevation having half-glazed timber panelled doors. Segmental-headed opening to west wing, front elevation with inset replacement glazed door, overlights and sidelights. Interior hall divided by fluted Corinthian columns having ornate ceiling with Adamesque neo-classical motifs combined with flowers, foliage, Irish harps in high relief and ornate bracketed cornice. Decorative carved limestone fireplace to hall. Moulded cornice, dado rail and ornate marble fireplace to north-west room. Swag stucco motifs to cornice, north-east room with stucco wreath motifs to ceiling and decorative marble fireplace. Carved timber door surrounds to north-east and north-west rooms comprising architraves with triglyph and metope motifs and carved entablatures. Marble fireplace and ornate cornice to south-east and south-west rooms. Round-headed door openings to hall having spoked fanlights over double-leaf timber panelled doors with carved timber surrounds comprising fluted Doric style pilasters. Timber flying staircase to south. Ceiling rose and ornate friezes to ceiling. Stucco cornucopia to Venetian window spandrels. Library with inset mahogany bookcase with a broken pediement with brass grilles in oval openings one of which conceals door. Crenellated rubble limestone boundary walls to west wing having crenellated tower with blind cross loop and pointed arch door opening to south elevation and crenellated elliptical-headed integral carriage arch. Carved limestone plaques and double-leaf cast-iron gates to carriage arch. Rubble limestone estate walls to site.
Pihak dan peran
Perancang dan pelaksana belum diringkas dalam tabel ini. Nama dan perannya mungkin disebut dalam uraian sumber; baca sesuai konteksnya.
Atribusi berlaku pada fase yang disebut. Pemesan, perancang, pelaksana, dan pembangun mempunyai peran berbeda.
Riwayat perubahan
Indeks masa menurut inventaris
Rentang sumber dipertahankan untuk penelusuran masa; riwayat asli menjadi dasar bagi ketidakpastian dan fase lain.
Keterangan tanggal: Batas era DATEFROM/DATETO menurut sumber; bukan durasi pekerjaan, tahun pasti, atau survei kondisi.Uraian fisik dalam inventaris sumber
Identitas dan uraian mengikuti rekaman resmi. Pengambilan data tidak dianggap sebagai survei kondisi fisik mutakhir.
Ukuran dan sistem
Istilah bahan dalam uraian mencakup pasangan batu tidak beraturan (rubble), batu tulis (slate), kayu (timber), besi cor (cast iron), stucco, lapisan roughcast, batu kapur (limestone), lapisan render. Uraian sumber belum diolah menjadi data ukuran atau spesifikasi teknis. Lingkup komponen dan perubahannya mengikuti uraian asli inventaris.
- Bahan dan sistem
- pasangan batu tidak beraturan (rubble) · Kosakata sumber; komponen, fungsi, dan fase mengikuti uraian asli.Dasar informasi:[1]
- Bahan dan sistem
- batu tulis (slate) · Kosakata sumber; komponen, fungsi, dan fase mengikuti uraian asli.Dasar informasi:[1]
- Bahan dan sistem
- kayu (timber) · Kosakata sumber; komponen, fungsi, dan fase mengikuti uraian asli.Dasar informasi:[1]
- Bahan dan sistem
- besi cor (cast iron) · Kosakata sumber; komponen, fungsi, dan fase mengikuti uraian asli.Dasar informasi:[1]
- Bahan dan sistem
- stucco · Kosakata sumber; komponen, fungsi, dan fase mengikuti uraian asli.Dasar informasi:[1]
- Bahan dan sistem
- lapisan roughcast · Kosakata sumber; komponen, fungsi, dan fase mengikuti uraian asli.Dasar informasi:[1]
- Bahan dan sistem
- batu kapur (limestone) · Kosakata sumber; komponen, fungsi, dan fase mengikuti uraian asli.Dasar informasi:[1]
- Bahan dan sistem
- lapisan render · Kosakata sumber; komponen, fungsi, dan fase mengikuti uraian asli.Dasar informasi:[1]
Ukuran belum diringkas dalam tabel ini. Baca angka pada uraian sumber bersama definisi, fase, dan lingkupnya.
Dokumentasi dan sumber
Edisi sumber dan hak penggunaan
Copyright Government of Ireland. Data created by National Inventory of Architectural Heritage, Department of Housing, Local Government and Heritage, licensed for re-use under the Creative Commons Attribution 4.0 International licence. Original English Description and Appraisal retained. Indonesian summaries, structured categorisation and selection are adaptations by Arsitektur. No endorsement by the source publisher is implied.
Copyright Government of Ireland. Data created by National Inventory of Architectural Heritage, Department of Housing, Local Government and Heritage, licensed for re-use under the Creative Commons Attribution 4.0 International licence. Original English Description and Appraisal retained. Indonesian summaries, structured categorisation and selection are adaptations by Arsitektur. No endorsement by the source publisher is implied.
Creative Commons Attribution 4.0 ↗
Ringkasan berbahasa Indonesia disusun dari nama, lokasi, kategori, dan istilah arsitektur pada catatan sumber. Teks sumber berbahasa Inggris mengikuti ketentuan penggunaan yang tercantum di atas. Penelaahan ahli independen belum tercatat.
Lingkup identitas: Satu bangunan sesuai nomor inventaris dan uraian pembuka sumber. Bagian yang melekat mengikuti uraian; bangunan terpisah dan kelompok yang tidak jelas disisihkan.
Status sumber: Rekaman inventaris NIAH; pencatatan ini tidak otomatis menyatakan perlindungan hukum RPS · Klasifikasi sumber: National. Tanggal penetapan bukan tanggal konstruksi.
Tanggal atau versi data sumber: 2023-08-24.
Survei yang disebut sumber: NIAH Survey of County Limerick 2009. Ini tidak menyatakan survei kondisi mutakhir oleh Arsitektur.
Penilaian dan konteks dalam inventaris
Teks dari NIAH Irlandia · bahasa Inggris
This country house remains of considerable social and historic significance to the village of Glin. Colonel John FitzGerald, who is thought to have added the hall, staircase and two reception rooms, financed much of the main house, which was built in phases. The artist responsible for the decorative plasterwork to the interior, though unknown, is thought to be the work of a Cork master. Resembling the work of Charles Thorpe or Michael Stapleton, the plasterwork retains much of its original colouring. The symbols on the frieze in the hall underline the military background of Colonel John with military trophies, shields sprouting shamrocks and the full bosomed Irish harp, all incorporated into the ceiling. The staircase, which is almost unique in Ireland, as it has two lower ramps and a single flying run of steps fro the half landing to the first floor landing. It may echo Adam's staircase at Mellerstain in Berwickshire, England. The style of the joinery on the stairs and front door suggests that the craftsmen who worked here had worked with such prominent architects as Davis Duckart and Christopher Colles in the 1760s and 1770s. The west wing is the earliest part of the house and was originally thatched. Despite nineteenth-century alterations, it retains some vernacular characteristics, such as its long, low asymmetric form. Added to this association with important historical characters, Glin Castle represents more than four hundred years of construction and alteration, with different architectural features representing each phase.
- Adaptasi inventaris dengan ringkasan berbahasa Indonesia dan uraian asli berizin. Kurasi data dan pemeriksaan sampel tidak menyatakan penelaahan ahli independen untuk setiap bangunan.
- Tanggal akses, survei sumber, penetapan, dan pembangunan mempunyai arti berbeda. Data yang belum jelas dipertahankan tanpa mengisi pihak atau ukuran dengan perkiraan.
Dasar informasi
- National Inventory of Architectural Heritage, Department of Housing, Local Government and Heritage · 21830003 · Glin Castle ↗National Inventory of Architectural Heritage, Department of Housing, Local Government and Heritage · data resmi diakses pada 2026-10-15 · dokumen 2023-08-24
- National Inventory of Architectural Heritage, Department of Housing, Local Government and Heritage · lokasi inventaris 21830003 ↗National Inventory of Architectural Heritage, Department of Housing, Local Government and Heritage · data resmi diakses pada 2026-10-15
Kredit dokumentasi
National Inventory of Architectural Heritage · Department of Housing, Local Government and Heritage · Izin pendidikan atau pribadi NIAH
Lihat sumber dokumentasi ↗
Berkas sumber ditampilkan utuh tanpa penyuntingan; resolusi asli 529 × 398 piksel.
Izin NIAH untuk penggunaan pendidikan atau pribadi dengan kredit sumber. Penggunaan komersial memerlukan persetujuan tertulis NIAH.
Disusun oleh Arsitektur. Penelaahan ahli independen tidak diklaim.
Perubahan isi: 2026-10-17. Tanggal ini tidak menyatakan survei fisik, tanggal dokumen, atau penelaahan independen.