Gloddaeth Hall
Gloddaeth Hall tercatat di Llandudno, Conwy, Wales, Britania Raya sebagai hunian. Uraian resmi Cadw nomor 3411 mendokumentasikan riwayat dan eksterior bangunan. Bahasan arsitekturnya mencakup pasangan batu potong (ashlar), pasangan batu tidak beraturan (rubble), batu (stone), bata (brick).
Identitas dan tapak
Rekaman menempatkan Gloddaeth Hall di komunitas Llandudno, wilayah Conwy, Wales. Alamat yang dicatat: . Kedudukan bangunan terhadap jalan, bangunan tetangga, atau tapak dijelaskan dalam uraian lokasi sumber di bawah.
- Nama utama
- Gloddaeth Hall
- Lokasi
- Llandudno, Conwy, Wales, Britania Raya · Bangunan di Britania Raya
- Nama lain dalam sumber
- 3411; Cadw 3411; Gloddaeth Hall — Llandudno
- Klasifikasi sumber
- Domestic · nomor 3411
- Dasar kondisi
- Register Cadw berstatus Designated ketika diambil. Uraian inventaris mendokumentasikan bangunan; tidak tersedia survei kondisi fisik mutakhir dalam paket ini.
Lihat di Peta Arsitektur ↗
Kedudukan bangunan dalam arsip
Teks dari Cadw Wales · bahasa Inggris
In extensive grounds between A470 (Wormhout Way) and Gloddaeth Lane. Now part of St David's College.
Ruang dan fungsi
Hunian merupakan klasifikasi penelusuran yang mengikuti kategori Domestic. Riwayat asli menjelaskan penggunaan dan perubahannya; kategori historis ini tidak menyatakan fungsi operasional atau akses kunjungan saat ini.
Uraian ruang dalam
Teks dari Cadw Wales · bahasa Inggris
The Old Hall has open timber roof of three bays with four trusses with moulded archbraced collar beams supported by single hammer beams; later C17 gallery to W has balustrade of helical balusters on enriched beam, wall painting to rear. Stone paved floor with dais at E end; coving with painting with heraldic shields etc. Panelled partition between hall and north east solar wing, now occupied by headmaster's study and staff room, plaster cove above partition ornamented with wall paintings; C16 stone fireplace in north wall with low segmented head and moulded jambs heraldic shield and inscriptions etc. Within, ground floor of this wing currently headmaster's study, with C17 oak wall panelling, late C16 to early C17 transomed and mullioned window in north wall, fireplace with segmental head and moulded jambs, all in square head, heraldic shields and inscriptions; three stopped and chamfered ceiling beams. Upper room with C17 oak panelled walls, painting in upper part of north west wall based on an early fresco found here in 1880; room open to roof which has two roof trusses supported by corbels with their ends stopped by two angels and by two knights in armour; north west lobby with plaster panel containing monogram TBM 1673 above entrance to upper room. There is said to be a concealed chamber between roof of this upper room and upper part of the hall at its north east end. Eastern crosswing has ceiling beams with chamfers and stops; on lower floors stair with some late C17 features, with twisted balusters and wire moulded handrail. There is said to be a fragment of original early C17 stair with flat balusters and narrow handrail in attic. Some early C18 or earlier two panelled wood doors with bolection moulding, eg on first floor landing. In bay to W of Old Hall, ribbed plaster ceilings. Former dining room (now music room) has panelled dado, fireplace with strapwork overmantel; ceiling imitating a formerly open roof ceiled at first purlin level, plasterwork includes heraldic shields to rear. To the rear of this room there is a fine C19 wooden stairway and gallery with plaster ceiling to design of E Nesfield, (the ceiling based on ceiling at Plas Mawr, Conway), in a style harmonising with the late medieval and sub Renaissance features of the old part of the house; good stained glass in rear gallery window.
Membaca arsitektur
Uraian fisik Cadw membahas atap (roof), jendela (window), pintu atau ambang masuk (door), cerobong (chimney), bidang gable, bukaan atap dormer, serambi masuk (porch). Rincian bentuk, susunan, dan fase bagian-bagian tersebut dipertahankan dalam teks sumber berbahasa Inggris di bawah.
Uraian bentuk dan eksterior
Teks dari Cadw Wales · bahasa Inggris
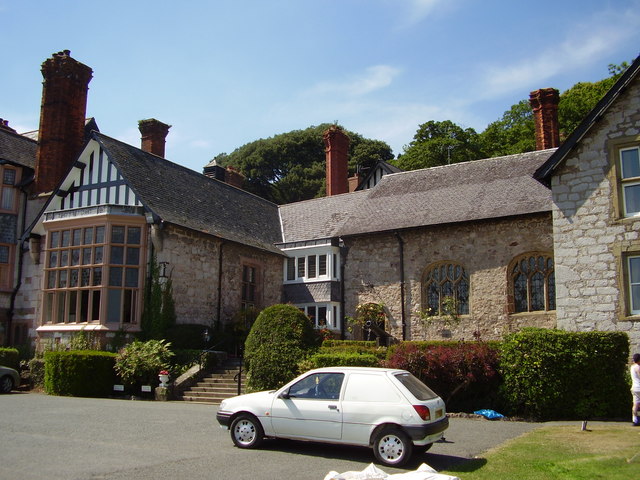
Large multi-period country house; stone, slate roofs, elaborate tall red brick chimneys. The original hall is stone rubble with slate roof, steps lead up to forecourt between crosswings. Four-centred doorway with hoodmould and original door at the west end, and to R, two 3-light semi-elliptical headed windows with Perpendicular tracery. To R, gabled 2-storey solar wing (refaced c1700) has 3-light mullion and transom window (C19) to each floor; basement doorway with depressed pointed head and chamfered jambs. Recessed crosswing of c1700 to E. Stone walls in squared coursed blocks; south east elevation of three storeys with gable; attic window slightly to right hand of centre with C19 2-light mullion window; two C19 stone transom and mullion windows on both first and ground floors. To the W of the original hall is a low two storey one bay wing, with a 2-storey bay window with parapet in front wall. Adjoining wing to south west has front wall with stone work similar to E wing, but with late C19 nine-light bay window with mullions and three transoms: half-timbered gable. To W of this, larger and taller late C19 wing of 4 bays. The eastern two bays of two storeys and attic. The right hand bay with half timbered gable surmounting a two storeyed seven light bay window with porch on ground floor with doorway in centre with side lights. The left hand bay with paired three light transom and mullion windows to first and attic storeys, the attic windows with two conjoined half timbered gables over. Western two bays each of three storeys and surmounted by two half timbered and corbelled gables, the right hand gable bearing the inscription, 'Heb Dduw heb ddim; Duw a digon'. (Without God: nothing; with God: plenty) 'Anno 1889'; left hand gable is inscribed 'Auxilium Meum a Domino', and 'MN'; right hand bay with canted side wall and with shallow storeyed oriel bay window with transom and mullion lights on both first and ground floors; left hand bay with a canted oriel five light bay window with moulded corbelling on both second and first floors and with two three light mullion and transom windows on ground floor. West end of front wing enclosed by stone wall which extends as far as single storey lean to and hipped roofed structure at north end of west elevation; shallow oriel with half-timbered gable at west end of front block. To north of this there is a very wide and tall segmental headed entrance to courtyard between front and rear wings. Late C19 rear wing of two-and-a-half storeys with gabled dormers with its west end with half timbered gable. Courtyard elevations mainly pebbledashed.
[South west entrance from drive to main forecourt (before south east elevation of house) through pair of C19 stone piers with ashlar quoins and peaked capping.]
Pihak dan peran
Perancang dan pelaksana belum diringkas dalam tabel ini. Nama dan perannya mungkin disebut dalam uraian sumber; baca sesuai konteksnya.
Atribusi berlaku pada fase yang disebut. Pemesan, perancang, pelaksana, dan pembangun mempunyai peran berbeda.
Riwayat perubahan
Riwayat dalam arsip sumber
Teks dari Cadw Wales · bahasa Inggris
The former home of the Mostyn family, after the Crown the oldest landowning family in Wales, and responsible from the mid C19 for the development of Llandudno as a resort. The land was a property of the Mostyn family from the C15. The oldest part of present building dates from the early to mid C16, or earlier, from the time of Margaret Mostyn (a contemporary poem may refer to building of the Hall in her time). This block runs roughly E-W. There is a crosswing to the E of c1700, and to the W, large additions of the later C19, when architects active on the estate included E W Nesfield, who designed the large W wings, and John Douglas.
Bangunan dideskripsikan dalam inventaris Cadw
Uraian eksterior dan riwayat mendokumentasikan bangunan fisik. Waktu pengambilan data dan tanggal penetapan tidak dipakai sebagai tanggal survei kondisi.
Tanggal penetapan dalam register Cadw
Tanggal penetapan register, bukan tanggal konstruksi atau inspeksi fisik.
Ukuran dan sistem
Istilah bahan dalam uraian fisik mencakup pasangan batu potong (ashlar), pasangan batu tidak beraturan (rubble), batu (stone), bata (brick), batu tulis (slate), kayu (timber). Istilah ini mengikuti bahasan sumber; lingkup komponen dan perubahan bahannya tetap dibaca bersama uraian fisik sumber.
- Bahan dan sistem
- pasangan batu potong (ashlar) · Istilah dalam deskripsi eksterior/interior; komponen dan fase mengikuti teks sumber.Dasar informasi:[1]
- Bahan dan sistem
- pasangan batu tidak beraturan (rubble) · Istilah dalam deskripsi eksterior/interior; komponen dan fase mengikuti teks sumber.Dasar informasi:[1]
- Bahan dan sistem
- batu (stone) · Istilah dalam deskripsi eksterior/interior; komponen dan fase mengikuti teks sumber.Dasar informasi:[1]
- Bahan dan sistem
- bata (brick) · Istilah dalam deskripsi eksterior/interior; komponen dan fase mengikuti teks sumber.Dasar informasi:[1]
- Bahan dan sistem
- batu tulis (slate) · Istilah dalam deskripsi eksterior/interior; komponen dan fase mengikuti teks sumber.Dasar informasi:[1]
- Bahan dan sistem
- kayu (timber) · Istilah dalam deskripsi eksterior/interior; komponen dan fase mengikuti teks sumber.Dasar informasi:[1]
- Bahan dan sistem
- kayu (wood) · Istilah dalam deskripsi eksterior/interior; komponen dan fase mengikuti teks sumber.Dasar informasi:[1]
- Bahan dan sistem
- plester (plaster) · Istilah dalam deskripsi eksterior/interior; komponen dan fase mengikuti teks sumber.Dasar informasi:[1]
Ukuran belum diringkas dalam tabel ini. Baca angka pada uraian sumber bersama definisi, fase, dan lingkupnya.
Dokumentasi dan sumber
Edisi sumber dan hak penggunaan
Designated Historic Asset Descriptive Information, The Welsh Historic Environment Service (Cadw), DATE 2026-10-15, licensed under the Open Government Licence https://www.nationalarchives.gov.uk/doc/open-government-licence/version/3/
Designated Historic Asset GIS Data, The Welsh Historic Environment Service (Cadw), DATE 2026-10-15, licensed under the Open Government Licence https://www.nationalarchives.gov.uk/doc/open-government-licence/version/3/
Open Government Licence v3.0 ↗
Ringkasan berbahasa Indonesia disusun dari nama, lokasi, kategori, dan istilah arsitektur pada catatan sumber. Teks sumber berbahasa Inggris mengikuti ketentuan penggunaan yang tercantum di atas. Penelaahan ahli independen belum tercatat.
Lingkup identitas: Dipilih sebagai rekaman satu bangunan melalui pemeriksaan nama, pembuka uraian, jenis bangunan, alamat, dan duplikasi deskripsi. Bangunan terpisah di tapak tidak digabungkan; batas persil tidak ditafsirkan sebagai batas bangunan.
Status sumber: Designated · Grade: I · penetapan 1951-01-10. Tanggal penetapan bukan tanggal konstruksi.
Dasar pencatatan dalam arsip
Teks dari Cadw Wales · bahasa Inggris
Graded I as important country house, ancestral seat of the Mostyn family, with important fabric from C16 and C17, and notable large-scale Victorian additions by Nesfield, and work by John Douglas. Group Value with other listed buildings on site.
- Profil adaptasi inventaris: ringkasan berbahasa Indonesia dan uraian asli Inggris berlisensi OGL v3. Pemeriksaan dilakukan pada data dan lingkup rekaman; bukan survei lapangan atau penelaahan ahli terhadap setiap bangunan.
- Nama perancang, ukuran, dan status bagian yang belum diringkas dapat ditelusuri dalam teks sumber. Data tidak diisi dengan perkiraan.
Dasar informasi
- Cadw 3411 — Gloddaeth Hall ↗Welsh Historic Environment Service (Cadw) · data resmi diakses pada 2026-10-15
- Cadw Listed Buildings — WFS EPSG:4326 ↗Welsh Historic Environment Service (Cadw) · data resmi diakses pada 2026-10-15
Kredit dokumentasi
William Howard · From geograph.org.uk · CC BY-SA 2.0
Lihat sumber dokumentasi ↗
Gambar Wikimedia Commons ditampilkan utuh pada ukuran yang disediakan sumber, tanpa pemotongan atau penyuntingan warna oleh situs ini.
Disusun oleh Arsitektur. Penelaahan ahli independen tidak diklaim.
Perubahan isi: 2026-10-18. Tanggal ini tidak menyatakan survei fisik, tanggal dokumen, atau penelaahan independen.