Gortnamona
Gortnamona tercatat di GORTNAMONA (CLONMACNOWEN BY), GALWAY, Irlandia sebagai bangunan hunian. Rekaman 30409912 memuat uraian arsitektur dan konteks bangunan. Bahasannya mencakup batu (stone), bata (brick), batu tulis (slate), kayu (timber).
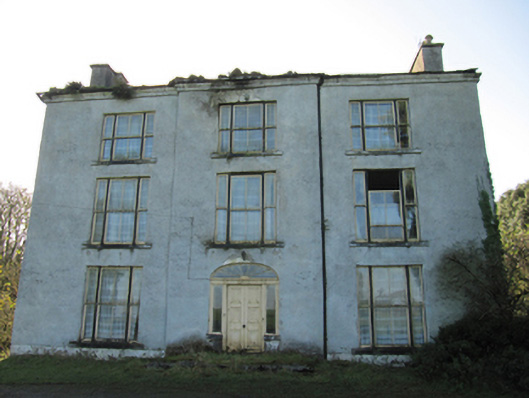
- Objek apa yang dibahas?
- BangunanDasar informasi:[1]
- Di mana letaknya?
- GORTNAMONA (CLONMACNOWEN BY), GALWAY, IrlandiaDasar informasi:[1]
- Apa fungsi yang tercatat?
- bangunan hunian · penelusuran klasifikasi sumberDasar informasi:[1]
- Masa apa yang tercatat?
- Rentang taksiran masa dalam inventaris: 1700–1880Dasar informasi:[1]
Identitas dan tapak
Inventaris menempatkan Gortnamona di GORTNAMONA (CLONMACNOWEN BY), GALWAY, Irlandia. Lingkup tapak dan hubungan dengan bangunan lain mengikuti keterangan sumber; titik tidak mewakili batas persil.
- Nama utama
- Gortnamona
- Lokasi
- GORTNAMONA (CLONMACNOWEN BY), GALWAY, Irlandia · Bangunan di Irlandia
- Nama lain dalam sumber
- 30409912; NIAH 30409912
- Klasifikasi sumber
- country house · nomor 30409912
- Dasar kondisi
- Keterangan mengikuti snapshot sumber 2023-08-24. Tidak tersedia survei kondisi mutakhir oleh Arsitektur; status perlindungan dan rating dibaca sesuai arti pada sumber.
Lihat di Peta Arsitektur ↗
Ruang dan fungsi
Klasifikasi historis sumber menyebut country house. Katalog mengelompokkannya sebagai bangunan hunian untuk penelusuran. Klasifikasi ini tidak menyatakan fungsi operasional, akses kunjungan, atau kondisi pada saat ini.
Membaca arsitektur
Uraian fisik asli disajikan dengan nomor rekaman 30409912. Kosakata yang disebut meliputi batu (stone), bata (brick), batu tulis (slate), kayu (timber), besi cor (cast iron), lapisan roughcast, batu kapur (limestone), atap (roof). Daftar istilah ini membantu penelusuran. Susunan ruang, hubungan antarkomponen, dan fasenya perlu dibaca dalam uraian asli.
Deskripsi fisik dalam sumber
Teks dari NIAH Irlandia · bahasa Inggris
Detached three-bay three-storey country house, built c.1720, refenestrated c.1860, having central breakfront to front (north) elevation, three-storey return to rear elevation, later two-bay two-storey Gothic Revival addition, built c.1860, to east end of rear elevation, having gabled breakfront with oriel window to east elevation. Further lean-to single-storey addition to south end of return. Now disused and derelict. Main block comprising saltbox-profile pitched slate roof with rendered end chimneystacks, cut limestone and render eaves course, and cast-iron rainwater goods. Roughcast rendered walls. Square-headed window openings with cut limestone sills, having tripartite two-over-two pane timber sliding sash windows to front elevation. Square-headed window openings with cut limestone sills to other elevations, with mixed timber casement windows and timber sliding sash windows, latter six-over-six, eight-over-eight and two-over-two pane. Round-headed stair window with lower sash of six panes remaining. Square-headed window openings to east gable, having chamfered limestone block-and-start surround with bipartite two-over-two pane timber sliding sash window to first floor, and cut limestone block-and-start surround with cornice to ground floor, having two-over-two pane timber sliding sash window. Elliptical-headed door opening with timber panelled door, spoked fanlight, sidelights, and flanked by timber pilasters with cut limestone sills over tooled limestone risers. South wing has hipped slate roof, with cut limestone copings and pinnacles to gable of breakfront, rendered chimneystack, cut limestone eaves course and cast-iron rainwater goods. Snecked roughly dressed limestone walls to south and west elevations, snecked cut limestone walls to east elevation. Square-headed brick-lined recess with chamfered brick block-and-start surround. Square-headed window openings with chamfered brick block-and-start surrounds and chamfered rendered block-and-start surrounds to south and west elevations, having cut limestone sills and bipartite timber sliding sash windows. Metal window guards to ground floor windows. Tudor arch window openings to east elevation, having chamfered limestone block-and-start surrounds with sloped sills, with bipartite ogee-headed two-over-two pane timber sliding sash windows with carved timber tracery to overlights. Oriel window having leaded hipped roof, cut limestone crenellations, chamfered tooled limestone mullions and sloped sills, with bipartite ogee-headed two-over-two pane timber sliding sash windows with carved timber tracery to overlights. Chamfered square-profile rendered piers to site entrance to east, having recent gate. Site entrance to roadside to north with panelled square-profile tooled limestone piers with pointed caps, rendered quadrant walls with matching terminating piers.
Pihak dan peran
Perancang dan pelaksana belum diringkas dalam tabel ini. Nama dan perannya mungkin disebut dalam uraian sumber; baca sesuai konteksnya.
Atribusi berlaku pada fase yang disebut. Pemesan, perancang, pelaksana, dan pembangun mempunyai peran berbeda.
Riwayat perubahan
Indeks masa menurut inventaris
Rentang sumber dipertahankan untuk penelusuran masa; riwayat asli menjadi dasar bagi ketidakpastian dan fase lain.
Keterangan tanggal: Batas era DATEFROM/DATETO menurut sumber; bukan durasi pekerjaan, tahun pasti, atau survei kondisi.Uraian fisik dalam inventaris sumber
Identitas dan uraian mengikuti rekaman resmi. Pengambilan data tidak dianggap sebagai survei kondisi fisik mutakhir.
Ukuran dan sistem
Istilah bahan dalam uraian mencakup batu (stone), bata (brick), batu tulis (slate), kayu (timber), besi cor (cast iron), lapisan roughcast, batu kapur (limestone), lapisan render. Uraian sumber belum diolah menjadi data ukuran atau spesifikasi teknis. Lingkup komponen dan perubahannya mengikuti uraian asli inventaris.
- Bahan dan sistem
- batu (stone) · Kosakata sumber; komponen, fungsi, dan fase mengikuti uraian asli.Dasar informasi:[1]
- Bahan dan sistem
- bata (brick) · Kosakata sumber; komponen, fungsi, dan fase mengikuti uraian asli.Dasar informasi:[1]
- Bahan dan sistem
- batu tulis (slate) · Kosakata sumber; komponen, fungsi, dan fase mengikuti uraian asli.Dasar informasi:[1]
- Bahan dan sistem
- kayu (timber) · Kosakata sumber; komponen, fungsi, dan fase mengikuti uraian asli.Dasar informasi:[1]
- Bahan dan sistem
- besi cor (cast iron) · Kosakata sumber; komponen, fungsi, dan fase mengikuti uraian asli.Dasar informasi:[1]
- Bahan dan sistem
- lapisan roughcast · Kosakata sumber; komponen, fungsi, dan fase mengikuti uraian asli.Dasar informasi:[1]
- Bahan dan sistem
- batu kapur (limestone) · Kosakata sumber; komponen, fungsi, dan fase mengikuti uraian asli.Dasar informasi:[1]
- Bahan dan sistem
- lapisan render · Kosakata sumber; komponen, fungsi, dan fase mengikuti uraian asli.Dasar informasi:[1]
Ukuran belum diringkas dalam tabel ini. Baca angka pada uraian sumber bersama definisi, fase, dan lingkupnya.
Dokumentasi dan sumber
Edisi sumber dan hak penggunaan
Copyright Government of Ireland. Data created by National Inventory of Architectural Heritage, Department of Housing, Local Government and Heritage, licensed for re-use under the Creative Commons Attribution 4.0 International licence. Original English Description and Appraisal retained. Indonesian summaries, structured categorisation and selection are adaptations by Arsitektur. No endorsement by the source publisher is implied.
Copyright Government of Ireland. Data created by National Inventory of Architectural Heritage, Department of Housing, Local Government and Heritage, licensed for re-use under the Creative Commons Attribution 4.0 International licence. Original English Description and Appraisal retained. Indonesian summaries, structured categorisation and selection are adaptations by Arsitektur. No endorsement by the source publisher is implied.
Creative Commons Attribution 4.0 ↗
Ringkasan berbahasa Indonesia disusun dari nama, lokasi, kategori, dan istilah arsitektur pada catatan sumber. Teks sumber berbahasa Inggris mengikuti ketentuan penggunaan yang tercantum di atas. Penelaahan ahli independen belum tercatat.
Lingkup identitas: Satu bangunan sesuai nomor inventaris dan uraian pembuka sumber. Bagian yang melekat mengikuti uraian; bangunan terpisah dan kelompok yang tidak jelas disisihkan.
Status sumber: Rekaman inventaris NIAH; pencatatan ini tidak otomatis menyatakan perlindungan hukum RPS · Klasifikasi sumber: Regional. Tanggal penetapan bukan tanggal konstruksi.
Tanggal atau versi data sumber: 2023-08-24.
Survei yang disebut sumber: NIAH Survey of County Galway 2008. Ini tidak menyatakan survei kondisi mutakhir oleh Arsitektur.
Penilaian dan konteks dalam inventaris
Teks dari NIAH Irlandia · bahasa Inggris
This house has an interesting contrast between the clarity and simplicity of the front elevation of the main Georgian block and the later Victorian wing, with its multiplicity of Gothic Revival details. The steeply pitched roof with large end chimneystacks, and the small window openings to the rear with multi-pane windows indicate an early date. The asymmetrical roof may be the result of the roof being raised in the latter half of the nineteenth century, when the front elevation was apparently refenestrated and the Gothic Revival wing was built. The house retains much notable fabric, and shows evidence of highly skilled craftsmanship in the timber joinery and the cut-stone details. At various stages in its history, it was inhabited by members of the Eyre, Blake and Burke families.
- Adaptasi inventaris dengan ringkasan berbahasa Indonesia dan uraian asli berizin. Kurasi data dan pemeriksaan sampel tidak menyatakan penelaahan ahli independen untuk setiap bangunan.
- Tanggal akses, survei sumber, penetapan, dan pembangunan mempunyai arti berbeda. Data yang belum jelas dipertahankan tanpa mengisi pihak atau ukuran dengan perkiraan.
Dasar informasi
- National Inventory of Architectural Heritage, Department of Housing, Local Government and Heritage · 30409912 · Gortnamona ↗National Inventory of Architectural Heritage, Department of Housing, Local Government and Heritage · data resmi diakses pada 2026-10-15 · dokumen 2023-08-24
- National Inventory of Architectural Heritage, Department of Housing, Local Government and Heritage · lokasi inventaris 30409912 ↗National Inventory of Architectural Heritage, Department of Housing, Local Government and Heritage · data resmi diakses pada 2026-10-15
Kredit dokumentasi
National Inventory of Architectural Heritage · Department of Housing, Local Government and Heritage · Izin pendidikan atau pribadi NIAH
Lihat sumber dokumentasi ↗
Berkas sumber ditampilkan utuh tanpa penyuntingan; resolusi asli 529 × 398 piksel.
Izin NIAH untuk penggunaan pendidikan atau pribadi dengan kredit sumber. Penggunaan komersial memerlukan persetujuan tertulis NIAH.
Disusun oleh Arsitektur. Penelaahan ahli independen tidak diklaim.
Perubahan isi: 2026-10-17. Tanggal ini tidak menyatakan survei fisik, tanggal dokumen, atau penelaahan independen.