Great House
Great House tercatat di Abergavenny, Monmouthshire, Wales, Britania Raya sebagai hunian. Uraian resmi Cadw nomor 2785 mendokumentasikan riwayat dan eksterior bangunan. Bahasan arsitekturnya mencakup pasangan batu potong (ashlar), pasangan batu tidak beraturan (rubble), batu (stone), batu tulis (slate).
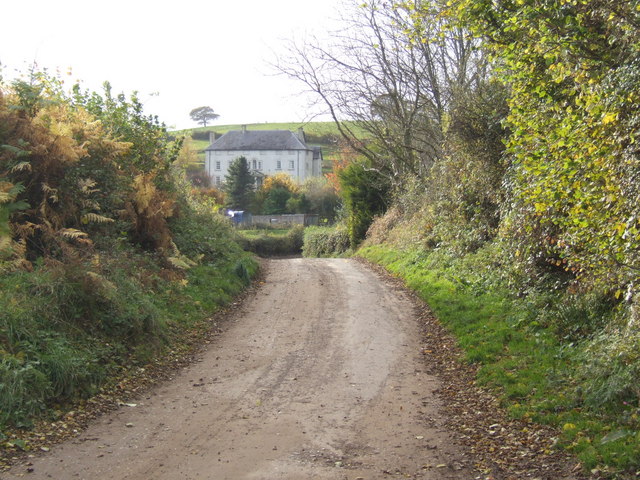
Identitas dan tapak
Rekaman menempatkan Great House di komunitas Gobion Fawr, wilayah Monmouthshire, Wales. Kedudukan bangunan terhadap jalan, bangunan tetangga, atau tapak dijelaskan dalam uraian lokasi sumber di bawah.
- Nama utama
- Great House
- Lokasi
- Abergavenny, Monmouthshire, Wales, Britania Raya · Bangunan di Britania Raya
- Nama lain dalam sumber
- 2785; Cadw 2785; Great House — Abergavenny
- Klasifikasi sumber
- Domestic · nomor 2785
- Dasar kondisi
- Register Cadw berstatus Designated ketika diambil. Uraian inventaris mendokumentasikan bangunan; tidak tersedia survei kondisi fisik mutakhir dalam paket ini.
Lihat di Peta Arsitektur ↗
Kedudukan bangunan dalam arsip
Teks dari Cadw Wales · bahasa Inggris
Reached along by-roads from the Abergavenny to Raglan road at junction opposite the King of Prussia Inn. Fine small country house in a remote rural location.
Ruang dan fungsi
Hunian merupakan klasifikasi penelusuran yang mengikuti kategori Domestic. Riwayat asli menjelaskan penggunaan dan perubahannya; kategori historis ini tidak menyatakan fungsi operasional atau akses kunjungan saat ini.
Uraian ruang dalam
Teks dari Cadw Wales · bahasa Inggris
The interiors have rich decorative fittings of C17, C18 and C19 date but some is of uncertain provenance and may have been introduced. Stone-flagged entrance hall (now Dining Room) with Jacobean wainscoting and a chimney-piece with elaborately arcaded overmantel; foliage frieze, panels and pilasters etc. This room is a mid C18 arrangement with 6-panel doors leading out of it, but the panelling may have been partly re-arranged from the previous room, or from elsewhere in the house. The present Dining Room and Sitting Room are presumably formed out of the previous Hall, but panelling of this type could be expected more from a Parlour or private room. At the rear of the Dining Room there is a mid C18 arched opening with segmented architrave, keyblock, pilasters and panelled folding doors. Behind this is an open-well staircase with Chinese Chippendale openwork hand-rail and newels, ramped dados with swept up ends and window seats; lugged wall panel, arched window openings, coved ceiling. The blank wall on one side of the well suggests missing or unexecuted plasterwork. The Sitting Room, is fully panelled in squares, but these do not fit the cornice, elaborate pilastered overmantel, 6-panel doors with architrave surrounds. The present Drawing Room is in the south-west corner of the main block and is the one which may be wholly C18, except that a clearly C16 doorway leads out through the rear wall. The room has lost its decorative details and is otherwise featureless. Leading to the Kitchen is a paved cross-passage with C17 doorways and a timber-framed partition. The Kitchen in the rear wing has a high ceiling and a C19 character but the stair door leading out at the rear is an Elizabethan one. The first floor has a spine corridor the full length of the front, this has an unusual coved ceiling. The three main first floor bedrooms have pilastered chimney-pieces and panelled wainscoting of similar type to the Sitting Room below, two are of a Jacobean character and one more C18 in character with a bolection moulded surround. The Library is also fully panelled but in C18 character with a fireplace and pilastered overmantel. All the Jacobean type panelling is of uncertain history since it seems unlikely to be C19 but it is also out of usual Georgian character to reuse it when doing a major house upgrade. Newman suggests that it is indeed all early C17 so there may have been special circumstances here. The attic floor clearly shows the re-roofing and the interior of the truncated windows. There is another Elizabethan door with fine hinges. There are fireplaces in the rooms showing that they were once proper bedrooms.
Membaca arsitektur
Uraian fisik Cadw membahas atap (roof), jendela (window), jendela geser vertikal (sash), jendela berengsel (casement), pintu atau ambang masuk (door), cerobong (chimney), bidang gable. Rincian bentuk, susunan, dan fase bagian-bagian tersebut dipertahankan dalam teks sumber berbahasa Inggris di bawah.
Uraian bentuk dan eksterior
Teks dari Cadw Wales · bahasa Inggris
The house is built of local rubble stone which is completely rendered over except for the rusticated ashlar quoins, and has natural slate roofs. L-shaped plan with a large double-pile main block facing south-east, a service wing to the north-east and a stair wing to the north. The principal block has a five bay roughcast frontage of two storeys and attic, once a full three storeys. The centre bay is wider than the rest. It has on the ground floor a central 6-panel door with the top four panels glazed. This is flanked by 6 over 6 pane sashes with moulded architraves and the whole is fronted by a wide pedimented portico with rusticated piers, probably added in c1890. Above this is a central first floor Venetian window with 4 over 4 panes flanking 6 over 6, again with a moulded architrave. The other windows are all 6 over 6 sashes with stone cills and plain margins and they are set quite wide apart which often suggests older walling. It is reported, however, that there is a straight joint in the wall to the left of the porch going right up the house, which suggests that the two left hand windows at least are in C18 walling, but see Interior. The attic floor has been severely truncated so the six windows are cut by the projecting eaves at about half height and are now rendered recesses with stone cills. The roof is hipped overall and has swept eaves, three roughcast stacks, on either gable wall and to the left of the porch. The left return has a small hipped wing projecting to the rear. The ground floor has a segmental headed French casement in the centre and the first floor has a segmental headed 8 over 8 pane sash to the left; the wall is otherwise blind. The north-east elevation clearly demonstrates the c1600 origins of this house. It is in five bays of which the first and third project. Bay 1 is the return from the main elevation and is both narrow and windowless, each floor with a blind recess where a window once was. Bay 2 is recessed and has a 6 over 6 pane sash on the ground floor and 2 over 2 ones above. There is also a charming lean-to WC beside the ground floor window. The roof over this bay is steeply pitched. Bay 3 is the three storey gabled entrance porch of the original house with the entrance door on the right return into the cross-passage between Hall and Kitchen. The ground floor window is a 1930's 3 + 3 light steel casement, the first floor has a 10 + 10 timber casement and the gable has an older leaded lattice 2-light casement; bargeboards to gable. Bay 4 has a 6 over 6 sash on the ground and first floors, but not in line. Steeply pitched roof above this, with a rendered stack between Bays 4 and 5. Bay 5 has a door below and a sash with marginal glazing above. Roof hipped to the end of the wing. The rear elevation is largely blind, but it has a stair wing with a raking buttress and a large 12 over 12 pane sash with an arched head, above and to the right is a small 2-light casement.
Pihak dan peran
Perancang dan pelaksana belum diringkas dalam tabel ini. Nama dan perannya mungkin disebut dalam uraian sumber; baca sesuai konteksnya.
Atribusi berlaku pada fase yang disebut. Pemesan, perancang, pelaksana, dan pembangun mempunyai peran berbeda.
Riwayat perubahan
Riwayat dalam arsip sumber
Teks dari Cadw Wales · bahasa Inggris
The evidence for the history of this house is very contradictory; it is of two main periods, 1590-1610 and the middle of the C18. Bradney says George II's reign, and the 1750s is very likely, probably by Richard Lucas. As to how much of the fabric and decoration survives from each period is, however, very difficult to say, and what changes there were in the Victorian period is also unclear. The house fell into decay in the mid/late C20 and has been undergoing repair and restoration since 1985. The principal elevation is mid C18 in appearance, while the rear service wing is clearly of c1600 and internal evidence suggests that almost all the lower fabric of the main block also dates from the first build, but was heightened and added to in the C18. The main block was then drastically altered in c1890 (Bradney) when a new overall hipped roof replaced the previous one, which was within a parapet and with dormers (Bradney). The present roof thus gives the house a look of the very early C18, whereas the previous appearance would have been a much more clearly mid C18 one. The large porch was also added probably in c1890. Since then the house has been very little changed and the interior is still much in its C19 state, although now being slowly restored.
Bangunan dideskripsikan dalam inventaris Cadw
Uraian eksterior dan riwayat mendokumentasikan bangunan fisik. Waktu pengambilan data dan tanggal penetapan tidak dipakai sebagai tanggal survei kondisi.
Tanggal penetapan dalam register Cadw
Tanggal penetapan register, bukan tanggal konstruksi atau inspeksi fisik.
Ukuran dan sistem
Istilah bahan dalam uraian fisik mencakup pasangan batu potong (ashlar), pasangan batu tidak beraturan (rubble), batu (stone), batu tulis (slate), kayu (timber), lapisan roughcast. Istilah ini mengikuti bahasan sumber; lingkup komponen dan perubahan bahannya tetap dibaca bersama uraian fisik sumber.
- Bahan dan sistem
- pasangan batu potong (ashlar) · Istilah dalam deskripsi eksterior/interior; komponen dan fase mengikuti teks sumber.Dasar informasi:[1]
- Bahan dan sistem
- pasangan batu tidak beraturan (rubble) · Istilah dalam deskripsi eksterior/interior; komponen dan fase mengikuti teks sumber.Dasar informasi:[1]
- Bahan dan sistem
- batu (stone) · Istilah dalam deskripsi eksterior/interior; komponen dan fase mengikuti teks sumber.Dasar informasi:[1]
- Bahan dan sistem
- batu tulis (slate) · Istilah dalam deskripsi eksterior/interior; komponen dan fase mengikuti teks sumber.Dasar informasi:[1]
- Bahan dan sistem
- kayu (timber) · Istilah dalam deskripsi eksterior/interior; komponen dan fase mengikuti teks sumber.Dasar informasi:[1]
- Bahan dan sistem
- lapisan roughcast · Istilah dalam deskripsi eksterior/interior; komponen dan fase mengikuti teks sumber.Dasar informasi:[1]
- Bahan dan sistem
- lapisan render · Istilah dalam deskripsi eksterior/interior; komponen dan fase mengikuti teks sumber.Dasar informasi:[1]
- Bahan dan sistem
- baja (steel) · Istilah dalam deskripsi eksterior/interior; komponen dan fase mengikuti teks sumber.Dasar informasi:[1]
Ukuran belum diringkas dalam tabel ini. Baca angka pada uraian sumber bersama definisi, fase, dan lingkupnya.
Dokumentasi dan sumber
Edisi sumber dan hak penggunaan
Designated Historic Asset Descriptive Information, The Welsh Historic Environment Service (Cadw), DATE 2026-10-15, licensed under the Open Government Licence https://www.nationalarchives.gov.uk/doc/open-government-licence/version/3/
Designated Historic Asset GIS Data, The Welsh Historic Environment Service (Cadw), DATE 2026-10-15, licensed under the Open Government Licence https://www.nationalarchives.gov.uk/doc/open-government-licence/version/3/
Open Government Licence v3.0 ↗
Ringkasan berbahasa Indonesia disusun dari nama, lokasi, kategori, dan istilah arsitektur pada catatan sumber. Teks sumber berbahasa Inggris mengikuti ketentuan penggunaan yang tercantum di atas. Penelaahan ahli independen belum tercatat.
Lingkup identitas: Dipilih sebagai rekaman satu bangunan melalui pemeriksaan nama, pembuka uraian, jenis bangunan, alamat, dan duplikasi deskripsi. Bangunan terpisah di tapak tidak digabungkan; batas persil tidak ditafsirkan sebagai batas bangunan.
Status sumber: Designated · Grade: II* · penetapan 1956-01-09. Tanggal penetapan bukan tanggal konstruksi.
Dasar pencatatan dalam arsip
Teks dari Cadw Wales · bahasa Inggris
Included and highly graded as an exceptionally interesting and remarkable country house of two main periods with fine features retained from each.
- Profil adaptasi inventaris: ringkasan berbahasa Indonesia dan uraian asli Inggris berlisensi OGL v3. Pemeriksaan dilakukan pada data dan lingkup rekaman; bukan survei lapangan atau penelaahan ahli terhadap setiap bangunan.
- Nama perancang, ukuran, dan status bagian yang belum diringkas dapat ditelusuri dalam teks sumber. Data tidak diisi dengan perkiraan.
Dasar informasi
- Cadw 2785 — Great House ↗Welsh Historic Environment Service (Cadw) · data resmi diakses pada 2026-10-15
- Cadw Listed Buildings — WFS EPSG:4326 ↗Welsh Historic Environment Service (Cadw) · data resmi diakses pada 2026-10-15
Kredit dokumentasi
Jonathan Billinger · From geograph.org.uk · CC BY-SA 2.0
Lihat sumber dokumentasi ↗
Gambar Wikimedia Commons ditampilkan utuh pada ukuran yang disediakan sumber, tanpa pemotongan atau penyuntingan warna oleh situs ini.
Disusun oleh Arsitektur. Penelaahan ahli independen tidak diklaim.
Perubahan isi: 2026-10-18. Tanggal ini tidak menyatakan survei fisik, tanggal dokumen, atau penelaahan independen.