Gwerclas Hall
Gwerclas Hall tercatat di Cynwyd, Denbighshire, Wales, Britania Raya sebagai hunian. Uraian resmi Cadw nomor 662 mendokumentasikan riwayat dan eksterior bangunan. Bahasan arsitekturnya mencakup pasangan batu tidak beraturan (rubble), batu (stone), bata (brick), kayu (timber).
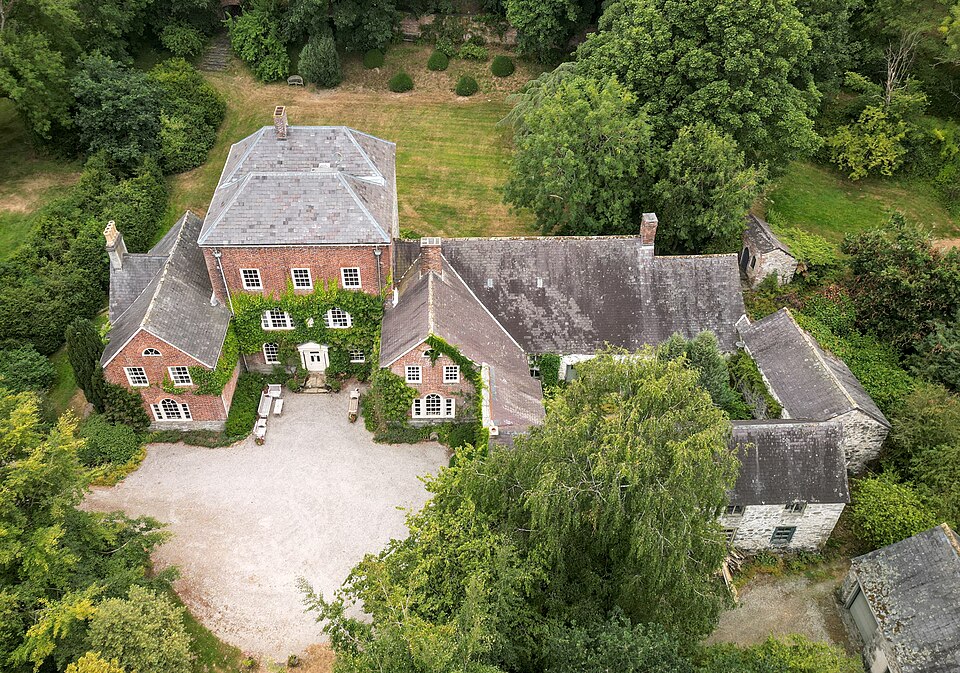
Identitas dan tapak
Rekaman menempatkan Gwerclas Hall di komunitas Cynwyd, wilayah Denbighshire, Wales. Kedudukan bangunan terhadap jalan, bangunan tetangga, atau tapak dijelaskan dalam uraian lokasi sumber di bawah.
- Nama utama
- Gwerclas Hall
- Lokasi
- Cynwyd, Denbighshire, Wales, Britania Raya · Bangunan di Britania Raya
- Nama lain dalam sumber
- 662; Cadw 662; Gwerclas Hall — Cynwyd
- Klasifikasi sumber
- Domestic · nomor 662
- Dasar kondisi
- Register Cadw berstatus Designated ketika diambil. Uraian inventaris mendokumentasikan bangunan; tidak tersedia survei kondisi fisik mutakhir dalam paket ini.
Lihat di Peta Arsitektur ↗
Kedudukan bangunan dalam arsip
Teks dari Cadw Wales · bahasa Inggris
Located approximately 1.5km NW of Cynwyd, and reached by a lane which leads from Pont Dyffrdwy.
Ruang dan fungsi
Hunian merupakan klasifikasi penelusuran yang mengikuti kategori Domestic. Riwayat asli menjelaskan penggunaan dan perubahannya; kategori historis ini tidak menyatakan fungsi operasional atau akses kunjungan saat ini.
Uraian ruang dalam
Teks dari Cadw Wales · bahasa Inggris
Large central stair-hall with reception rooms leading off and staircase to rear. Fine full-height open-well staircase, contemporary with construction of house. Turned wooden balusters and newel posts, with moulded wreathed handrail and decorated tread ends; there are said to be 50 steps. In front of the staircase is a wide depressed archway with fluted pilasters, cornice and moulded keystone; panelled moulded reveals. The stair-hall has a flagstone floor, laid in a diaper pattern. Plastered ceiling has cross-beam with shallow chamfer. Panelled doors with raised fields in large panelled doorcases, each bearing a classical-style frieze to the top between decorative capitals. Reception rooms not seen.
Membaca arsitektur
Uraian fisik Cadw membahas atap (roof), jendela (window), jendela geser vertikal (sash), jendela berengsel (casement), pintu atau ambang masuk (door), cerobong (chimney), bidang gable. Rincian bentuk, susunan, dan fase bagian-bagian tersebut dipertahankan dalam teks sumber berbahasa Inggris di bawah.
Uraian bentuk dan eksterior
Teks dari Cadw Wales · bahasa Inggris
Double depth square-plan house with symmetrical 3-window front of 3 storeys with attics and cellars. Symmetrically-arranged 2-storey gabled wings, advanced to front. The main range and wings are on a rubble stone plinth, possibly related to the C16 house. Brick-fronted, but otherwise of random stone construction, under a hipped tiled roof with modillion eaves; red brick chimney stacks. The front has hornless sash windows with gauged brick heads. Central entrance with fine classical-style open porch; a cornice with triangular pediment is supported on round columns with Ionic capitals. Inside is a replaced part-glazed panelled door within a moulded doorcase. Flanking the entrance are tall round-headed sash windows. To the 1st floor are 2 tall Venetian windows, between which is a large sandstone tablet bearing a stylised painted urn in relief. It bears the date, 1767, and the initials HH LM, said to relate to H. Hughes and Margaret Lloyd. The 2nd floor has 3 x 12-pane sash windows. The fronts of the wings each have a central Venetian window to the ground floor and a pair of 12-pane sashes to the 1st floor. Blind semi-oculus to each gable. The inner side of each wing has a cavetto-moulded stone cornice. Red brick ridge stack to N wing, that to S wing taken down. The windows to the sides and rear of the house are mainly wooden casements with lead quarries or iron glazing. To the S side is a 2-light window to L of attic storey, which lights the stairs. A 2nd attic window to the R has been infilled with brick. Lighting the cellar stairs, to the L, is a 2-light stone window with ovolo-moulded mullion, probably not in situ. The rear elevation has a brick ridge stack. Very tall stairlight to R, consisting of continuous 2-light casement windows with quarries, beneath which is a late C20 boarded door leading to the ground floor. To the L are 3-light casement windows to each of the 3 main storeys, not symmetrically arranged, and with timber lintels. C20 boarded door with small light to far L of ground floor. To the centre of the basement storey is a 2-light stone window with chamfered mullion, said to have been re-used from elsewhere. W side of main block has 2 attic windows; a long service range adjoins at right angles beneath (cross ref.) The S side of the S wing is roughcast and has no openings. A gable with stack was added c1900, the original brick ridge stack having been removed. Its W gable end has a 3-light window to each storey. The N side of the N wing faces into a courtyard of outbuildings (cross ref.).
Pihak dan peran
Perancang dan pelaksana belum diringkas dalam tabel ini. Nama dan perannya mungkin disebut dalam uraian sumber; baca sesuai konteksnya.
Atribusi berlaku pada fase yang disebut. Pemesan, perancang, pelaksana, dan pembangun mempunyai peran berbeda.
Riwayat perubahan
Riwayat dalam arsip sumber
Teks dari Cadw Wales · bahasa Inggris
A fine classical-style house dated 1767, built on the remains of an Elizabethan or Tudor house. Gwerclas was a seat of the indigenous Welsh aristocracy, and its rebuilding in the C18 may have been a conspicuous display of their power and wealth. The house is little altered, except that the former deep eaves cornice has been lost and the roof slates were replaced by tiles in the mid-late C20.
Bangunan dideskripsikan dalam inventaris Cadw
Uraian eksterior dan riwayat mendokumentasikan bangunan fisik. Waktu pengambilan data dan tanggal penetapan tidak dipakai sebagai tanggal survei kondisi.
Tanggal penetapan dalam register Cadw
Tanggal penetapan register, bukan tanggal konstruksi atau inspeksi fisik.
Ukuran dan sistem
Istilah bahan dalam uraian fisik mencakup pasangan batu tidak beraturan (rubble), batu (stone), bata (brick), kayu (timber), kayu (wood), lapisan roughcast. Istilah ini mengikuti bahasan sumber; lingkup komponen dan perubahan bahannya tetap dibaca bersama uraian fisik sumber.
- Bahan dan sistem
- pasangan batu tidak beraturan (rubble) · Istilah dalam deskripsi eksterior/interior; komponen dan fase mengikuti teks sumber.Dasar informasi:[1]
- Bahan dan sistem
- batu (stone) · Istilah dalam deskripsi eksterior/interior; komponen dan fase mengikuti teks sumber.Dasar informasi:[1]
- Bahan dan sistem
- bata (brick) · Istilah dalam deskripsi eksterior/interior; komponen dan fase mengikuti teks sumber.Dasar informasi:[1]
- Bahan dan sistem
- kayu (timber) · Istilah dalam deskripsi eksterior/interior; komponen dan fase mengikuti teks sumber.Dasar informasi:[1]
- Bahan dan sistem
- kayu (wood) · Istilah dalam deskripsi eksterior/interior; komponen dan fase mengikuti teks sumber.Dasar informasi:[1]
- Bahan dan sistem
- lapisan roughcast · Istilah dalam deskripsi eksterior/interior; komponen dan fase mengikuti teks sumber.Dasar informasi:[1]
- Bahan dan sistem
- batu pasir (sandstone) · Istilah dalam deskripsi eksterior/interior; komponen dan fase mengikuti teks sumber.Dasar informasi:[1]
Ukuran belum diringkas dalam tabel ini. Baca angka pada uraian sumber bersama definisi, fase, dan lingkupnya.
Dokumentasi dan sumber
Edisi sumber dan hak penggunaan
Designated Historic Asset Descriptive Information, The Welsh Historic Environment Service (Cadw), DATE 2026-10-15, licensed under the Open Government Licence https://www.nationalarchives.gov.uk/doc/open-government-licence/version/3/
Designated Historic Asset GIS Data, The Welsh Historic Environment Service (Cadw), DATE 2026-10-15, licensed under the Open Government Licence https://www.nationalarchives.gov.uk/doc/open-government-licence/version/3/
Open Government Licence v3.0 ↗
Ringkasan berbahasa Indonesia disusun dari nama, lokasi, kategori, dan istilah arsitektur pada catatan sumber. Teks sumber berbahasa Inggris mengikuti ketentuan penggunaan yang tercantum di atas. Penelaahan ahli independen belum tercatat.
Lingkup identitas: Dipilih sebagai rekaman satu bangunan melalui pemeriksaan nama, pembuka uraian, jenis bangunan, alamat, dan duplikasi deskripsi. Bangunan terpisah di tapak tidak digabungkan; batas persil tidak ditafsirkan sebagai batas bangunan.
Status sumber: Designated · Grade: II* · penetapan 1952-06-04. Tanggal penetapan bukan tanggal konstruksi.
Dasar pencatatan dalam arsip
Teks dari Cadw Wales · bahasa Inggris
Listed as an ambitious C18 gentry house retaining good contemporary detail, and apparently built on the footprint of its submedieval predecessor.
- Profil adaptasi inventaris: ringkasan berbahasa Indonesia dan uraian asli Inggris berlisensi OGL v3. Pemeriksaan dilakukan pada data dan lingkup rekaman; bukan survei lapangan atau penelaahan ahli terhadap setiap bangunan.
- Nama perancang, ukuran, dan status bagian yang belum diringkas dapat ditelusuri dalam teks sumber. Data tidak diisi dengan perkiraan.
Dasar informasi
- Cadw 662 — Gwerclas Hall ↗Welsh Historic Environment Service (Cadw) · data resmi diakses pada 2026-10-15
- Cadw Listed Buildings — WFS EPSG:4326 ↗Welsh Historic Environment Service (Cadw) · data resmi diakses pada 2026-10-15
Kredit dokumentasi
Llywelyn2000 · CC BY-SA 4.0
Lihat sumber dokumentasi ↗
Gambar Wikimedia Commons ditampilkan utuh pada ukuran yang disediakan sumber, tanpa pemotongan atau penyuntingan warna oleh situs ini.
Disusun oleh Arsitektur. Penelaahan ahli independen tidak diklaim.
Perubahan isi: 2026-10-18. Tanggal ini tidak menyatakan survei fisik, tanggal dokumen, atau penelaahan independen.