Halghton Hall
Halghton Hall tercatat di Hanmer, Wrexham, Wales, Britania Raya sebagai hunian. Uraian resmi Cadw nomor 1641 mendokumentasikan riwayat dan eksterior bangunan. Bahasan arsitekturnya mencakup batu (stone), bata (brick), batu tulis (slate), kayu (timber).
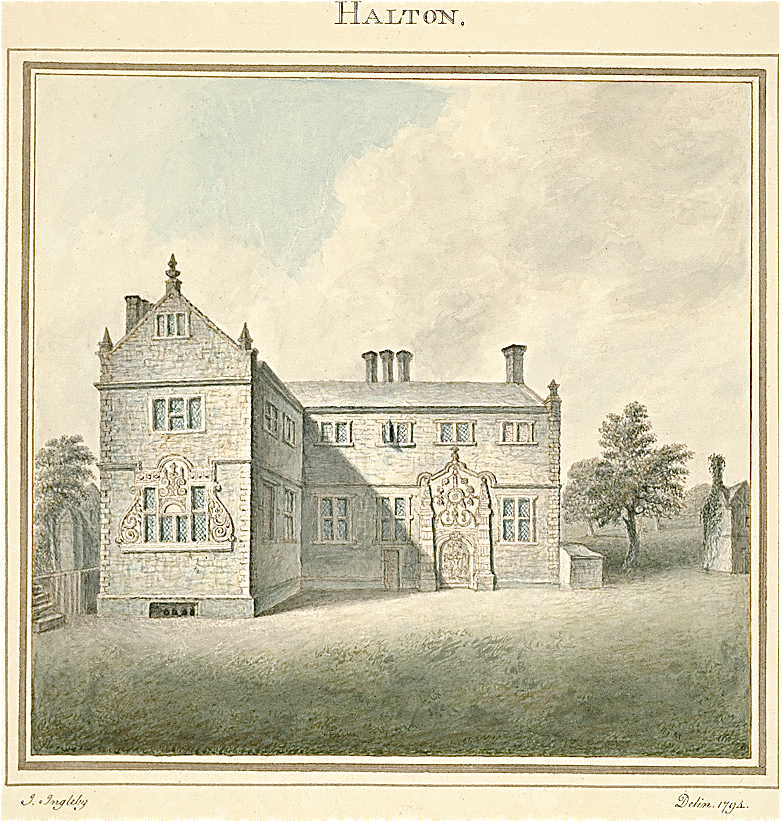
Identitas dan tapak
Rekaman menempatkan Halghton Hall di komunitas Hanmer, wilayah Wrexham, Wales. Kedudukan bangunan terhadap jalan, bangunan tetangga, atau tapak dijelaskan dalam uraian lokasi sumber di bawah.
- Nama utama
- Halghton Hall
- Lokasi
- Hanmer, Wrexham, Wales, Britania Raya · Bangunan di Britania Raya
- Nama lain dalam sumber
- 1641; Cadw 1641; Halghton Hall — Hanmer
- Klasifikasi sumber
- Domestic · nomor 1641
- Dasar kondisi
- Register Cadw berstatus Designated ketika diambil. Uraian inventaris mendokumentasikan bangunan; tidak tersedia survei kondisi fisik mutakhir dalam paket ini.
Lihat di Peta Arsitektur ↗
Kedudukan bangunan dalam arsip
Teks dari Cadw Wales · bahasa Inggris
Reached by a minor road and farm road on the S side of the A525, 4km SE of Bangor-is-y-coed.
Ruang dan fungsi
Hunian merupakan klasifikasi penelusuran yang mengikuti kategori Domestic. Riwayat asli menjelaskan penggunaan dan perubahannya; kategori historis ini tidak menyatakan fungsi operasional atau akses kunjungan saat ini.
Uraian ruang dalam
Teks dari Cadw Wales · bahasa Inggris
From the original entrance (now blocked) the hall was on the R side and kitchen on the L side. The ground floor now has a stair hall with rooms R and L. The room to the R has a cross beam supporting the mezzanine floor. The room to the L retains a stop-chamfered cross beam supporting the mezzanine floor, and has a wide lateral kitchen fireplace of 1662 with sandstone jambs and brick depressed arch. At the back of the stair hall is a ribbed door with strap hinges, opening to a rear lean-to, probably re-used from elsewhere in the house. The lower flight of stairs to the mezzanine level obscures a timber-framed partition incorporating close studding and diagonal bracing. This is set slightly behind a possible base cruck with tie beam, the underside of which has slots for a post-and panel partition which was presumably removed when the new framing was introduced. Above the tie beam are substantial traces of an arched brace, and close-studded framing.
The stair from mezzanine to upper storey incorporates material from earlier stairs. It has on the R side fret-cut balusters of C17 type, and on the L side turned balusters and newels around the well of the lower flight. At mezzanine level the original hall ceiling is retained in the R-hand room, which has large square panels with heavy plaster strapwork and foliage. On the L side of the stairs, a doorway with ogee head leads to a corridor, with timber-framed partitions, to the main range and the cross wing. The latter is divided into 2 rooms and retains timber-framed partitions in its first floor. In the roof, the main range has 6 bays the cross wing 7 bays, of tie beams with raking struts.
Membaca arsitektur
Uraian fisik Cadw membahas atap (roof), jendela (window), pintu atau ambang masuk (door), bidang gable, cornice, pediment, pilaster. Rincian bentuk, susunan, dan fase bagian-bagian tersebut dipertahankan dalam teks sumber berbahasa Inggris di bawah.
Uraian bentuk dan eksterior
Teks dari Cadw Wales · bahasa Inggris
A Jacobean-style house comprising a main range with cross wing to the L (W). Of brick on a weathered freestone plinth, with stone quoins (badly weathered at the time of survey), string course and dressings, with mullioned windows, and slate roof behind coped gables with finials. The main range has a C19 brick stack to the R end and rear lateral stack. The main range is 2-storey, the cross wing 2 and 3-storey with attic. The main range has a 4-bay entrance front with doorway in the 3rd bay. This has an extravagant freestone (but much renewed in reconstituted stone) Jacobean surround with rusticated pilasters and pinnacles, a round-headed boarded door with relief strapwork above. The lower storey has cross windows, which in bays 1 and 4 are blocked above the transom with mullion removed, and in bay 2 has a half-glazed door and overlight inserted below the transom. The upper storey has shorter 2-light windows.
The cross wing has a 3-light window in the lower storey. It is blind above a transom, where there is a round-headed panel, and is within an architrave with bold volutes (renewed in the 1970s in reconstituted stone) to the sides, and weathered entablature, incorporating a central round-headed blank tablet, and cornice. In the upper storey is a 3-light window renewed in the 1970s in reconstituted stone but retaining an original cornice, below a pediment with thin moulded cornice and blocked 3-light attic window. The 2-window R-hand return wall, facing the entrance front, has a cross window lower R blocked above the transom, blocked former cross window lower L with mullion and transom removed, and blocked 2-light windows in the upper storey.
In the 3-storey 3-window L (W) side wall of the cross wing is a corbelled first-floor stack to the R of centre, rebuilt above the eaves, with 2 diagonal shafts. To the R of the stack are 2-light windows in each storey, blocked except for the middle-storey window which is renewed in reconstituted stone. To the L of the stack is a blocked window in the lower storey, with mullion removed, and renewed 2-light first-floor window under an original drip mould. At the L end is a segmental-headed window, blocked 2-light first-floor window and renewed 3-light upper-storey window. An L-shaped open-fronted projection set back towards the rear, has garage doors and loft window to the higher gabled L end.
The rear of the house is brick and is dominated by the massive external stack R of centre, which has 3 diagonal shafts. There are 3 added single-storey lean-tos, and above them a segmental-headed window on the L side lighting the mezzanine floor. Further R, the cross wing has a 1-storey projection against the rear gable end. In the first floor is a mullioned window, originally of 3 or 4 lights, of which only 2 lights are now glazed, its L side obscured by an inserted 3-light window. Above it are blocked 2-light windows to an upper storey (with mullion removed) and attic.
Pihak dan peran
Perancang dan pelaksana belum diringkas dalam tabel ini. Nama dan perannya mungkin disebut dalam uraian sumber; baca sesuai konteksnya.
Atribusi berlaku pada fase yang disebut. Pemesan, perancang, pelaksana, dan pembangun mempunyai peran berbeda.
Riwayat perubahan
Riwayat dalam arsip sumber
Teks dari Cadw Wales · bahasa Inggris
A house of medieval origin, evidence for which is the base cruck or arched-brace truss retained in an internal partition. The present house is said to have been built in 1662, probably by a member of the Hanmer family. It was probably intended to have an H-plan, which would have required building an additional bay on the R side of the main range and another cross wing, to make a symmetrical elevation. Although the present owners have reported evidence of foundations, there is no evidence that this plan was ever completed. The main alteration to the 1662 house was the subsequent insertion of a mezzanine floor and the rebuilding of the stair, using salvaged pieces of the original stair, to accommodate it. This alteration was probably made in the C18 as it has vernacular detail.
An engraving dated 1794 shows the building much as it is today, at which time it was owned by Philip Lloyd Fletcher but was already a tenant farm. It subsequently became a part of the Gredington estate of successive Lords Kenyon, until it was sold in the mid C20. Major restoration was carried out in the 1970s.
Bangunan dideskripsikan dalam inventaris Cadw
Uraian eksterior dan riwayat mendokumentasikan bangunan fisik. Waktu pengambilan data dan tanggal penetapan tidak dipakai sebagai tanggal survei kondisi.
Tanggal penetapan dalam register Cadw
Tanggal penetapan register, bukan tanggal konstruksi atau inspeksi fisik.
Ukuran dan sistem
Istilah bahan dalam uraian fisik mencakup batu (stone), bata (brick), batu tulis (slate), kayu (timber), plester (plaster), batu pasir (sandstone). Istilah ini mengikuti bahasan sumber; lingkup komponen dan perubahan bahannya tetap dibaca bersama uraian fisik sumber.
- Bahan dan sistem
- batu (stone) · Istilah dalam deskripsi eksterior/interior; komponen dan fase mengikuti teks sumber.Dasar informasi:[1]
- Bahan dan sistem
- bata (brick) · Istilah dalam deskripsi eksterior/interior; komponen dan fase mengikuti teks sumber.Dasar informasi:[1]
- Bahan dan sistem
- batu tulis (slate) · Istilah dalam deskripsi eksterior/interior; komponen dan fase mengikuti teks sumber.Dasar informasi:[1]
- Bahan dan sistem
- kayu (timber) · Istilah dalam deskripsi eksterior/interior; komponen dan fase mengikuti teks sumber.Dasar informasi:[1]
- Bahan dan sistem
- plester (plaster) · Istilah dalam deskripsi eksterior/interior; komponen dan fase mengikuti teks sumber.Dasar informasi:[1]
- Bahan dan sistem
- batu pasir (sandstone) · Istilah dalam deskripsi eksterior/interior; komponen dan fase mengikuti teks sumber.Dasar informasi:[1]
Ukuran belum diringkas dalam tabel ini. Baca angka pada uraian sumber bersama definisi, fase, dan lingkupnya.
Dokumentasi dan sumber
Edisi sumber dan hak penggunaan
Designated Historic Asset Descriptive Information, The Welsh Historic Environment Service (Cadw), DATE 2026-10-15, licensed under the Open Government Licence https://www.nationalarchives.gov.uk/doc/open-government-licence/version/3/
Designated Historic Asset GIS Data, The Welsh Historic Environment Service (Cadw), DATE 2026-10-15, licensed under the Open Government Licence https://www.nationalarchives.gov.uk/doc/open-government-licence/version/3/
Open Government Licence v3.0 ↗
Ringkasan berbahasa Indonesia disusun dari nama, lokasi, kategori, dan istilah arsitektur pada catatan sumber. Teks sumber berbahasa Inggris mengikuti ketentuan penggunaan yang tercantum di atas. Penelaahan ahli independen belum tercatat.
Lingkup identitas: Dipilih sebagai rekaman satu bangunan melalui pemeriksaan nama, pembuka uraian, jenis bangunan, alamat, dan duplikasi deskripsi. Bangunan terpisah di tapak tidak digabungkan; batas persil tidak ditafsirkan sebagai batas bangunan.
Status sumber: Designated · Grade: I · penetapan 1953-03-17. Tanggal penetapan bukan tanggal konstruksi.
Dasar pencatatan dalam arsip
Teks dari Cadw Wales · bahasa Inggris
Listed grade I for its special architectural interest as a substantial C17 gentry house retaining high-quality external and internal detail, including substantial evidence of an earlier medieval house.
- Profil adaptasi inventaris: ringkasan berbahasa Indonesia dan uraian asli Inggris berlisensi OGL v3. Pemeriksaan dilakukan pada data dan lingkup rekaman; bukan survei lapangan atau penelaahan ahli terhadap setiap bangunan.
- Nama perancang, ukuran, dan status bagian yang belum diringkas dapat ditelusuri dalam teks sumber. Data tidak diisi dengan perkiraan.
Dasar informasi
- Cadw 1641 — Halghton Hall ↗Welsh Historic Environment Service (Cadw) · data resmi diakses pada 2026-10-15
- Cadw Listed Buildings — WFS EPSG:4326 ↗Welsh Historic Environment Service (Cadw) · data resmi diakses pada 2026-10-15
Kredit dokumentasi
John Inglbey, artist 1794 · http://www.llgc.org.uk/digitalmirror/ · Public domain
Lihat sumber dokumentasi ↗
Gambar Wikimedia Commons ditampilkan utuh pada ukuran yang disediakan sumber, tanpa pemotongan atau penyuntingan warna oleh situs ini.
Disusun oleh Arsitektur. Penelaahan ahli independen tidak diklaim.
Perubahan isi: 2026-10-18. Tanggal ini tidak menyatakan survei fisik, tanggal dokumen, atau penelaahan independen.