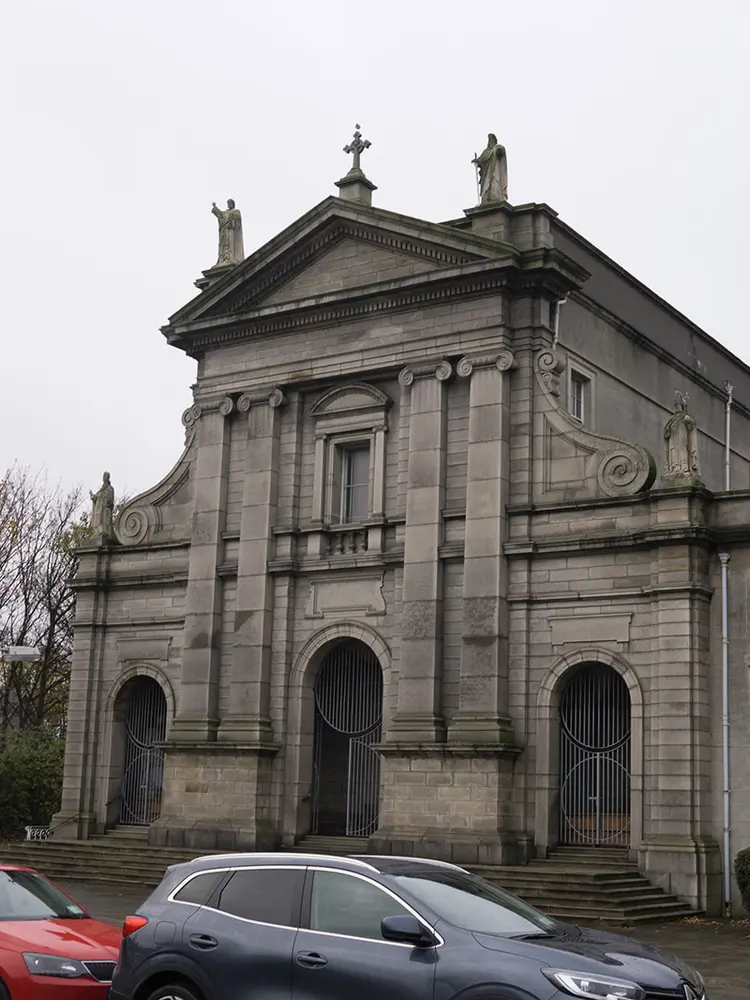
Holy Cross College Chapel
Holy Cross College Chapel tercatat di Dublin 9, DUBLIN, Irlandia sebagai bangunan keagamaan. Rekaman 50120176 memuat uraian arsitektur dan konteks bangunan. Bahasannya mencakup pasangan batu potong (ashlar), batu tulis (slate), kayu (timber), besi cor (cast iron).
- Jenis objek
- Bangunan
- Fungsi
- bangunan keagamaan · penelusuran klasifikasi sumber
- Masa tercatat
- Rentang taksiran masa dalam inventaris: 1870–1880
- Kondisi dan status
- Bangunan terdokumentasi dalam inventaris
Identitas dan tapak
Inventaris menempatkan Holy Cross College Chapel di Dublin 9, DUBLIN, Irlandia. Alamat yang dicatat sumber: Clonliffe Road. Lingkup tapak dan hubungan dengan bangunan lain mengikuti keterangan sumber; titik tidak mewakili batas persil.
- Nama utama
- Holy Cross College Chapel
- Lokasi
- Dublin 9, DUBLIN, Irlandia · Bangunan di Irlandia
- Nama lain dalam sumber
- 50120176; NIAH 50120176
- Klasifikasi sumber
- church/chapel · nomor 50120176
- Dasar kondisi
- Keterangan mengikuti snapshot sumber 2023-08-24. Tidak tersedia survei kondisi mutakhir oleh Arsitektur; status perlindungan dan rating dibaca sesuai arti pada sumber.
Lihat di Peta Arsitektur ↗
Ruang dan fungsi
Klasifikasi historis sumber menyebut church/chapel. Katalog mengelompokkannya sebagai bangunan keagamaan untuk penelusuran. Klasifikasi ini tidak menyatakan fungsi operasional, akses kunjungan, atau kondisi pada saat ini.
Membaca arsitektur
Uraian fisik asli disajikan dengan nomor rekaman 50120176. Kosakata yang disebut meliputi pasangan batu potong (ashlar), batu tulis (slate), kayu (timber), besi cor (cast iron), plester (plaster), atap (roof), jendela (window), jendela geser vertikal (sash). Daftar istilah ini membantu penelusuran. Susunan ruang, hubungan antarkomponen, dan fasenya perlu dibaca dalam uraian asli.
Deskripsi fisik dalam sumber
Teks dari NIAH Irlandia · bahasa Inggris
Attached gable-fronted chapel to former seminary, built 1873-6, comprising five-bay nave, nine-bay side aisles and bowed apse. Pitched slate roof, with lean-to roofs to side aisles, concealed behind rendered parapet, and having cast-iron rainwater goods. Carved dentillated granite pediment to gable-front, having statuary and central cross finial, carved scrolled brackets and statuary over side aisles, and cross finial to apse. Ashlar granite walling to gable-front, with paired Ionic pilasters on ashlar plinth with moulded copings and bases and supporting entablature, having granite Doric pilasters at outer corners of side aisles; and with moulded granite stringcourses and granite plinth course. Ruled-and-lined rendered walls to side elevations and apse, with Doric pilasters dividing bays to side aisles. Diocletian windows to latter, with moulded render reveals, carved granite sills and timber awning windows; square-headed window openings to nave clerestory with moulded render architraves and six-over-six pane timber sliding sash windows; square-headed window opening to upper part of gable-front framed by Ionic pilasters supporting entablature and segmental pediment, and with carved granite architrave, balustraded riser and stained-glass window. Round-arch doorway to centre of gable-front and round-arch to flanking side aisle elevations, with carved moulded architraves and double-leaf metal gates, approached by full-width flight of nine nosed granite steps. Square-headed doorway to exterior of apse, leading to tomb, having shouldered rendered architrave, pediment with Maltese cross in roundel, approached by three rendered steps; having decorative cast-iron gate and railings to front with cross, foliate and orb finials; decorative cast-iron gate to tomb proper. Porch interior has groin-vaulted ceiling, round-headed recesses to north and south sides, square-headed doorways with carved granite reveals and double-leaf timber panelled doors, quarry tiled floor, carved marble statuary of Archbishop Cullen and Pope Pius IX, and carved marble plaque commemorating sponsors. Interior of church has marble and quarry tile floor, panelled ceiling with marigold detailing, arcades to side aisles supported on red marble Ionic columns; blind Doric arcades to outer walls, barrel-vaulted ceilings to side-aisles, moulded plaster roundels, archivolts and coving, blind arcade and twin organ piping to balustraded gallery to east end; carved marble side altars; hooded cross to main altar set behind iconostasis screen, and painted framed Stations of the Cross to side aisle walls. Chapel linked to former seminary quadrangle by five-bay two-storey block. Lawns to front of chapel and whole set within landscaped grounds of Holycross College.
Pihak dan peran
Perancang dan pelaksana belum diringkas dalam tabel ini. Nama dan perannya mungkin disebut dalam uraian sumber; baca sesuai konteksnya.
Atribusi berlaku pada fase yang disebut. Pemesan, perancang, pelaksana, dan pembangun mempunyai peran berbeda.
Riwayat perubahan
Indeks masa menurut inventaris
Rentang sumber dipertahankan untuk penelusuran masa; riwayat asli menjadi dasar bagi ketidakpastian dan fase lain.
Keterangan tanggal: Batas era DATEFROM/DATETO menurut sumber; bukan durasi pekerjaan, tahun pasti, atau survei kondisi.Uraian fisik dalam inventaris sumber
Identitas dan uraian mengikuti rekaman resmi. Pengambilan data tidak dianggap sebagai survei kondisi fisik mutakhir.
Ukuran dan sistem
Istilah bahan dalam uraian mencakup pasangan batu potong (ashlar), batu tulis (slate), kayu (timber), besi cor (cast iron), plester (plaster), granit (granite), lapisan render, kaca (glass). Uraian sumber belum diolah menjadi data ukuran atau spesifikasi teknis. Lingkup komponen dan perubahannya mengikuti uraian asli inventaris.
- Bahan dan sistem
- pasangan batu potong (ashlar) · Kosakata sumber; komponen, fungsi, dan fase mengikuti uraian asli.Dasar informasi:[1]
- Bahan dan sistem
- batu tulis (slate) · Kosakata sumber; komponen, fungsi, dan fase mengikuti uraian asli.Dasar informasi:[1]
- Bahan dan sistem
- kayu (timber) · Kosakata sumber; komponen, fungsi, dan fase mengikuti uraian asli.Dasar informasi:[1]
- Bahan dan sistem
- besi cor (cast iron) · Kosakata sumber; komponen, fungsi, dan fase mengikuti uraian asli.Dasar informasi:[1]
- Bahan dan sistem
- plester (plaster) · Kosakata sumber; komponen, fungsi, dan fase mengikuti uraian asli.Dasar informasi:[1]
- Bahan dan sistem
- granit (granite) · Kosakata sumber; komponen, fungsi, dan fase mengikuti uraian asli.Dasar informasi:[1]
- Bahan dan sistem
- lapisan render · Kosakata sumber; komponen, fungsi, dan fase mengikuti uraian asli.Dasar informasi:[1]
- Bahan dan sistem
- kaca (glass) · Kosakata sumber; komponen, fungsi, dan fase mengikuti uraian asli.Dasar informasi:[1]
Ukuran belum diringkas dalam tabel ini. Baca angka pada uraian sumber bersama definisi, fase, dan lingkupnya.
Dokumentasi dan sumber
Edisi sumber dan hak penggunaan
Copyright Government of Ireland. Data created by National Inventory of Architectural Heritage, Department of Housing, Local Government and Heritage, licensed for re-use under the Creative Commons Attribution 4.0 International licence. Original English Description and Appraisal retained. Indonesian summaries, structured categorisation and selection are adaptations by Arsitektur. No endorsement by the source publisher is implied.
Copyright Government of Ireland. Data created by National Inventory of Architectural Heritage, Department of Housing, Local Government and Heritage, licensed for re-use under the Creative Commons Attribution 4.0 International licence. Original English Description and Appraisal retained. Indonesian summaries, structured categorisation and selection are adaptations by Arsitektur. No endorsement by the source publisher is implied.
Creative Commons Attribution 4.0 ↗
Ringkasan berbahasa Indonesia disusun dari nama, lokasi, kategori, dan istilah arsitektur pada catatan sumber. Teks sumber berbahasa Inggris mengikuti ketentuan penggunaan yang tercantum di atas. Penelaahan ahli independen belum tercatat.
Lingkup identitas: Satu bangunan sesuai nomor inventaris dan uraian pembuka sumber. Bagian yang melekat mengikuti uraian; bangunan terpisah dan kelompok yang tidak jelas disisihkan.
Status sumber: Rekaman inventaris NIAH; pencatatan ini tidak otomatis menyatakan perlindungan hukum RPS · Klasifikasi sumber: Regional. Tanggal penetapan bukan tanggal konstruksi.
Tanggal atau versi data sumber: 2023-08-24.
Survei yang disebut sumber: NIAH Survey of Dublin City Published. Ini tidak menyatakan survei kondisi mutakhir oleh Arsitektur.
Penilaian dan konteks dalam inventaris
Teks dari NIAH Irlandia · bahasa Inggris
The well-executed Italianate façade of Holy Cross College Chapel complements the adjacent college quadrangle. The carving and detail contribute to an ornate and highly symmetrical façade and the building retains a strong sense of its original character, retaining timber sash windows, well-made iron railings and a beautifully crafted interior, creating a reflective and contemplative space. Designed by J.J. McCarthy in 1873, it is modelled on the medieval St. Francesca Romana church in Rome. The interior was based on the church of St. Agata dei Goti, also in Rome. The side altar contains a relic of the true cross within a crucifix, given to Cardinal Cullen by Pope Pius XI, originally gifted to the papacy by Queen Isabella of Spain. The building is replete with items of artistic interest. The statue of Pius IX is by Filippo Mateini and was carved in 1865, while that of Cullen is a replica, by Thomas Farrell, of his statue of Cullen in the Pro-Cathedral, and was created in 1907, being purchased by Cardinal Cullen after it was shown at the Dublin exhibition. The interior statuary and tabernacle were carved by Luigi Medici (1874-5). The red marble columns to the arcade are each cut from a single block imported from Italy. The Stations of the Cross are by Guillardo. The building is still in use for regular worship by members of the Eastern Orthodox Church and remains a significant part of the social life of the local community.
- Adaptasi inventaris dengan ringkasan berbahasa Indonesia dan uraian asli berizin. Kurasi data dan pemeriksaan sampel tidak menyatakan penelaahan ahli independen untuk setiap bangunan.
- Tanggal akses, survei sumber, penetapan, dan pembangunan mempunyai arti berbeda. Data yang belum jelas dipertahankan tanpa mengisi pihak atau ukuran dengan perkiraan.
Dasar informasi
- National Inventory of Architectural Heritage, Department of Housing, Local Government and Heritage · 50120176 · Holy Cross College Chapel ↗National Inventory of Architectural Heritage, Department of Housing, Local Government and Heritage · data resmi diakses pada 2026-10-15 · dokumen 2023-08-24
- National Inventory of Architectural Heritage, Department of Housing, Local Government and Heritage · lokasi inventaris 50120176 ↗National Inventory of Architectural Heritage, Department of Housing, Local Government and Heritage · data resmi diakses pada 2026-10-15
Kredit dokumentasi
National Inventory of Architectural Heritage · Department of Housing, Local Government and Heritage · Izin pendidikan atau pribadi NIAH
Lihat sumber dokumentasi ↗
Komposisi utuh dipertahankan; diperkecil tanpa pembesaran dan dikonversi ke WebP. Warna tidak disunting.
Izin NIAH untuk penggunaan pendidikan atau pribadi dengan kredit sumber. Penggunaan komersial memerlukan persetujuan tertulis NIAH.
Disusun oleh Arsitektur. Penelaahan ahli independen tidak diklaim.
Perubahan isi: 2026-10-17. Tanggal ini tidak menyatakan survei fisik, tanggal dokumen, atau penelaahan independen.