house, 109, Baggot Street Lower · NIAH 50930163
house, 109, Baggot Street Lower · NIAH 50930163 tercatat di Dublin 2, DUBLIN, Irlandia sebagai bangunan hunian. Rekaman 50930163 memuat uraian arsitektur dan konteks bangunan. Bahasannya mencakup bata (brick), batu tulis (slate), kayu (timber), besi cor (cast iron).
- Jenis objek
- Bangunan
- Fungsi
- bangunan hunian · penelusuran klasifikasi sumber
- Masa tercatat
- Rentang taksiran masa dalam inventaris: 1810–1820
- Kondisi dan status
- Bangunan terdokumentasi dalam inventaris
Identitas dan tapak
Inventaris menempatkan house, 109, Baggot Street Lower · NIAH 50930163 di Dublin 2, DUBLIN, Irlandia. Alamat yang dicatat sumber: 109, Baggot Street Lower. Lingkup tapak dan hubungan dengan bangunan lain mengikuti keterangan sumber; titik tidak mewakili batas persil.
- Nama utama
- house, 109, Baggot Street Lower · NIAH 50930163
- Lokasi
- Dublin 2, DUBLIN, Irlandia · Bangunan di Irlandia
- Nama lain dalam sumber
- 50930163; NIAH 50930163
- Klasifikasi sumber
- house · nomor 50930163
- Dasar kondisi
- Keterangan mengikuti snapshot sumber 2023-08-24. Tidak tersedia survei kondisi mutakhir oleh Arsitektur; status perlindungan dan rating dibaca sesuai arti pada sumber.
Lihat di Peta Arsitektur ↗
Ruang dan fungsi
Klasifikasi historis sumber menyebut house. Katalog mengelompokkannya sebagai bangunan hunian untuk penelusuran. Klasifikasi ini tidak menyatakan fungsi operasional, akses kunjungan, atau kondisi pada saat ini.
Membaca arsitektur
Uraian fisik asli disajikan dengan nomor rekaman 50930163. Kosakata yang disebut meliputi bata (brick), batu tulis (slate), kayu (timber), besi cor (cast iron), beton (concrete), atap (roof), jendela (window), jendela geser vertikal (sash). Daftar istilah ini membantu penelusuran. Susunan ruang, hubungan antarkomponen, dan fasenya perlu dibaca dalam uraian asli.
Deskripsi fisik dalam sumber
Teks dari NIAH Irlandia · bahasa Inggris
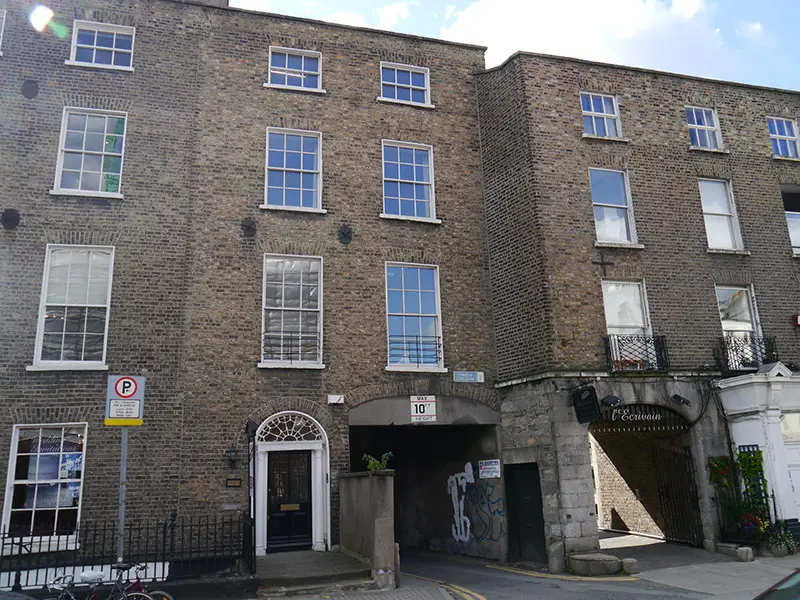
Attached two-bay four-storey former townhouse over concealed basement, built c. 1815, with segmental-headed integral carriage-arch to western bay. Wedge-plan with angled western gable and single-bay to rear (south) elevation. Now in use as offices. Partially hipped roof with flat top, rendered chimneystacks to east party wall with clay pots, concealed behind brick parapet with granite coping, concealed gutters with uPVC downpipe to rear elevation. Buff brick walling laid in Flemish bond, with iron pattress plates, over granite plinth course; rendered to rear elevation. Square-headed window openings with projecting masonry sills, patent reveals and brick voussoirs, openings diminishing to the upper floors; plain rendered surrounds to rear. Iron guard rails to first floor windows. Largely six-over-six timber sliding sash windows, three-over-three to third floor. Round-headed door opening to eastern bay of principal elevation with Neo-classical doorcase comprising moulded reveal, engaged Doric columns on plinth stops supporting fluted frieze and moulded cornice with decorative cobwebbed fanlight over replacement timber-panelled and glazed door with metal grilles affixed to panes and brass furniture. Segmental-headed integral carriage-arch to western bay, having recent concrete reinforcement to head, brick voussoirs with keystone inscribed ‘LAD LANE 1816’, smooth rendered internal walls with pair of square-headed door openings to interior of carriage-arch, one with recent timber door, the other sealed with timber panel. Two square-headed openings to east internal-face interior of carriage-arch, one blocked, one recent timber flush door. Paved granite platform to main entrance with cast-iron boot scraper and two granite steps to street. Basement well to east shared with adjoining property, having small single-pitched slated abutment with rendered walls, to east side beneath entrance platform. Basement-well enclosed by cast-iron railings on granite plinth. Cement rendered wall intersects ground floor bays, having granite coach stop to western side. Street fronted onto the south side of Baggot Street Lower and built over the intersection with Lad Lane, to which the carriage-arch provides access. Two-storey building abuts to partially exposed west elevation, within to rear yard of adjoining property No. 110 (50930162), having hipped slate roof and curved south-east corner addressing Lad Lane.
Pihak dan peran
Perancang dan pelaksana belum diringkas dalam tabel ini. Nama dan perannya mungkin disebut dalam uraian sumber; baca sesuai konteksnya.
Atribusi berlaku pada fase yang disebut. Pemesan, perancang, pelaksana, dan pembangun mempunyai peran berbeda.
Riwayat perubahan
Indeks masa menurut inventaris
Rentang sumber dipertahankan untuk penelusuran masa; riwayat asli menjadi dasar bagi ketidakpastian dan fase lain.
Keterangan tanggal: Batas era DATEFROM/DATETO menurut sumber; bukan durasi pekerjaan, tahun pasti, atau survei kondisi.Uraian fisik dalam inventaris sumber
Identitas dan uraian mengikuti rekaman resmi. Pengambilan data tidak dianggap sebagai survei kondisi fisik mutakhir.
Ukuran dan sistem
Istilah bahan dalam uraian mencakup bata (brick), batu tulis (slate), kayu (timber), besi cor (cast iron), beton (concrete), granit (granite), lapisan render. Uraian sumber belum diolah menjadi data ukuran atau spesifikasi teknis. Lingkup komponen dan perubahannya mengikuti uraian asli inventaris.
- Bahan dan sistem
- bata (brick) · Kosakata sumber; komponen, fungsi, dan fase mengikuti uraian asli.Dasar informasi:[1]
- Bahan dan sistem
- batu tulis (slate) · Kosakata sumber; komponen, fungsi, dan fase mengikuti uraian asli.Dasar informasi:[1]
- Bahan dan sistem
- kayu (timber) · Kosakata sumber; komponen, fungsi, dan fase mengikuti uraian asli.Dasar informasi:[1]
- Bahan dan sistem
- besi cor (cast iron) · Kosakata sumber; komponen, fungsi, dan fase mengikuti uraian asli.Dasar informasi:[1]
- Bahan dan sistem
- beton (concrete) · Kosakata sumber; komponen, fungsi, dan fase mengikuti uraian asli.Dasar informasi:[1]
- Bahan dan sistem
- granit (granite) · Kosakata sumber; komponen, fungsi, dan fase mengikuti uraian asli.Dasar informasi:[1]
- Bahan dan sistem
- lapisan render · Kosakata sumber; komponen, fungsi, dan fase mengikuti uraian asli.Dasar informasi:[1]
Ukuran belum diringkas dalam tabel ini. Baca angka pada uraian sumber bersama definisi, fase, dan lingkupnya.
Dokumentasi dan sumber
Edisi sumber dan hak penggunaan
Copyright Government of Ireland. Data created by National Inventory of Architectural Heritage, Department of Housing, Local Government and Heritage, licensed for re-use under the Creative Commons Attribution 4.0 International licence. Original English Description and Appraisal retained. Indonesian summaries, structured categorisation and selection are adaptations by Arsitektur. No endorsement by the source publisher is implied.
Copyright Government of Ireland. Data created by National Inventory of Architectural Heritage, Department of Housing, Local Government and Heritage, licensed for re-use under the Creative Commons Attribution 4.0 International licence. Original English Description and Appraisal retained. Indonesian summaries, structured categorisation and selection are adaptations by Arsitektur. No endorsement by the source publisher is implied.
Creative Commons Attribution 4.0 ↗
Ringkasan berbahasa Indonesia disusun dari nama, lokasi, kategori, dan istilah arsitektur pada catatan sumber. Teks sumber berbahasa Inggris mengikuti ketentuan penggunaan yang tercantum di atas. Penelaahan ahli independen belum tercatat.
Lingkup identitas: Satu bangunan sesuai nomor inventaris dan uraian pembuka sumber. Bagian yang melekat mengikuti uraian; bangunan terpisah dan kelompok yang tidak jelas disisihkan.
Status sumber: Rekaman inventaris NIAH; pencatatan ini tidak otomatis menyatakan perlindungan hukum RPS · Klasifikasi sumber: Regional. Tanggal penetapan bukan tanggal konstruksi.
Tanggal atau versi data sumber: 2023-08-24.
Survei yang disebut sumber: NIAH Survey of Dublin City Published. Ini tidak menyatakan survei kondisi mutakhir oleh Arsitektur.
Penilaian dan konteks dalam inventaris
Teks dari NIAH Irlandia · bahasa Inggris
Containing an integral carriage-arch which provides access to Lad Lane, the building is thought to have been constructed (or modified) as a formal entrance piece to the lane behind. The unusual wedge-shaped plan may indicate that it was an infill piece, erected after the neighbouring terraces. The materials, massing, proportions and restrained detailing are typical of a relatively modest late-Georgian townhouse and contribute to the strong architectural continuity which remains on the south-side of Baggot Street Lower. Details such as the decorative fanlight, pattress plates, Doric doorcase and carriage stops serve to enrich the character of the building and further enhance the street setting. Forming part of a largely cohesive terrace, the streetscape is characterised by similar terraced groups, however the subtle discrepancies between each is indicative of the speculative nature of development within this street. Baggot Street, as it became known in 1773, is an ancient route from the city which was named after the manor granted to Robert Bagod in the thirteenth-century, called Baggotrath. Developed on Fitzwilliam’s land during the late-eighteenth century, construction of the street progressed slowly due to the economic recession of the 1790s; the area to the west of Fitzwilliam Street was built by the late 1790s but development to the east was more gradual with gaps remaining until the mid-nineteenth century.
- Adaptasi inventaris dengan ringkasan berbahasa Indonesia dan uraian asli berizin. Kurasi data dan pemeriksaan sampel tidak menyatakan penelaahan ahli independen untuk setiap bangunan.
- Nama utama bangunan yang jelas belum tersedia pada bidang nama sumber. Judul katalog menggunakan jenis bangunan dan alamat/tempat beserta nomor inventaris.
- Tanggal akses, survei sumber, penetapan, dan pembangunan mempunyai arti berbeda. Data yang belum jelas dipertahankan tanpa mengisi pihak atau ukuran dengan perkiraan.
Dasar informasi
- National Inventory of Architectural Heritage, Department of Housing, Local Government and Heritage · 50930163 · house, 109, Baggot Street Lower · NIAH 50930163 ↗National Inventory of Architectural Heritage, Department of Housing, Local Government and Heritage · data resmi diakses pada 2026-10-15 · dokumen 2023-08-24
- National Inventory of Architectural Heritage, Department of Housing, Local Government and Heritage · lokasi inventaris 50930163 ↗National Inventory of Architectural Heritage, Department of Housing, Local Government and Heritage · data resmi diakses pada 2026-10-15
Kredit dokumentasi
National Inventory of Architectural Heritage · Department of Housing, Local Government and Heritage · Izin pendidikan atau pribadi NIAH
Lihat sumber dokumentasi ↗
Komposisi utuh dipertahankan; diperkecil tanpa pembesaran dan dikonversi ke WebP. Warna tidak disunting.
Izin NIAH untuk penggunaan pendidikan atau pribadi dengan kredit sumber. Penggunaan komersial memerlukan persetujuan tertulis NIAH.
Disusun oleh Arsitektur. Penelaahan ahli independen tidak diklaim.
Perubahan isi: 2026-10-17. Tanggal ini tidak menyatakan survei fisik, tanggal dokumen, atau penelaahan independen.