house, 28, Fitzwilliam Place, Lesson Street Lower · NIAH 50930193
house, 28, Fitzwilliam Place, Lesson Street Lower · NIAH 50930193 tercatat di Dublin 2, DUBLIN, Irlandia sebagai bangunan hunian. Rekaman 50930193 memuat uraian arsitektur dan konteks bangunan. Bahasannya mencakup pasangan batu potong (ashlar), pasangan batu tidak beraturan (rubble), batu (stone), bata (brick).
- Jenis objek
- Bangunan
- Fungsi
- bangunan hunian · penelusuran klasifikasi sumber
- Masa tercatat
- Rentang taksiran masa dalam inventaris: 1850–1860
- Kondisi dan status
- Bangunan terdokumentasi dalam inventaris
Identitas dan tapak
Inventaris menempatkan house, 28, Fitzwilliam Place, Lesson Street Lower · NIAH 50930193 di Dublin 2, DUBLIN, Irlandia. Alamat yang dicatat sumber: 28, Fitzwilliam Place, Lesson Street Lower. Lingkup tapak dan hubungan dengan bangunan lain mengikuti keterangan sumber; titik tidak mewakili batas persil.
- Nama utama
- house, 28, Fitzwilliam Place, Lesson Street Lower · NIAH 50930193
- Lokasi
- Dublin 2, DUBLIN, Irlandia · Bangunan di Irlandia
- Nama lain dalam sumber
- 50930193; NIAH 50930193
- Klasifikasi sumber
- house · nomor 50930193
- Dasar kondisi
- Keterangan mengikuti snapshot sumber 2023-08-24. Tidak tersedia survei kondisi mutakhir oleh Arsitektur; status perlindungan dan rating dibaca sesuai arti pada sumber.
Lihat di Peta Arsitektur ↗
Ruang dan fungsi
Klasifikasi historis sumber menyebut house. Katalog mengelompokkannya sebagai bangunan hunian untuk penelusuran. Klasifikasi ini tidak menyatakan fungsi operasional, akses kunjungan, atau kondisi pada saat ini.
Membaca arsitektur
Uraian fisik asli disajikan dengan nomor rekaman 50930193. Kosakata yang disebut meliputi pasangan batu potong (ashlar), pasangan batu tidak beraturan (rubble), batu (stone), bata (brick), batu tulis (slate), kayu (timber), besi cor (cast iron), besi tempa (wrought iron). Daftar istilah ini membantu penelusuran. Susunan ruang, hubungan antarkomponen, dan fasenya perlu dibaca dalam uraian asli.
Deskripsi fisik dalam sumber
Teks dari NIAH Irlandia · bahasa Inggris
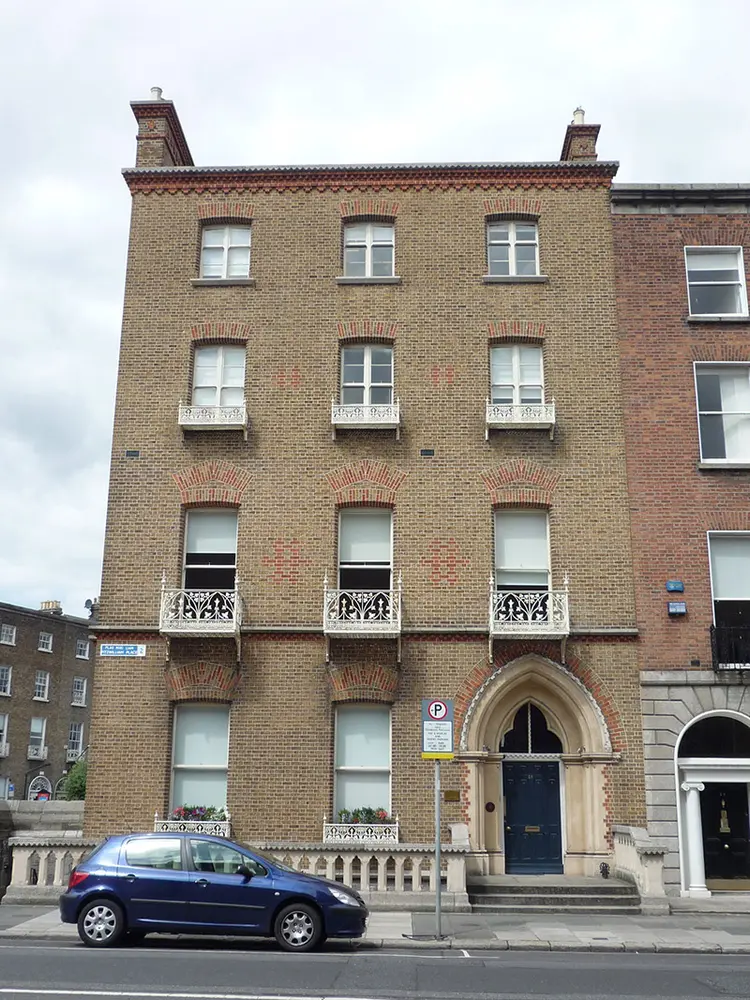
End-of-terrace three-bay four-storey polychromatic brick house over basement, built 1854-5, with two-storey three-bay chapel with canted chancel across rear built c. 1880. Single pitched three-storey return to centre rear (north-west). Now in use as offices. U-plan hipped slate roof concealed by parapet with deep machicolated dogtooth eaves cornice in red brick, three yellow-brown stock brick chimneys with terracotta pots, ornamental red brick cornices and granite coping. South-gable chimneystack includes triple-H monogram (initials of Hans Henry Hamilton) in red brick. Parapet gutters leading to ornate cast-iron rainwater goods. Yellow-brown stock brick walls laid to Flemish bond, squared and roughly coursed limestone rubble walls to basement level with cut granite stringcourse. Granite stringcourse to first floor sill level, over cogged red bricks. Chamfered segmental-headed window openings with granite sills, voussoirs of red brick alternating with yellow-brown stock bricks; additional pointed-arched voussoirs over first floor and ground floor openings. Decorative cast-iron balconettes to ground floor, first floor and second floor levels (except rear), with continuous balconette to first floor of south-west elevation, having wrought-iron foliation. Dressed limestone block-and-start surrounds and voussoirs to basement windows, having metal grilles affixed. Windows mainly timber sashes with horns; one-over-one to ground floor, paired one-over-two to third floor, paired two-over-two to second floor and six-over-three to basement. Two-over-four sashes to third floor rear (remaining windows could not be seen). South-west elevation contains one-over-two sashes to second floor and three eight-paned French windows to first floor which break through sill course. Lancet-headed door opening having recessed ashlar Caen limestone surround flanked by triple chamfered-piers over plinths, rising to moulded cornice with carved stops, supporting billet brick pavior. Doorway framed by brick voussoirs and stepped red-brick architraves. Twin paned cusp-headed ashlar Caen stone overlight with billet-moulded transom, above dentilled timber cornice and moulded jamb with twelve-panelled timber door. Granite platform and cut steps, with cast-iron bootscraper, flanked by pierced Caen limestone balustrade, having cusped-headed openings over granite plinth, surmounted by granite coping, similarly detailed to cogged brick of roof cornice. Recent glazed timber door to basement to south side of main entrance platform, having rendered walls. Chapel abuts to rear (north-west) elevation, rectangular-plan with canted chancel to southern end. Hipped natural slate roof with angled black ridge tiles, concealed behind brick parapet with cut granite coping and moulded red brick eaves course. Brick walls matching main building, lancet headed window openings with flush red brick paviors and sill course, splayed ashlar stone sills, canted block-and-start limestone architraves and voussoirs. Masonry pavior over canted south-end openings, merging with parapet coping and terminated by carved stops. Generally replacement windows; fixed single-pane timber casements to canted south-end with incorporated overlight, bipartite timber casements to north-west with overlight. Oriel window in ashlar stone to north-end of north-west elevation having decorative panels to upper section featuring carved quatrefoil motifs, carried on pole-moulded architraves. Twin-paned fixed timber windows having cusped-heads to resemble stone tracery. Boundary wall of squared granite rubble stone with splayed limestone coping bounds site to south and west. Street-fronted on prominent corner site, located on the western side of Fitzwilliam Place and abutted by uniform terrace of red brick and limestone Georgian-style townhouses. Associated stable building located to west at No. 62 Leeson Street Lower (50930260), executed in limestone.
Pihak dan peran
Perancang dan pelaksana belum diringkas dalam tabel ini. Nama dan perannya mungkin disebut dalam uraian sumber; baca sesuai konteksnya.
Atribusi berlaku pada fase yang disebut. Pemesan, perancang, pelaksana, dan pembangun mempunyai peran berbeda.
Riwayat perubahan
Indeks masa menurut inventaris
Rentang sumber dipertahankan untuk penelusuran masa; riwayat asli menjadi dasar bagi ketidakpastian dan fase lain.
Keterangan tanggal: Batas era DATEFROM/DATETO menurut sumber; bukan durasi pekerjaan, tahun pasti, atau survei kondisi.Uraian fisik dalam inventaris sumber
Identitas dan uraian mengikuti rekaman resmi. Pengambilan data tidak dianggap sebagai survei kondisi fisik mutakhir.
Ukuran dan sistem
Istilah bahan dalam uraian mencakup pasangan batu potong (ashlar), pasangan batu tidak beraturan (rubble), batu (stone), bata (brick), batu tulis (slate), kayu (timber), besi cor (cast iron), besi tempa (wrought iron), terakota (terracotta), batu kapur (limestone), granit (granite), lapisan render. Uraian sumber belum diolah menjadi data ukuran atau spesifikasi teknis. Lingkup komponen dan perubahannya mengikuti uraian asli inventaris.
- Bahan dan sistem
- pasangan batu potong (ashlar) · Kosakata sumber; komponen, fungsi, dan fase mengikuti uraian asli.Dasar informasi:[1]
- Bahan dan sistem
- pasangan batu tidak beraturan (rubble) · Kosakata sumber; komponen, fungsi, dan fase mengikuti uraian asli.Dasar informasi:[1]
- Bahan dan sistem
- batu (stone) · Kosakata sumber; komponen, fungsi, dan fase mengikuti uraian asli.Dasar informasi:[1]
- Bahan dan sistem
- bata (brick) · Kosakata sumber; komponen, fungsi, dan fase mengikuti uraian asli.Dasar informasi:[1]
- Bahan dan sistem
- batu tulis (slate) · Kosakata sumber; komponen, fungsi, dan fase mengikuti uraian asli.Dasar informasi:[1]
- Bahan dan sistem
- kayu (timber) · Kosakata sumber; komponen, fungsi, dan fase mengikuti uraian asli.Dasar informasi:[1]
- Bahan dan sistem
- besi cor (cast iron) · Kosakata sumber; komponen, fungsi, dan fase mengikuti uraian asli.Dasar informasi:[1]
- Bahan dan sistem
- besi tempa (wrought iron) · Kosakata sumber; komponen, fungsi, dan fase mengikuti uraian asli.Dasar informasi:[1]
- Bahan dan sistem
- terakota (terracotta) · Kosakata sumber; komponen, fungsi, dan fase mengikuti uraian asli.Dasar informasi:[1]
- Bahan dan sistem
- batu kapur (limestone) · Kosakata sumber; komponen, fungsi, dan fase mengikuti uraian asli.Dasar informasi:[1]
- Bahan dan sistem
- granit (granite) · Kosakata sumber; komponen, fungsi, dan fase mengikuti uraian asli.Dasar informasi:[1]
- Bahan dan sistem
- lapisan render · Kosakata sumber; komponen, fungsi, dan fase mengikuti uraian asli.Dasar informasi:[1]
Ukuran belum diringkas dalam tabel ini. Baca angka pada uraian sumber bersama definisi, fase, dan lingkupnya.
Dokumentasi dan sumber
Edisi sumber dan hak penggunaan
Copyright Government of Ireland. Data created by National Inventory of Architectural Heritage, Department of Housing, Local Government and Heritage, licensed for re-use under the Creative Commons Attribution 4.0 International licence. Original English Description and Appraisal retained. Indonesian summaries, structured categorisation and selection are adaptations by Arsitektur. No endorsement by the source publisher is implied.
Copyright Government of Ireland. Data created by National Inventory of Architectural Heritage, Department of Housing, Local Government and Heritage, licensed for re-use under the Creative Commons Attribution 4.0 International licence. Original English Description and Appraisal retained. Indonesian summaries, structured categorisation and selection are adaptations by Arsitektur. No endorsement by the source publisher is implied.
Creative Commons Attribution 4.0 ↗
Ringkasan berbahasa Indonesia disusun dari nama, lokasi, kategori, dan istilah arsitektur pada catatan sumber. Teks sumber berbahasa Inggris mengikuti ketentuan penggunaan yang tercantum di atas. Penelaahan ahli independen belum tercatat.
Lingkup identitas: Satu bangunan sesuai nomor inventaris dan uraian pembuka sumber. Bagian yang melekat mengikuti uraian; bangunan terpisah dan kelompok yang tidak jelas disisihkan.
Status sumber: Rekaman inventaris NIAH; pencatatan ini tidak otomatis menyatakan perlindungan hukum RPS · Klasifikasi sumber: Regional. Tanggal penetapan bukan tanggal konstruksi.
Tanggal atau versi data sumber: 2023-08-24.
Survei yang disebut sumber: NIAH Survey of Dublin City Published. Ini tidak menyatakan survei kondisi mutakhir oleh Arsitektur.
Penilaian dan konteks dalam inventaris
Teks dari NIAH Irlandia · bahasa Inggris
A curiosity in an otherwise Georgian- style street, built to the designs of the architectural practice of Deane & Woodward. Carefully detailed and proportioned, it is enlivened by its polychrome brick, foliated iron balconettes and a Gothic style Caen limestone doorcase. Occupying a prominent corner site, with an unusual side and back garden, the house rises above the surrounding restrained terraces. It was built for Hans Henry Hamilton (1801-75), who was related to the architect Benjamin Woodward by marriage. The appointment of the architects was influenced by their winning of the Museum Building competition at Trinity College. The chapel to the rear was added c. 1880, for Christopher Palles, Chief Baron of the Exchequer, to the designs of George Ashlin. The materials used in the elevation and the Gothic style detailing skillfully complemented the main house, and add a further layer of interest. The interior is remodelled with only the original staircase surviving. It remains however an important addition to the architecture of Fitzwilliam Place.
- Adaptasi inventaris dengan ringkasan berbahasa Indonesia dan uraian asli berizin. Kurasi data dan pemeriksaan sampel tidak menyatakan penelaahan ahli independen untuk setiap bangunan.
- Nama utama bangunan yang jelas belum tersedia pada bidang nama sumber. Judul katalog menggunakan jenis bangunan dan alamat/tempat beserta nomor inventaris.
- Tanggal akses, survei sumber, penetapan, dan pembangunan mempunyai arti berbeda. Data yang belum jelas dipertahankan tanpa mengisi pihak atau ukuran dengan perkiraan.
Dasar informasi
- National Inventory of Architectural Heritage, Department of Housing, Local Government and Heritage · 50930193 · house, 28, Fitzwilliam Place, Lesson Street Lower · NIAH 50930193 ↗National Inventory of Architectural Heritage, Department of Housing, Local Government and Heritage · data resmi diakses pada 2026-10-15 · dokumen 2023-08-24
- National Inventory of Architectural Heritage, Department of Housing, Local Government and Heritage · lokasi inventaris 50930193 ↗National Inventory of Architectural Heritage, Department of Housing, Local Government and Heritage · data resmi diakses pada 2026-10-15
Kredit dokumentasi
National Inventory of Architectural Heritage · Department of Housing, Local Government and Heritage · Izin pendidikan atau pribadi NIAH
Lihat sumber dokumentasi ↗
Komposisi utuh dipertahankan; diperkecil tanpa pembesaran dan dikonversi ke WebP. Warna tidak disunting.
Izin NIAH untuk penggunaan pendidikan atau pribadi dengan kredit sumber. Penggunaan komersial memerlukan persetujuan tertulis NIAH.
Disusun oleh Arsitektur. Penelaahan ahli independen tidak diklaim.
Perubahan isi: 2026-10-17. Tanggal ini tidak menyatakan survei fisik, tanggal dokumen, atau penelaahan independen.