Inchicore National School
Inchicore National School tercatat di Dublin 10, DUBLIN, Irlandia sebagai bangunan pendidikan. Rekaman 50080381 memuat uraian arsitektur dan konteks bangunan. Bahasannya mencakup pasangan batu tidak beraturan (rubble), batu (stone), batu tulis (slate), kayu (timber).
- Jenis objek
- Bangunan
- Fungsi
- bangunan pendidikan · penelusuran klasifikasi sumber
- Masa tercatat
- Rentang taksiran masa dalam inventaris: 1850–1855
- Kondisi dan status
- Bangunan terdokumentasi dalam inventaris
Identitas dan tapak
Inventaris menempatkan Inchicore National School di Dublin 10, DUBLIN, Irlandia. Alamat yang dicatat sumber: 10, Sarsfield Road, Grattan Crescent. Lingkup tapak dan hubungan dengan bangunan lain mengikuti keterangan sumber; titik tidak mewakili batas persil.
- Nama utama
- Inchicore National School
- Lokasi
- Dublin 10, DUBLIN, Irlandia · Bangunan di Irlandia
- Nama lain dalam sumber
- 50080381; NIAH 50080381
- Klasifikasi sumber
- school · nomor 50080381
- Dasar kondisi
- Keterangan mengikuti snapshot sumber 2023-08-24. Tidak tersedia survei kondisi mutakhir oleh Arsitektur; status perlindungan dan rating dibaca sesuai arti pada sumber.
Lihat di Peta Arsitektur ↗
Ruang dan fungsi
Klasifikasi historis sumber menyebut school. Katalog mengelompokkannya sebagai bangunan pendidikan untuk penelusuran. Klasifikasi ini tidak menyatakan fungsi operasional, akses kunjungan, atau kondisi pada saat ini.
Membaca arsitektur
Uraian fisik asli disajikan dengan nomor rekaman 50080381. Kosakata yang disebut meliputi pasangan batu tidak beraturan (rubble), batu (stone), batu tulis (slate), kayu (timber), besi cor (cast iron), besi tempa (wrought iron), batu kapur (limestone), atap (roof). Daftar istilah ini membantu penelusuran. Susunan ruang, hubungan antarkomponen, dan fasenya perlu dibaca dalam uraian asli.
Deskripsi fisik dalam sumber
Teks dari NIAH Irlandia · bahasa Inggris
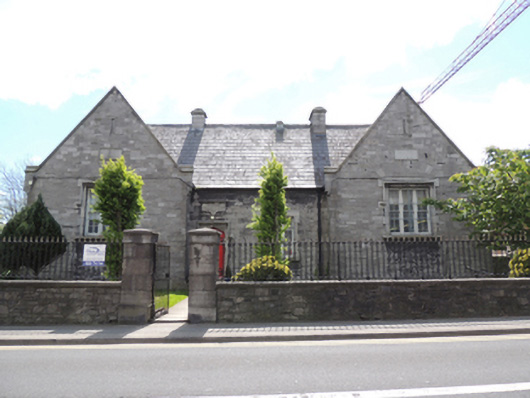
Detached U-plan four-bay single-storey former model school, dated 1853, having full-height gabled breakfronts to front (north) elevation, forming equal-length classroom wings to south, five-bay elevation to east, six-bay elevation to west, each having lower single-bay single-storey extensions added to south end, c.1870. Now in use as national school. Remodeled and extended 2015. Pitched slate roofs with clay ridge tiles, cut granite coping, cut limestone chimneystacks to roof ridges, those to extensions stepped and chamfered, recent rooflights. Snecked cut limestone walls to front elevation, dressed snecked limestone walls with cut limestone quoins to other elevations. Carved limestone plaque dated 1853 to front elevation. Carved limestone name plaques over entrances inscribed 'INFANTS' and 'GIRLS' on west elevation, and 'BOYS' on east elevation. Square-headed window openings with carved stone label mouldings, block-and-start window surrounds and sills, granite to front gables and limestone to rear gables, under elliptical-headed relieving arch, having tripartite six-over-six pane timber sash windows. Cut granite block-and-start surround and sill to window to front elevation, having bipartite timber sliding sash windows, four-over-four pane and overlights. Loop windows to apices of gables. East and west elevations and rear of extensions having cut limestone voussoirs, surrounds and sills, and eight-over-eight pane timber sash windows. Tudor arch door opening to front elevation, having carved granite label moulding and surround, with timber battened door having wrought-iron strap hinges. Square-headed door openings to east and west elevations and front elevations of extensions, having cut limestone surrounds and timber doors. Boundary wall between wings to rear, creating courtyard. Cast-iron railings on dressed limestone plinth walls to north with tooled granite copings flanking square-profile cut limestone gate piers with double-leaf pedestrian gates. Coursed rubble limestone boundary walls to north and south, built c.1855, boundary walls to south-east with wrought-iron railings rebuilt 1934. New school building being constructed to west, within school playground.
Pihak dan peran
Perancang dan pelaksana belum diringkas dalam tabel ini. Nama dan perannya mungkin disebut dalam uraian sumber; baca sesuai konteksnya.
Atribusi berlaku pada fase yang disebut. Pemesan, perancang, pelaksana, dan pembangun mempunyai peran berbeda.
Riwayat perubahan
Indeks masa menurut inventaris
Rentang sumber dipertahankan untuk penelusuran masa; riwayat asli menjadi dasar bagi ketidakpastian dan fase lain.
Keterangan tanggal: Batas era DATEFROM/DATETO menurut sumber; bukan durasi pekerjaan, tahun pasti, atau survei kondisi.Uraian fisik dalam inventaris sumber
Identitas dan uraian mengikuti rekaman resmi. Pengambilan data tidak dianggap sebagai survei kondisi fisik mutakhir.
Ukuran dan sistem
Istilah bahan dalam uraian mencakup pasangan batu tidak beraturan (rubble), batu (stone), batu tulis (slate), kayu (timber), besi cor (cast iron), besi tempa (wrought iron), batu kapur (limestone), granit (granite). Uraian sumber belum diolah menjadi data ukuran atau spesifikasi teknis. Lingkup komponen dan perubahannya mengikuti uraian asli inventaris.
- Bahan dan sistem
- pasangan batu tidak beraturan (rubble) · Kosakata sumber; komponen, fungsi, dan fase mengikuti uraian asli.Dasar informasi:[1]
- Bahan dan sistem
- batu (stone) · Kosakata sumber; komponen, fungsi, dan fase mengikuti uraian asli.Dasar informasi:[1]
- Bahan dan sistem
- batu tulis (slate) · Kosakata sumber; komponen, fungsi, dan fase mengikuti uraian asli.Dasar informasi:[1]
- Bahan dan sistem
- kayu (timber) · Kosakata sumber; komponen, fungsi, dan fase mengikuti uraian asli.Dasar informasi:[1]
- Bahan dan sistem
- besi cor (cast iron) · Kosakata sumber; komponen, fungsi, dan fase mengikuti uraian asli.Dasar informasi:[1]
- Bahan dan sistem
- besi tempa (wrought iron) · Kosakata sumber; komponen, fungsi, dan fase mengikuti uraian asli.Dasar informasi:[1]
- Bahan dan sistem
- batu kapur (limestone) · Kosakata sumber; komponen, fungsi, dan fase mengikuti uraian asli.Dasar informasi:[1]
- Bahan dan sistem
- granit (granite) · Kosakata sumber; komponen, fungsi, dan fase mengikuti uraian asli.Dasar informasi:[1]
Ukuran belum diringkas dalam tabel ini. Baca angka pada uraian sumber bersama definisi, fase, dan lingkupnya.
Dokumentasi dan sumber
Edisi sumber dan hak penggunaan
Copyright Government of Ireland. Data created by National Inventory of Architectural Heritage, Department of Housing, Local Government and Heritage, licensed for re-use under the Creative Commons Attribution 4.0 International licence. Original English Description and Appraisal retained. Indonesian summaries, structured categorisation and selection are adaptations by Arsitektur. No endorsement by the source publisher is implied.
Copyright Government of Ireland. Data created by National Inventory of Architectural Heritage, Department of Housing, Local Government and Heritage, licensed for re-use under the Creative Commons Attribution 4.0 International licence. Original English Description and Appraisal retained. Indonesian summaries, structured categorisation and selection are adaptations by Arsitektur. No endorsement by the source publisher is implied.
Creative Commons Attribution 4.0 ↗
Ringkasan berbahasa Indonesia disusun dari nama, lokasi, kategori, dan istilah arsitektur pada catatan sumber. Teks sumber berbahasa Inggris mengikuti ketentuan penggunaan yang tercantum di atas. Penelaahan ahli independen belum tercatat.
Lingkup identitas: Satu bangunan sesuai nomor inventaris dan uraian pembuka sumber. Bagian yang melekat mengikuti uraian; bangunan terpisah dan kelompok yang tidak jelas disisihkan.
Status sumber: Rekaman inventaris NIAH; pencatatan ini tidak otomatis menyatakan perlindungan hukum RPS · Klasifikasi sumber: Regional. Tanggal penetapan bukan tanggal konstruksi.
Tanggal atau versi data sumber: 2023-08-24.
Survei yang disebut sumber: NIAH Survey of Dublin City Published. Ini tidak menyatakan survei kondisi mutakhir oleh Arsitektur.
Penilaian dan konteks dalam inventaris
Teks dari NIAH Irlandia · bahasa Inggris
The Great Southern & Western Railway was established in 1844, and the GS&WR engineering works was constructed on a 73 acre site at Inchicore from 1846. The Works Estate was constructed to the east of the GS&WR Works to accommodate workers and their families, as the then rural area had insufficient housing for the new population. Inchicore Model School was built in 1853 to provide education for the children of railway workers. Along with social and sporting facilities, the school contributed to the creation of a largely self-sufficient industrial village. The National School System was established in 1831, and Inchicore Model School was opened in 1854 with three separate classrooms for infants, girls and boys, as evidenced from surviving early inscribed name plaques. The historic character of the building is enhanced by the retention of the early cast-iron railings to the front elevation, as well as the timber sash windows and wrought-iron door fixtures. The school has been and remains of great social significance to the local community. The site is enclosed by a limestone boundary wall shared with the railway works estate to the west, while the wall on Grattan Crescent was rebuilt in 1934, when Dublin Corporation widened the road. The remodeling and extension of the school by architects Donaghy+Dimond was the joint winner of the 2015 RIAI award for educational buildings.
- Adaptasi inventaris dengan ringkasan berbahasa Indonesia dan uraian asli berizin. Kurasi data dan pemeriksaan sampel tidak menyatakan penelaahan ahli independen untuk setiap bangunan.
- Tanggal akses, survei sumber, penetapan, dan pembangunan mempunyai arti berbeda. Data yang belum jelas dipertahankan tanpa mengisi pihak atau ukuran dengan perkiraan.
Dasar informasi
- National Inventory of Architectural Heritage, Department of Housing, Local Government and Heritage · 50080381 · Inchicore National School ↗National Inventory of Architectural Heritage, Department of Housing, Local Government and Heritage · data resmi diakses pada 2026-10-15 · dokumen 2023-08-24
- National Inventory of Architectural Heritage, Department of Housing, Local Government and Heritage · lokasi inventaris 50080381 ↗National Inventory of Architectural Heritage, Department of Housing, Local Government and Heritage · data resmi diakses pada 2026-10-15
Kredit dokumentasi
National Inventory of Architectural Heritage · Department of Housing, Local Government and Heritage · Izin pendidikan atau pribadi NIAH
Lihat sumber dokumentasi ↗
Berkas sumber ditampilkan utuh tanpa penyuntingan; resolusi asli 530 × 398 piksel.
Izin NIAH untuk penggunaan pendidikan atau pribadi dengan kredit sumber. Penggunaan komersial memerlukan persetujuan tertulis NIAH.
Disusun oleh Arsitektur. Penelaahan ahli independen tidak diklaim.
Perubahan isi: 2026-10-17. Tanggal ini tidak menyatakan survei fisik, tanggal dokumen, atau penelaahan independen.