James Joyce Centre
James Joyce Centre tercatat di Dublin 1, DUBLIN, Irlandia sebagai bangunan hunian. Rekaman 50010980 memuat uraian arsitektur dan konteks bangunan. Bahasannya mencakup pasangan batu potong (ashlar), batu (stone), bata (brick), batu tulis (slate).
- Jenis objek
- Bangunan
- Fungsi
- bangunan hunian · penelusuran klasifikasi sumber
- Masa tercatat
- Rentang taksiran masa dalam inventaris: 1780–1785
- Kondisi dan status
- Bangunan terdokumentasi dalam inventaris
Identitas dan tapak
Inventaris menempatkan James Joyce Centre di Dublin 1, DUBLIN, Irlandia. Alamat yang dicatat sumber: 35, North Great George's Street. Lingkup tapak dan hubungan dengan bangunan lain mengikuti keterangan sumber; titik tidak mewakili batas persil.
- Nama utama
- James Joyce Centre
- Lokasi
- Dublin 1, DUBLIN, Irlandia · Bangunan di Irlandia
- Nama lain dalam sumber
- 50010980; NIAH 50010980
- Klasifikasi sumber
- house · nomor 50010980
- Dasar kondisi
- Keterangan mengikuti snapshot sumber 2023-08-24. Tidak tersedia survei kondisi mutakhir oleh Arsitektur; status perlindungan dan rating dibaca sesuai arti pada sumber.
Lihat di Peta Arsitektur ↗
Ruang dan fungsi
Klasifikasi historis sumber menyebut house. Katalog mengelompokkannya sebagai bangunan hunian untuk penelusuran. Klasifikasi ini tidak menyatakan fungsi operasional, akses kunjungan, atau kondisi pada saat ini.
Membaca arsitektur
Uraian fisik asli disajikan dengan nomor rekaman 50010980. Kosakata yang disebut meliputi pasangan batu potong (ashlar), batu (stone), bata (brick), batu tulis (slate), kayu (timber), besi cor (cast iron), besi tempa (wrought iron), atap (roof). Daftar istilah ini membantu penelusuran. Susunan ruang, hubungan antarkomponen, dan fasenya perlu dibaca dalam uraian asli.
Deskripsi fisik dalam sumber
Teks dari NIAH Irlandia · bahasa Inggris
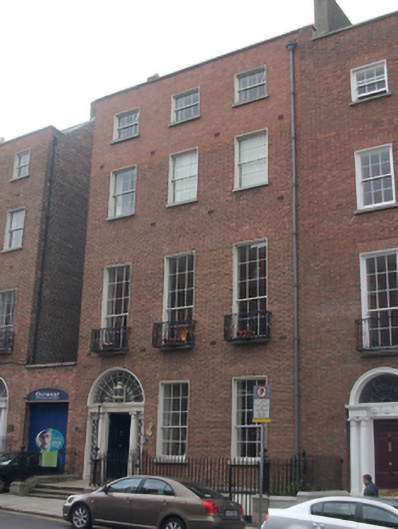
End-of-terrace three-bay four-storey house over exposed basement, built 1784. Now in use as museum. Pitched natural slate roof with rendered chimneystack with clay pots shared with No. 34, and stepped red brick chimneystack to north, exterior wall, behind parapet wall, with squared granite ashlar coping. Cast-iron rainwater goods breaking through parapet to south. Red brick walls laid in Flemish bond with recent lime pointing and cast-iron air vents below each window, to moulded granite ashlar plinth course over granite ashlar walls to basement level. Third floor rebuilt at later date. Yellow brick wall laid in Flemish bond to blind return to north. Gauged brick flat-arched openings with patent rendered reveals and granite sills. Replacement timber sliding sash windows, six-over-six pane to basement and second floors, nine-over-six pane to ground and first floors, with first floor having larger frames, and three-over-three pane to top floor. Cast-iron balconettes to first floor. Painted stone doorcase comprising replacement painted timber door flanked by engaged Ionic columns on plinth blocks with responding pilasters surrounding original sidelights with wrought-iron tracery, supporting full entablature, surmounted by original cobweb fanlight with cast-iron and glazed lantern inset within moulded surround. Brass sign and Victorian bell push to south of door. Door opens onto original granite-flagged platform with two granite steps, bridging basement, enclosed to either side by wrought-iron railings with cast-iron corner lamp standard to south on moulded granite plinth wall, with matching gate to basement. Blind return to alley separating No. 36. Segmental-arched gateway with recent timber battened door to alleyway. Single-storey modern addition with granite coping to rear.
Pihak dan peran
Perancang dan pelaksana belum diringkas dalam tabel ini. Nama dan perannya mungkin disebut dalam uraian sumber; baca sesuai konteksnya.
Atribusi berlaku pada fase yang disebut. Pemesan, perancang, pelaksana, dan pembangun mempunyai peran berbeda.
Riwayat perubahan
Indeks masa menurut inventaris
Rentang sumber dipertahankan untuk penelusuran masa; riwayat asli menjadi dasar bagi ketidakpastian dan fase lain.
Keterangan tanggal: Batas era DATEFROM/DATETO menurut sumber; bukan durasi pekerjaan, tahun pasti, atau survei kondisi.Uraian fisik dalam inventaris sumber
Identitas dan uraian mengikuti rekaman resmi. Pengambilan data tidak dianggap sebagai survei kondisi fisik mutakhir.
Ukuran dan sistem
Istilah bahan dalam uraian mencakup pasangan batu potong (ashlar), batu (stone), bata (brick), batu tulis (slate), kayu (timber), besi cor (cast iron), besi tempa (wrought iron), granit (granite), lapisan render. Uraian sumber belum diolah menjadi data ukuran atau spesifikasi teknis. Lingkup komponen dan perubahannya mengikuti uraian asli inventaris.
- Bahan dan sistem
- pasangan batu potong (ashlar) · Kosakata sumber; komponen, fungsi, dan fase mengikuti uraian asli.Dasar informasi:[1]
- Bahan dan sistem
- batu (stone) · Kosakata sumber; komponen, fungsi, dan fase mengikuti uraian asli.Dasar informasi:[1]
- Bahan dan sistem
- bata (brick) · Kosakata sumber; komponen, fungsi, dan fase mengikuti uraian asli.Dasar informasi:[1]
- Bahan dan sistem
- batu tulis (slate) · Kosakata sumber; komponen, fungsi, dan fase mengikuti uraian asli.Dasar informasi:[1]
- Bahan dan sistem
- kayu (timber) · Kosakata sumber; komponen, fungsi, dan fase mengikuti uraian asli.Dasar informasi:[1]
- Bahan dan sistem
- besi cor (cast iron) · Kosakata sumber; komponen, fungsi, dan fase mengikuti uraian asli.Dasar informasi:[1]
- Bahan dan sistem
- besi tempa (wrought iron) · Kosakata sumber; komponen, fungsi, dan fase mengikuti uraian asli.Dasar informasi:[1]
- Bahan dan sistem
- granit (granite) · Kosakata sumber; komponen, fungsi, dan fase mengikuti uraian asli.Dasar informasi:[1]
- Bahan dan sistem
- lapisan render · Kosakata sumber; komponen, fungsi, dan fase mengikuti uraian asli.Dasar informasi:[1]
Ukuran belum diringkas dalam tabel ini. Baca angka pada uraian sumber bersama definisi, fase, dan lingkupnya.
Dokumentasi dan sumber
Edisi sumber dan hak penggunaan
Copyright Government of Ireland. Data created by National Inventory of Architectural Heritage, Department of Housing, Local Government and Heritage, licensed for re-use under the Creative Commons Attribution 4.0 International licence. Original English Description and Appraisal retained. Indonesian summaries, structured categorisation and selection are adaptations by Arsitektur. No endorsement by the source publisher is implied.
Copyright Government of Ireland. Data created by National Inventory of Architectural Heritage, Department of Housing, Local Government and Heritage, licensed for re-use under the Creative Commons Attribution 4.0 International licence. Original English Description and Appraisal retained. Indonesian summaries, structured categorisation and selection are adaptations by Arsitektur. No endorsement by the source publisher is implied.
Creative Commons Attribution 4.0 ↗
Ringkasan berbahasa Indonesia disusun dari nama, lokasi, kategori, dan istilah arsitektur pada catatan sumber. Teks sumber berbahasa Inggris mengikuti ketentuan penggunaan yang tercantum di atas. Penelaahan ahli independen belum tercatat.
Lingkup identitas: Satu bangunan sesuai nomor inventaris dan uraian pembuka sumber. Bagian yang melekat mengikuti uraian; bangunan terpisah dan kelompok yang tidak jelas disisihkan.
Status sumber: Rekaman inventaris NIAH; pencatatan ini tidak otomatis menyatakan perlindungan hukum RPS · Klasifikasi sumber: National. Tanggal penetapan bukan tanggal konstruksi.
Tanggal atau versi data sumber: 2023-08-24.
Survei yang disebut sumber: NIAH Survey of Dublin City Published. Ini tidak menyatakan survei kondisi mutakhir oleh Arsitektur.
Penilaian dan konteks dalam inventaris
Teks dari NIAH Irlandia · bahasa Inggris
This house forms part of a terrace developed from 1768 as a result of commercial leases on the avenue leading to the Mount Eccles estate and in response to the expansion of the Gardiner Estate. The house was built by Francis Ryan and was first occupied by Valentine Browne, first Earl of Kenmare, then the premier Catholic title. The interior retains important neo-Classical decoration by Charles Thorp and Michael Stapleton, the leading stuccodores of their time, including a charioteer ceiling to the first floor saloon, and interestingly, depictions of dancing figures throughout. It also contains a depiction of the Aldobrandini Wedding. With extensive architectural, artistic, cultural, historical and political connections, the house is among the most significant on the street. Recently restored to a good standard, the house with its grand doorcase and fanlight, with incorporated lantern box, original pointing, granite basement, lamp standard and blind return all add to the architectural heritage charm and ambience of this interesting streetscape. In 1858 it became the male students’ residence of the National Board of Education. In 1898 the house was used by Professor Denis J. Maginni who ran a dance academy from the back room of the ground floor. He also was immortalised as a colourful character in James Joyce’s 'Ulysses'. Dickie Graham, whose parents are portrayed about to do an Irish dance within roundels in the studio, let the studio to Maginni. After Maginni’s death, the house was used as a dance hall and was frequented by British soldiers during the 1916-1922 troubles. The revolutionary group, Fianna Éireann, used the basement as an ammunition store and the future first president of the Republic of Ireland, Éamon de Valera, is said to have secretly addressed the party here. The building had deteriorated badly after being divided into flats in the mid-twentieth century and was in danger of being demolished along with other houses at the southern end of the street. However, Ken Monaghan, a nephew of James Joyce, highlighted the Joycean connection and, along with Joycean scholar, Senator David Norris, campaigned successfully for its restoration. It was handed over by Dublin Corporation in 1982 and inaugurated as the James Joyce Cultural Centre. Despite severe damage, most of the ceilings, cornices and over-doors remained intact and, following extensive conservation and restoration, the building re-opened to the public.
- Adaptasi inventaris dengan ringkasan berbahasa Indonesia dan uraian asli berizin. Kurasi data dan pemeriksaan sampel tidak menyatakan penelaahan ahli independen untuk setiap bangunan.
- Tanggal akses, survei sumber, penetapan, dan pembangunan mempunyai arti berbeda. Data yang belum jelas dipertahankan tanpa mengisi pihak atau ukuran dengan perkiraan.
Dasar informasi
- National Inventory of Architectural Heritage, Department of Housing, Local Government and Heritage · 50010980 · James Joyce Centre ↗National Inventory of Architectural Heritage, Department of Housing, Local Government and Heritage · data resmi diakses pada 2026-10-15 · dokumen 2023-08-24
- National Inventory of Architectural Heritage, Department of Housing, Local Government and Heritage · lokasi inventaris 50010980 ↗National Inventory of Architectural Heritage, Department of Housing, Local Government and Heritage · data resmi diakses pada 2026-10-15
Kredit dokumentasi
National Inventory of Architectural Heritage · Department of Housing, Local Government and Heritage · Izin pendidikan atau pribadi NIAH
Lihat sumber dokumentasi ↗
Berkas sumber ditampilkan utuh tanpa penyuntingan; resolusi asli 398 × 529 piksel.
Izin NIAH untuk penggunaan pendidikan atau pribadi dengan kredit sumber. Penggunaan komersial memerlukan persetujuan tertulis NIAH.
Disusun oleh Arsitektur. Penelaahan ahli independen tidak diklaim.
Perubahan isi: 2026-10-17. Tanggal ini tidak menyatakan survei fisik, tanggal dokumen, atau penelaahan independen.