Kilglass House
Kilglass House tercatat di GLEBE (ARDAGH BY.), FOXHALL E.D., LONGFORD, Irlandia sebagai bangunan hunian. Rekaman 13401921 memuat uraian arsitektur dan konteks bangunan. Bahasannya mencakup batu (stone), batu tulis (slate), kayu (timber), besi cor (cast iron).
- Jenis objek
- Bangunan
- Fungsi
- bangunan hunian · penelusuran klasifikasi sumber
- Masa tercatat
- Rentang taksiran masa dalam inventaris: 1790–1815
- Kondisi dan status
- Bangunan terdokumentasi dalam inventaris
Identitas dan tapak
Inventaris menempatkan Kilglass House di GLEBE (ARDAGH BY.), FOXHALL E.D., LONGFORD, Irlandia. Lingkup tapak dan hubungan dengan bangunan lain mengikuti keterangan sumber; titik tidak mewakili batas persil.
- Nama utama
- Kilglass House
- Lokasi
- GLEBE (ARDAGH BY.), FOXHALL E.D., LONGFORD, Irlandia · Bangunan di Irlandia
- Nama lain dalam sumber
- 13401921; NIAH 13401921
- Klasifikasi sumber
- rectory/glebe/vicarage/curate's house · nomor 13401921
- Dasar kondisi
- Keterangan mengikuti snapshot sumber 2023-08-24. Tidak tersedia survei kondisi mutakhir oleh Arsitektur; status perlindungan dan rating dibaca sesuai arti pada sumber.
Lihat di Peta Arsitektur ↗
Ruang dan fungsi
Klasifikasi historis sumber menyebut rectory/glebe/vicarage/curate's house. Katalog mengelompokkannya sebagai bangunan hunian untuk penelusuran. Klasifikasi ini tidak menyatakan fungsi operasional, akses kunjungan, atau kondisi pada saat ini.
Membaca arsitektur
Uraian fisik asli disajikan dengan nomor rekaman 13401921. Kosakata yang disebut meliputi batu (stone), batu tulis (slate), kayu (timber), besi cor (cast iron), besi tempa (wrought iron), terakota (terracotta), atap (roof), jendela (window). Daftar istilah ini membantu penelusuran. Susunan ruang, hubungan antarkomponen, dan fasenya perlu dibaca dalam uraian asli.
Deskripsi fisik dalam sumber
Teks dari NIAH Irlandia · bahasa Inggris
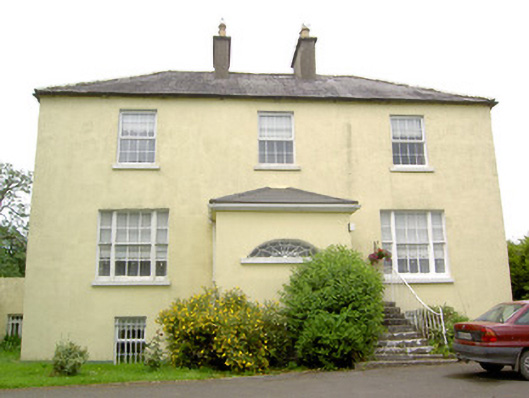
Detached three-bay two-storey over basement former Church of Ireland rectory on L-shaped plan, built c. 1800, having attic storey, central projecting single-bay single-storey over basement entrance porch to the main elevation (southwest) and two-storey over basement return to the rear at the northeast corner. Now in use as a private with single-bay two-storey over basement extension to the re-entrant corner of rear return. Hipped slate roof with a central pair of rendered chimneystacks to the front block having terracotta chimney pots. Hipped slate roof to projecting porch. Some remaining sections of cast-iron rainwater goods. Smooth rendered walls. Square-headed window openings having stone sills; replacement windows to first floor and basement level of main elevation, and tripartite/Wyatt window timber sliding sash windows to ground floor comprising central six-over-six panes windows flanked by fluted timber columns and timber sliding sash two-over-two pane windows. Square-headed doorway to the southwest face of porch having timber panelled door with fielded panels flanked by engaged Tuscan style columns. Segmental-headed (former) fanlight to front face of porch (southwest) having leaded spider’s web tracery and a cut stone sill. Flight of cut stone steps to the southeast side of porch, giving access to doorway, having simple wrought-iron railings. Set back from road in own grounds to the southeast of Ardagh and the northwest of Legan. Approach avenue to house from road to the northeast. Associated Church of Ireland church (13401922) adjacent to the northeast.
Pihak dan peran
Perancang dan pelaksana belum diringkas dalam tabel ini. Nama dan perannya mungkin disebut dalam uraian sumber; baca sesuai konteksnya.
Atribusi berlaku pada fase yang disebut. Pemesan, perancang, pelaksana, dan pembangun mempunyai peran berbeda.
Riwayat perubahan
Indeks masa menurut inventaris
Rentang sumber dipertahankan untuk penelusuran masa; riwayat asli menjadi dasar bagi ketidakpastian dan fase lain.
Keterangan tanggal: Batas era DATEFROM/DATETO menurut sumber; bukan durasi pekerjaan, tahun pasti, atau survei kondisi.Uraian fisik dalam inventaris sumber
Identitas dan uraian mengikuti rekaman resmi. Pengambilan data tidak dianggap sebagai survei kondisi fisik mutakhir.
Ukuran dan sistem
Istilah bahan dalam uraian mencakup batu (stone), batu tulis (slate), kayu (timber), besi cor (cast iron), besi tempa (wrought iron), terakota (terracotta), lapisan render. Uraian sumber belum diolah menjadi data ukuran atau spesifikasi teknis. Lingkup komponen dan perubahannya mengikuti uraian asli inventaris.
- Bahan dan sistem
- batu (stone) · Kosakata sumber; komponen, fungsi, dan fase mengikuti uraian asli.Dasar informasi:[1]
- Bahan dan sistem
- batu tulis (slate) · Kosakata sumber; komponen, fungsi, dan fase mengikuti uraian asli.Dasar informasi:[1]
- Bahan dan sistem
- kayu (timber) · Kosakata sumber; komponen, fungsi, dan fase mengikuti uraian asli.Dasar informasi:[1]
- Bahan dan sistem
- besi cor (cast iron) · Kosakata sumber; komponen, fungsi, dan fase mengikuti uraian asli.Dasar informasi:[1]
- Bahan dan sistem
- besi tempa (wrought iron) · Kosakata sumber; komponen, fungsi, dan fase mengikuti uraian asli.Dasar informasi:[1]
- Bahan dan sistem
- terakota (terracotta) · Kosakata sumber; komponen, fungsi, dan fase mengikuti uraian asli.Dasar informasi:[1]
- Bahan dan sistem
- lapisan render · Kosakata sumber; komponen, fungsi, dan fase mengikuti uraian asli.Dasar informasi:[1]
Ukuran belum diringkas dalam tabel ini. Baca angka pada uraian sumber bersama definisi, fase, dan lingkupnya.
Dokumentasi dan sumber
Edisi sumber dan hak penggunaan
Copyright Government of Ireland. Data created by National Inventory of Architectural Heritage, Department of Housing, Local Government and Heritage, licensed for re-use under the Creative Commons Attribution 4.0 International licence. Original English Description and Appraisal retained. Indonesian summaries, structured categorisation and selection are adaptations by Arsitektur. No endorsement by the source publisher is implied.
Copyright Government of Ireland. Data created by National Inventory of Architectural Heritage, Department of Housing, Local Government and Heritage, licensed for re-use under the Creative Commons Attribution 4.0 International licence. Original English Description and Appraisal retained. Indonesian summaries, structured categorisation and selection are adaptations by Arsitektur. No endorsement by the source publisher is implied.
Creative Commons Attribution 4.0 ↗
Ringkasan berbahasa Indonesia disusun dari nama, lokasi, kategori, dan istilah arsitektur pada catatan sumber. Teks sumber berbahasa Inggris mengikuti ketentuan penggunaan yang tercantum di atas. Penelaahan ahli independen belum tercatat.
Lingkup identitas: Satu bangunan sesuai nomor inventaris dan uraian pembuka sumber. Bagian yang melekat mengikuti uraian; bangunan terpisah dan kelompok yang tidak jelas disisihkan.
Status sumber: Rekaman inventaris NIAH; pencatatan ini tidak otomatis menyatakan perlindungan hukum RPS · Klasifikasi sumber: Regional. Tanggal penetapan bukan tanggal konstruksi.
Tanggal atau versi data sumber: 2023-08-24.
Survei yang disebut sumber: NIAH Survey of County Longford 2005. Ini tidak menyatakan survei kondisi mutakhir oleh Arsitektur.
Penilaian dan konteks dalam inventaris
Teks dari NIAH Irlandia · bahasa Inggris
This substantial and well-proportioned former Church of Ireland rectory retains its early form and character despite some alteration and the recent loss of some fabric to the window openings. The three-bay two-storey form is typical of Church of Ireland rectory buildings (particularly those built by the Board of First Fruits), and many middle class gentleman’s residences, dating from the late-eighteenth and early-nineteenth century. It also retains much of itself early fabric including interesting Wyatt style windows to the ground floor openings with fluted columns flanking the central window openings, Tuscan columns flanking the doorway, and an early timber panelled door with fielded panels. The leaded fanlight to the front face of the porch adds further decorative interest. The form of the projecting central porch is unusual, suggesting that it may have been a later addition perhaps using earlier fabric (doorcase; fanlight to front elevation). This building is of social interest to the local area on account of its original intended function as a Church of Ireland rectory associated with St. Anne’s Church of Ireland church (13401922), which lies adjacent to the northeast. Recessed from the road and approached by a long curving driveway, this former rectory adds historic interest to its pleasant rural location and is an integral element of the built heritage of the local area. Lewis (1837) records that the associated church (13401922) a ‘plain building with a square tower, was erected in 1814, for which the late Board of First Fruits granted a loan of £368. The glebe-house was built by aid of a gift of £350 and a loan of £450 from the same Board’. The cost of its construction was £923 (Irish Parliamentary Returns 1837). It is not clear if the rectory was built in 1814 or if it was in already in existence by this date, with the church being a later addition (possibly replacing the earlier, now ruinous, church at nearby Foxhall Glebe (13315009) to the southeast). However there are references to a Revd. Sir Henry Bate (later Bate-Dudley) living at Kilglass Rectory in County Longford from 1807 until 1812. He was granted this rectory after representation by the Duke of Bedford, then Lord Lieutenant of Ireland, after Bate-Dudley failed to receive a church commission in his native England. Bate-Dudley was a figure of some importance and was made a baronet in 1813. He also was also an eminent magistrate and an author of some repute. Kilglass rectory was the home of a Revd. Robert Jessop in 1824 (Pigot’s Directory) and in 1837 (Lewis). Revd. Jessop was rector of Kilglass from 1813 until 1841 (Newspaper). It was later the residence of a Rev. Ambrose George Townshend in 1894 (Slater’s Directory).
- Adaptasi inventaris dengan ringkasan berbahasa Indonesia dan uraian asli berizin. Kurasi data dan pemeriksaan sampel tidak menyatakan penelaahan ahli independen untuk setiap bangunan.
- Tanggal akses, survei sumber, penetapan, dan pembangunan mempunyai arti berbeda. Data yang belum jelas dipertahankan tanpa mengisi pihak atau ukuran dengan perkiraan.
Dasar informasi
- National Inventory of Architectural Heritage, Department of Housing, Local Government and Heritage · 13401921 · Kilglass House ↗National Inventory of Architectural Heritage, Department of Housing, Local Government and Heritage · data resmi diakses pada 2026-10-15 · dokumen 2023-08-24
- National Inventory of Architectural Heritage, Department of Housing, Local Government and Heritage · lokasi inventaris 13401921 ↗National Inventory of Architectural Heritage, Department of Housing, Local Government and Heritage · data resmi diakses pada 2026-10-15
Kredit dokumentasi
National Inventory of Architectural Heritage · Department of Housing, Local Government and Heritage · Izin pendidikan atau pribadi NIAH
Lihat sumber dokumentasi ↗
Berkas sumber ditampilkan utuh tanpa penyuntingan; resolusi asli 529 × 398 piksel.
Izin NIAH untuk penggunaan pendidikan atau pribadi dengan kredit sumber. Penggunaan komersial memerlukan persetujuan tertulis NIAH.
Disusun oleh Arsitektur. Penelaahan ahli independen tidak diklaim.
Perubahan isi: 2026-10-17. Tanggal ini tidak menyatakan survei fisik, tanggal dokumen, atau penelaahan independen.