Kilkenny Castle
Kilkenny Castle tercatat di Kilkenny, KILKENNY, Irlandia sebagai bangunan hunian. Rekaman 12001066 memuat uraian arsitektur dan konteks bangunan. Bahasannya mencakup pasangan batu potong (ashlar), pasangan batu tidak beraturan (rubble), batu (stone), batu tulis (slate).
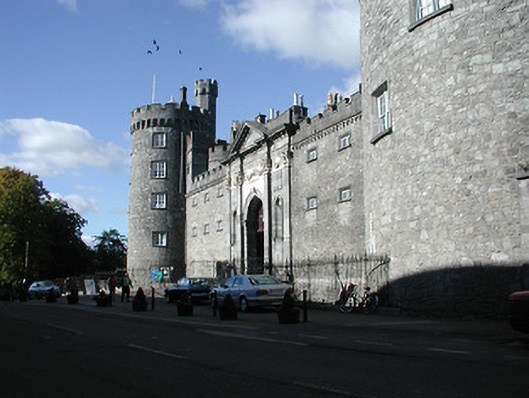
- Jenis objek
- Bangunan
- Fungsi
- bangunan hunian · penelusuran klasifikasi sumber
- Masa tercatat
- Rentang taksiran masa dalam inventaris: 1825–1840
- Kondisi dan status
- Bangunan terdokumentasi dalam inventaris
Identitas dan tapak
Inventaris menempatkan Kilkenny Castle di Kilkenny, KILKENNY, Irlandia. Alamat yang dicatat sumber: The Parade, Castle Road. Lingkup tapak dan hubungan dengan bangunan lain mengikuti keterangan sumber; titik tidak mewakili batas persil.
- Nama utama
- Kilkenny Castle
- Lokasi
- Kilkenny, KILKENNY, Irlandia · Bangunan di Irlandia
- Nama lain dalam sumber
- 12001066; NIAH 12001066
- Klasifikasi sumber
- house · nomor 12001066
- Dasar kondisi
- Keterangan mengikuti snapshot sumber 2023-08-24. Tidak tersedia survei kondisi mutakhir oleh Arsitektur; status perlindungan dan rating dibaca sesuai arti pada sumber.
Lihat di Peta Arsitektur ↗
Ruang dan fungsi
Klasifikasi historis sumber menyebut house. Katalog mengelompokkannya sebagai bangunan hunian untuk penelusuran. Klasifikasi ini tidak menyatakan fungsi operasional, akses kunjungan, atau kondisi pada saat ini.
Membaca arsitektur
Uraian fisik asli disajikan dengan nomor rekaman 12001066. Kosakata yang disebut meliputi pasangan batu potong (ashlar), pasangan batu tidak beraturan (rubble), batu (stone), batu tulis (slate), kayu (timber), besi cor (cast iron), batu kapur (limestone), atap (roof). Daftar istilah ini membantu penelusuran. Susunan ruang, hubungan antarkomponen, dan fasenya perlu dibaca dalam uraian asli.
Deskripsi fisik dalam sumber
Teks dari NIAH Irlandia · bahasa Inggris
Detached eleven-bay three-, four- and five-storey castle, reconstructed 1826-37, on a U-shaped plan incorporating fabric of medieval castle, 1207-19, comprising nine-bay three-storey range to south-west with three-bay full-height pedimented breakfront, under construction 1709, single-bay four-stage flanking bastion to south-east on a circular plan (single-bay six-stage turret to courtyard elevation on a polygonal plan), single-bay five-stage bastion to north-west on a circular plan, and five-bay three-storey range to north-west (six-bay three-storey courtyard elevation having six-bay single-storey projecting range along ground floor) having single-bay three-storey advanced bay leading to single-bay four-stage bastion to north on a circular plan. Renovated, 1858-62, with eight-bay two-storey range to north-east reconstructed having canted oriel windows to first floor, and pair of single-bay single-stage corner turrets on octagonal plans. Restored, 1976-present. Now in use as museum. Pitched and hipped slate roofs behind parapets (gabled to pedimented breakfront; conical to bastions) with clay and rolled lead ridge tiles, cut-limestone chimney stacks (some having grouped (three) polygonal flues), and concealed cast-iron rainwater goods having decorative hoppers and downpipes. Random rubble stone walls with sections of limestone ashlar construction (including to breakfront having full-height Corinthian pilasters flanking round-headed recessed niches with sills, moulded surrounds having keystones, decorative frieze having swags, moulded course, modillion cornice, and blocking course with moulded surround to pediment having modillions), and limestone ashlar dressings including battlemented parapets (some having inscribed details) on corbel tables. Square-headed window openings to range to south-west and to bastions with cut-limestone sills, chamfered surrounds, squared limestone voussoirs over forming segmental relieving arches, and timber casement windows. Square-headed window openings to range to north-west in bipartite arrangement (in Tudor-headed recesses to first floor; Tudor-headed window openings to projecting range in tripartite arrangement having pointed-arch lights with overlights) with cut-limestone sills, hood mouldings over, and timber casement windows. Square-headed window openings to range to north-east with cut-limestone surrounds having chamfered reveals, mullions and transoms, and timber casement windows. Pointed-arch openings to canted oriel windows with polygonal colonette mullions, and fixed-pane fittings having lattice glazing. Square-headed carriageway to breakfront in round-headed opening with limestone ashlar piers having moulded necking supporting archivolt, keystone, and timber panelled doors having overpanel. Tudor-headed door opening to projecting range to north-west with moulded cut-limestone surround, glazed timber panelled double doors having sidelights on panelled risers, and overlight. Interior including great hall having timber floor, and exposed glazed timber roof construction on timber brackets having carved cut-stone corbels. Road fronted with random rubble stone boundary wall to perimeter of site enclosing extensive landscaped grounds (including terraces to north-west having flights of cut-limestone steps with limestone ashlar parapets having moulded cut-limestone coping, and pond having cut-limestone surround on a pierced quatrefoil plan).
Pihak dan peran
Perancang dan pelaksana belum diringkas dalam tabel ini. Nama dan perannya mungkin disebut dalam uraian sumber; baca sesuai konteksnya.
Atribusi berlaku pada fase yang disebut. Pemesan, perancang, pelaksana, dan pembangun mempunyai peran berbeda.
Riwayat perubahan
Indeks masa menurut inventaris
Rentang sumber dipertahankan untuk penelusuran masa; riwayat asli menjadi dasar bagi ketidakpastian dan fase lain.
Keterangan tanggal: Batas era DATEFROM/DATETO menurut sumber; bukan durasi pekerjaan, tahun pasti, atau survei kondisi.Uraian fisik dalam inventaris sumber
Identitas dan uraian mengikuti rekaman resmi. Pengambilan data tidak dianggap sebagai survei kondisi fisik mutakhir.
Ukuran dan sistem
Istilah bahan dalam uraian mencakup pasangan batu potong (ashlar), pasangan batu tidak beraturan (rubble), batu (stone), batu tulis (slate), kayu (timber), besi cor (cast iron), batu kapur (limestone). Uraian sumber belum diolah menjadi data ukuran atau spesifikasi teknis. Lingkup komponen dan perubahannya mengikuti uraian asli inventaris.
- Bahan dan sistem
- pasangan batu potong (ashlar) · Kosakata sumber; komponen, fungsi, dan fase mengikuti uraian asli.Dasar informasi:[1]
- Bahan dan sistem
- pasangan batu tidak beraturan (rubble) · Kosakata sumber; komponen, fungsi, dan fase mengikuti uraian asli.Dasar informasi:[1]
- Bahan dan sistem
- batu (stone) · Kosakata sumber; komponen, fungsi, dan fase mengikuti uraian asli.Dasar informasi:[1]
- Bahan dan sistem
- batu tulis (slate) · Kosakata sumber; komponen, fungsi, dan fase mengikuti uraian asli.Dasar informasi:[1]
- Bahan dan sistem
- kayu (timber) · Kosakata sumber; komponen, fungsi, dan fase mengikuti uraian asli.Dasar informasi:[1]
- Bahan dan sistem
- besi cor (cast iron) · Kosakata sumber; komponen, fungsi, dan fase mengikuti uraian asli.Dasar informasi:[1]
- Bahan dan sistem
- batu kapur (limestone) · Kosakata sumber; komponen, fungsi, dan fase mengikuti uraian asli.Dasar informasi:[1]
Ukuran belum diringkas dalam tabel ini. Baca angka pada uraian sumber bersama definisi, fase, dan lingkupnya.
Dokumentasi dan sumber
Edisi sumber dan hak penggunaan
Copyright Government of Ireland. Data created by National Inventory of Architectural Heritage, Department of Housing, Local Government and Heritage, licensed for re-use under the Creative Commons Attribution 4.0 International licence. Original English Description and Appraisal retained. Indonesian summaries, structured categorisation and selection are adaptations by Arsitektur. No endorsement by the source publisher is implied.
Copyright Government of Ireland. Data created by National Inventory of Architectural Heritage, Department of Housing, Local Government and Heritage, licensed for re-use under the Creative Commons Attribution 4.0 International licence. Original English Description and Appraisal retained. Indonesian summaries, structured categorisation and selection are adaptations by Arsitektur. No endorsement by the source publisher is implied.
Creative Commons Attribution 4.0 ↗
Ringkasan berbahasa Indonesia disusun dari nama, lokasi, kategori, dan istilah arsitektur pada catatan sumber. Teks sumber berbahasa Inggris mengikuti ketentuan penggunaan yang tercantum di atas. Penelaahan ahli independen belum tercatat.
Lingkup identitas: Satu bangunan sesuai nomor inventaris dan uraian pembuka sumber. Bagian yang melekat mengikuti uraian; bangunan terpisah dan kelompok yang tidak jelas disisihkan.
Status sumber: Rekaman inventaris NIAH; pencatatan ini tidak otomatis menyatakan perlindungan hukum RPS · Klasifikasi sumber: National. Tanggal penetapan bukan tanggal konstruksi.
Tanggal atau versi data sumber: 2023-08-24.
Survei yang disebut sumber: NIAH Survey of County Kilkenny 2004. Ini tidak menyatakan survei kondisi mutakhir oleh Arsitektur.
Penilaian dan konteks dalam inventaris
Teks dari NIAH Irlandia · bahasa Inggris
An impressive large-scale castle representing an artefact of national significance in the architectural heritage of County Kilkenny having long-standing historic associations with the Butler family, Earls of Ormonde. Having origins in a late twelfth-century earthwork castle the site has been continuously occupied ever since with the present edifice surviving from a comprehensive early to mid nineteenth-century redevelopment programme completed to plans devised by William Robertson (1770-1850) retaining an important element dating from the early eighteenth century: an elegantly composed Classical frontispiece built for James Butler (1665-1745) second Duke of Ormonde possibly to designs prepared by William Robinson (d. 1712) or Francis Place (1647-1728) exhibiting high quality stone masonry is positioned almost on line with a similar breakfront in the associated stable complex (12001065/KK-4766-14-65), thereby enhancing the formal quality of the streetscape of The Parade. Of particular renown is the great hall accommodated in a later range built to the designs of Sir Thomas Newenham Deane (1827-99) and Benjamin Woodward (1816-61): an exposed timber roof construction identifying the technical or engineering importance of the site features a decorative scheme of artistic significance by John Hungerford Pollen (1820-1902) while a chimneypiece carved by Charles William Harrison (c.1835-1903) (also responsible for carved embellishments in the arcaded stairhall) exhibits particularly fine craftsmanship. Having been carefully restored over the course of the late twentieth century by the Office of Public Works the castle remains a valuable anchor site contributing significantly to the character of the townscape.
- Adaptasi inventaris dengan ringkasan berbahasa Indonesia dan uraian asli berizin. Kurasi data dan pemeriksaan sampel tidak menyatakan penelaahan ahli independen untuk setiap bangunan.
- Tanggal akses, survei sumber, penetapan, dan pembangunan mempunyai arti berbeda. Data yang belum jelas dipertahankan tanpa mengisi pihak atau ukuran dengan perkiraan.
Dasar informasi
- National Inventory of Architectural Heritage, Department of Housing, Local Government and Heritage · 12001066 · Kilkenny Castle ↗National Inventory of Architectural Heritage, Department of Housing, Local Government and Heritage · data resmi diakses pada 2026-10-15 · dokumen 2023-08-24
- National Inventory of Architectural Heritage, Department of Housing, Local Government and Heritage · lokasi inventaris 12001066 ↗National Inventory of Architectural Heritage, Department of Housing, Local Government and Heritage · data resmi diakses pada 2026-10-15
Kredit dokumentasi
National Inventory of Architectural Heritage · Department of Housing, Local Government and Heritage · Izin pendidikan atau pribadi NIAH
Lihat sumber dokumentasi ↗
Berkas sumber ditampilkan utuh tanpa penyuntingan; resolusi asli 529 × 398 piksel.
Izin NIAH untuk penggunaan pendidikan atau pribadi dengan kredit sumber. Penggunaan komersial memerlukan persetujuan tertulis NIAH.
Disusun oleh Arsitektur. Penelaahan ahli independen tidak diklaim.
Perubahan isi: 2026-10-17. Tanggal ini tidak menyatakan survei fisik, tanggal dokumen, atau penelaahan independen.