Little Llwygy Farmhouse
Little Llwygy Farmhouse tercatat di Abergavenny, Monmouthshire, Wales, Britania Raya sebagai hunian. Uraian resmi Cadw nomor 1936 mendokumentasikan riwayat dan eksterior bangunan. Bahasan arsitekturnya mencakup pasangan batu tidak beraturan (rubble), batu (stone), kayu (timber), beton (concrete).
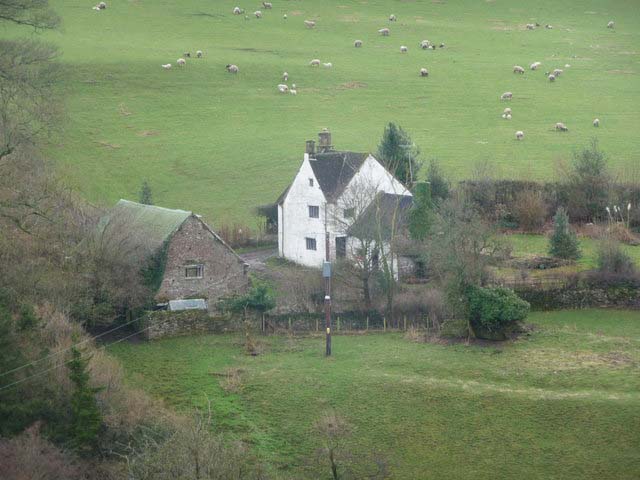
Identitas dan tapak
Rekaman menempatkan Little Llwygy Farmhouse di komunitas Crucorney, wilayah Monmouthshire, Wales. Kedudukan bangunan terhadap jalan, bangunan tetangga, atau tapak dijelaskan dalam uraian lokasi sumber di bawah.
- Nama utama
- Little Llwygy Farmhouse
- Lokasi
- Abergavenny, Monmouthshire, Wales, Britania Raya · Bangunan di Britania Raya
- Nama lain dalam sumber
- 1936; Cadw 1936; Little Llwygy Farmhouse — Abergavenny
- Klasifikasi sumber
- Domestic · nomor 1936
- Dasar kondisi
- Register Cadw berstatus Designated ketika diambil. Uraian inventaris mendokumentasikan bangunan; tidak tersedia survei kondisi fisik mutakhir dalam paket ini.
Lihat di Peta Arsitektur ↗
Kedudukan bangunan dalam arsip
Teks dari Cadw Wales · bahasa Inggris
At the south end of Lower Cwmyoy overlooking the Vale of Ewyas and reached off the minor road from Trewyn to Cwmyoy.
Ruang dan fungsi
Hunian merupakan klasifikasi penelusuran yang mengikuti kategori Domestic. Riwayat asli menjelaskan penggunaan dan perubahannya; kategori historis ini tidak menyatakan fungsi operasional atau akses kunjungan saat ini.
Uraian ruang dalam
Teks dari Cadw Wales · bahasa Inggris
The original house appears to have been an open hall into which a fireplace, an upper floor and a doorway through to the new part of the house was inserted. The floor slopes sharply and is paved over the natural rock outcrop. The single room was apparently open to the roof and without a fireplace since the original roof timbers are all heavily smoke blackened. This smoke blackening is evenly spread and there is little indication of whether there was a crog-loft, but presumably there was (see Fox and Raglan). The roof has two raised cruck trusses, halved and pegged, with two tiers of trenched purlins and a ridge piece, many of the secondary rafters are also blackened. The ties have been removed, presumably when the floor was inserted. Introduced features are the fireplace with monolithic jambs and lintel (but see Fox and Raglan who point out that the fireplace has been made narrower to permit the stair; they say that it is original, but that would mean that the whole roof is reused); the hearth-stair which is not bonded into the wall, and the upper floor which can clearly be seen to have been inserted, particularly at the house end where brackets to carry a beam have been introduced into the wall. The floor joists are chamfered and have lamb's tongue stops, none of these timbers are blackened. Most of this introduced floor has since been removed. The early C17 extension is a square block with one room on the ground floor, two above and an attic. The ground floor room must have been quite grand with its 6-light window, but all features except the stair door are now modern. The ceiling in on RSJ's and the floor above has been renewed. The staircase is particularly good with stone treads on the lower flight and solid oak ones to the attic, the soffits of these have been carefully shaped to give headroom. The doors at the bottom of each flight are plank with canted heads, the doorhead of the lower flight is carefully shaped in oak.The first floor ceiling beams are chamfered with pyramid (broach) stops, the attic floor may have the original boards but is covered over. The roof has principal rafters with trenched purlins, originally to give a cross-gabled roof, but this has been altered as above.
Membaca arsitektur
Uraian fisik Cadw membahas atap (roof), jendela (window), jendela berengsel (casement), pintu atau ambang masuk (door), bidang gable, tangga (stair), rangka truss. Rincian bentuk, susunan, dan fase bagian-bagian tersebut dipertahankan dalam teks sumber berbahasa Inggris di bawah.
Uraian bentuk dan eksterior
Teks dari Cadw Wales · bahasa Inggris
This house is in two quite distinct parts, one being lower and older than the other; only the taller part is now lived in, and the doorway between the two is now closed up. Both are built of roughly coursed red sandstone rubble, mostly painted. This part has a concrete tile roof reproducing stone tiles, the lower section is roofed in corrugated steel sheeting. The original section is a tiny single cell block (The building measures 19'9" x 25'3" externally) with a plank door in a plain frame and a 6-light oak mullioned window to the left, both with oak lintels. Mullions with hollow chamfers, two are modern reproduction. Small lean-to shed with stone tile roof to right. End gable stack weathered for thatch. The gable end has an unglazed oak framed window of 3-lights under a timber lintel and with a dripmould over. This lights the stair and is an alteration. There is also a small drip to the left but it is unclear from the stonework whether there was a window below it. The rear wall has a long timber lintel with dripmould over an uncertain opening and a smaller one to the right with a small casement window. The c1610 section has two storeys and attic and seems originally to have been a single cell cross-gable block but the roof has been partially reconstructed so that it now has three gables rather than four. The entrance elevation abuts the old house with the door set at right angles to the front wall of this. The doorway has an old dripmould over it, but it has been partly reconstructed and the door is modern. Small 2-light casement on the floor above. The left gable has a 4-light oak mullioned window on each floor with a plain single light one in the attic. The windows are mainly reproduction with chamfered mullions. Dripmoulds over all. Diamond set stack on the gable. The next gable has a projection for the stair against the main stack; a 2-light window with dripmould on each flight. Beyond the stack there is a modern timber casement window on each floor but again with dripmoulds. The stack is topped by a large diamond set shaft with weathered cap. The garden elevation has modern patio doors under a long stone drip. This unusually large opening suggests a 6-light window originally and demonstrates the grandeur of the ground floor room. Above is a modern casement under a drip in what would have been a 3-light window.
Pihak dan peran
Perancang dan pelaksana belum diringkas dalam tabel ini. Nama dan perannya mungkin disebut dalam uraian sumber; baca sesuai konteksnya.
Atribusi berlaku pada fase yang disebut. Pemesan, perancang, pelaksana, dan pembangun mempunyai peran berbeda.
Riwayat perubahan
Riwayat dalam arsip sumber
Teks dari Cadw Wales · bahasa Inggris
The building is in two sections, the older being late medieval, claimed by Fox and Raglan to be "The only example of a mediaeval one-roomed house open to the roof in Monmouthshire" (Part I, p.90). This house may date from the early C16, but it was extended in c1610 by a taller and larger block when the older part was demoted to being a service wing. This section has now been abandoned other than for storage. The medieval house appears to have been open to the roof, and to have had a floor inserted in the C17.
Bangunan dideskripsikan dalam inventaris Cadw
Uraian eksterior dan riwayat mendokumentasikan bangunan fisik. Waktu pengambilan data dan tanggal penetapan tidak dipakai sebagai tanggal survei kondisi.
Tanggal penetapan dalam register Cadw
Tanggal penetapan register, bukan tanggal konstruksi atau inspeksi fisik.
Ukuran dan sistem
Istilah bahan dalam uraian fisik mencakup pasangan batu tidak beraturan (rubble), batu (stone), kayu (timber), beton (concrete), batu pasir (sandstone), baja (steel). Istilah ini mengikuti bahasan sumber; lingkup komponen dan perubahan bahannya tetap dibaca bersama uraian fisik sumber.
- Bahan dan sistem
- pasangan batu tidak beraturan (rubble) · Istilah dalam deskripsi eksterior/interior; komponen dan fase mengikuti teks sumber.Dasar informasi:[1]
- Bahan dan sistem
- batu (stone) · Istilah dalam deskripsi eksterior/interior; komponen dan fase mengikuti teks sumber.Dasar informasi:[1]
- Bahan dan sistem
- kayu (timber) · Istilah dalam deskripsi eksterior/interior; komponen dan fase mengikuti teks sumber.Dasar informasi:[1]
- Bahan dan sistem
- beton (concrete) · Istilah dalam deskripsi eksterior/interior; komponen dan fase mengikuti teks sumber.Dasar informasi:[1]
- Bahan dan sistem
- batu pasir (sandstone) · Istilah dalam deskripsi eksterior/interior; komponen dan fase mengikuti teks sumber.Dasar informasi:[1]
- Bahan dan sistem
- baja (steel) · Istilah dalam deskripsi eksterior/interior; komponen dan fase mengikuti teks sumber.Dasar informasi:[1]
Ukuran belum diringkas dalam tabel ini. Baca angka pada uraian sumber bersama definisi, fase, dan lingkupnya.
Dokumentasi dan sumber
Edisi sumber dan hak penggunaan
Designated Historic Asset Descriptive Information, The Welsh Historic Environment Service (Cadw), DATE 2026-10-15, licensed under the Open Government Licence https://www.nationalarchives.gov.uk/doc/open-government-licence/version/3/
Designated Historic Asset GIS Data, The Welsh Historic Environment Service (Cadw), DATE 2026-10-15, licensed under the Open Government Licence https://www.nationalarchives.gov.uk/doc/open-government-licence/version/3/
Open Government Licence v3.0 ↗
Ringkasan berbahasa Indonesia disusun dari nama, lokasi, kategori, dan istilah arsitektur pada catatan sumber. Teks sumber berbahasa Inggris mengikuti ketentuan penggunaan yang tercantum di atas. Penelaahan ahli independen belum tercatat.
Lingkup identitas: Dipilih sebagai rekaman satu bangunan melalui pemeriksaan nama, pembuka uraian, jenis bangunan, alamat, dan duplikasi deskripsi. Bangunan terpisah di tapak tidak digabungkan; batas persil tidak ditafsirkan sebagai batas bangunan.
Status sumber: Designated · Grade: II* · penetapan 1956-01-09. Tanggal penetapan bukan tanggal konstruksi.
Dasar pencatatan dalam arsip
Teks dari Cadw Wales · bahasa Inggris
Graded II* for the rarity of the original house and the good quality of the addition of c1610.
- Profil adaptasi inventaris: ringkasan berbahasa Indonesia dan uraian asli Inggris berlisensi OGL v3. Pemeriksaan dilakukan pada data dan lingkup rekaman; bukan survei lapangan atau penelaahan ahli terhadap setiap bangunan.
- Nama perancang, ukuran, dan status bagian yang belum diringkas dapat ditelusuri dalam teks sumber. Data tidak diisi dengan perkiraan.
Dasar informasi
- Cadw 1936 — Little Llwygy Farmhouse ↗Welsh Historic Environment Service (Cadw) · data resmi diakses pada 2026-10-15
- Cadw Listed Buildings — WFS EPSG:4326 ↗Welsh Historic Environment Service (Cadw) · data resmi diakses pada 2026-10-15
Kredit dokumentasi
Jeremy Bolwell · https://www.geograph.org.uk/photo/3374691 · CC BY-SA 2.0
Lihat sumber dokumentasi ↗
Gambar Wikimedia Commons ditampilkan utuh pada ukuran yang disediakan sumber, tanpa pemotongan atau penyuntingan warna oleh situs ini.
Disusun oleh Arsitektur. Penelaahan ahli independen tidak diklaim.
Perubahan isi: 2026-10-18. Tanggal ini tidak menyatakan survei fisik, tanggal dokumen, atau penelaahan independen.