Llangattock Court
Llangattock Court tercatat di Abergavenny, Monmouthshire, Wales, Britania Raya sebagai hunian. Uraian resmi Cadw nomor 1990 mendokumentasikan riwayat dan eksterior bangunan. Bahasan arsitekturnya mencakup pasangan batu tidak beraturan (rubble), batu (stone), bata (brick), kayu (timber).
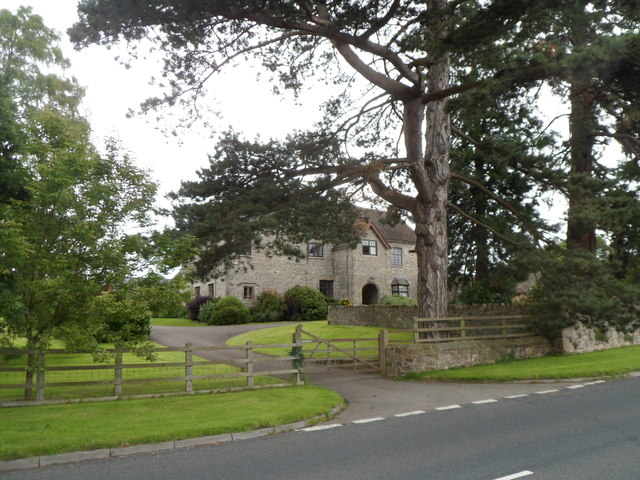
Identitas dan tapak
Rekaman menempatkan Llangattock Court di komunitas Gobion Fawr, wilayah Monmouthshire, Wales. Kedudukan bangunan terhadap jalan, bangunan tetangga, atau tapak dijelaskan dalam uraian lokasi sumber di bawah.
- Nama utama
- Llangattock Court
- Lokasi
- Abergavenny, Monmouthshire, Wales, Britania Raya · Bangunan di Britania Raya
- Nama lain dalam sumber
- 1990; Cadw 1990; Llangattock Court — Abergavenny
- Klasifikasi sumber
- Domestic · nomor 1990
- Dasar kondisi
- Register Cadw berstatus Designated ketika diambil. Uraian inventaris mendokumentasikan bangunan; tidak tersedia survei kondisi fisik mutakhir dalam paket ini.
Lihat di Peta Arsitektur ↗
Kedudukan bangunan dalam arsip
Teks dari Cadw Wales · bahasa Inggris
On the north side of the B4598 about 200m west of the King of Prussia PH.
Ruang dan fungsi
Hunian merupakan klasifikasi penelusuran yang mengikuti kategori Domestic. Riwayat asli menjelaskan penggunaan dan perubahannya; kategori historis ini tidak menyatakan fungsi operasional atau akses kunjungan saat ini.
Uraian ruang dalam
Teks dari Cadw Wales · bahasa Inggris
The interior walling is wholly timber framed, as indicated by the measured plan, but of more than one character. There is large box-framing to the room on the left of the entrance, now the Dining Room which appears to be early Tudor in character and this had an upper cruck framed roof as is shown by the single survivor of the foot of a cruck by the main door which seems to have been kept to support the new fireplace above when the house was raised in c1600. There is also small scantling framing in part and more hidden within the plastered walls. The planning of the early Tudor house is uncertain, and that of the c1600 house is also confused by the alterations of 1913. The front door enters a hall with tiled floor and turned baluster stair of 1913. To the right, the Drawing Room is at a lower level and has a very large and fine c1600 moulded stone fireplace on the north wall. The west wall of this room is a thin timber-framed partition which is not on the line of the cross-passage and thus probably dates from 1913. The ceiling has a C17 decoration of small plaster rosettes and fleur-de-lys. The window on the south wall has the original embrasure but with the 1913 canted bay outside. This is a large room with a small window which indicates a major rethink at some period. To the left of the hall, the Dining Room has two timber framed walls of large framing with some later infill, but the doorway into the hall appears original. This single door perhaps indicates that this was the family part of the house while the screens into the original hall was the now missing partition. The Dining Room is also underwindowed, but the window it has shows a canted embrasure on one side and is straight where the porch has been built into it. The other rooms are largely featureless. The added fireplace at the front is stone framed, this is the one supported by the base of the cruck blade. There is also a moulded doorhead typical of early C17 Monmouthshire on the first floor, now blocked, but once the entry to the attic stair.
Membaca arsitektur
Uraian fisik Cadw membahas atap (roof), jendela (window), jendela berengsel (casement), pintu atau ambang masuk (door), bidang gable, serambi masuk (porch), tangga (stair). Rincian bentuk, susunan, dan fase bagian-bagian tersebut dipertahankan dalam teks sumber berbahasa Inggris di bawah.
Uraian bentuk dan eksterior
Teks dari Cadw Wales · bahasa Inggris
Stone building constructed of local brown rubble, with a concrete tile roof. L-shaped plan with main range facing the road and a cross-wing to the left. Additional small bakehouse wing to rear of cross-wing and a late C20 pent along the rear of the main wing. Plain late Elizabethan style. Two tall storeys and garret, single depth plan with cross-wing. Entrance elevation. Five bays, with the first being the cross-wing on the left. This has a small 2-light C17 window to left below with dripmould over and a larger 1913 3-light window with an elliptical head above. To the right of this a small single light C17 window, so most of the gable end to the wing is blind. The next bay has a modern casement window below and a 3-light elliptically headed one above. Then comes the two storey gabled porch with 2-centred moulded stone arched entrance; inside the porch is a part glazed door with sidelights dated 1913 set into a fine c1600 4-centred moulded stone doorway. In the gable above is a 2-light mullion-and-transom casement probably of 1913. The next bay has a small window below and a larger one above, both C20. Finally a canted bay below and a 3-light mullion and-transom above, both C20. Very steeply pitched roofs with a rebuilt red brick stack on the gable end of the wing, a large red brick stack at the right join of the porch; this has been truncated; and a small rebuilt stack on the right gable end. Left return elevation to the cross-wing. This has three large C20 windows on the ground floor, all of which have ancient relieving arches. Above is one C20 window in a disturbed wall surface so there may have been more once. Right return elevation. This has an inserted doorway on the ground floor, a 3-light C20 window with an ancient relieving arch on the first floor and two C20 garret windows. Rear elevation. This shows the hall stack on the left; this is stone with two brick shafts. The ground floor is hidden by a modern lean-to. To the right of the stack on the upper floor is the stair window which is a c1600 4-light mullion-and-transom stone one, but the external face is now entirely cement facing. Slight projection with a C20 window in a red brick frame and a small single light C17 window to the left of it. The cross-wing gable end has a small C17 window with ovolo surround on the ground floor but is otherwise featureless. Single storey projecting bakehouse with C19 doors and windows and a timber frame with red brick infill gable end.
Pihak dan peran
Perancang dan pelaksana belum diringkas dalam tabel ini. Nama dan perannya mungkin disebut dalam uraian sumber; baca sesuai konteksnya.
Atribusi berlaku pada fase yang disebut. Pemesan, perancang, pelaksana, dan pembangun mempunyai peran berbeda.
Riwayat perubahan
Riwayat dalam arsip sumber
Teks dari Cadw Wales · bahasa Inggris
A house of three main periods, of which the earliest cannot be seen externally. It seems to have originated as a major late medieval, partly timber framed house, dating perhaps from the 1490-1520 early Tudor period. This house is within the main range facing the road and appears to have been hall, cross-passage and solar with a roof storey above. There would probably also have been a service wing or a detached kitchen, now gone. This house probably had stone external walls, the surviving cruck blade would be evidence for this, but it is difficult to see any changes in the external walling, which suggests it was all refaced in c1600 when the existing house was heightened and upgraded for the Wroth family. The different thicknesses of the walling seem to indicate that the whole of the L-shape does date from the first build, while some of the upper walling is much thinner and dates from c1600. At this time a staircase wing was put in at the rear of the cross-passage, the stair, however, has gone, replaced by a smaller and later one. That the stair wing is an addition is shown by the right side which prevents the window in the existing wing from being obscured. The next major period of change is dated 1913 on the front door. To this period belongs the entrance door, the main staircase, the hall tiling, the finish to many of the rooms and most of the windows with their frames. The house was renovated between 1985-2000.
Bangunan dideskripsikan dalam inventaris Cadw
Uraian eksterior dan riwayat mendokumentasikan bangunan fisik. Waktu pengambilan data dan tanggal penetapan tidak dipakai sebagai tanggal survei kondisi.
Tanggal penetapan dalam register Cadw
Tanggal penetapan register, bukan tanggal konstruksi atau inspeksi fisik.
Ukuran dan sistem
Istilah bahan dalam uraian fisik mencakup pasangan batu tidak beraturan (rubble), batu (stone), bata (brick), kayu (timber), beton (concrete), plester (plaster). Istilah ini mengikuti bahasan sumber; lingkup komponen dan perubahan bahannya tetap dibaca bersama uraian fisik sumber.
- Bahan dan sistem
- pasangan batu tidak beraturan (rubble) · Istilah dalam deskripsi eksterior/interior; komponen dan fase mengikuti teks sumber.Dasar informasi:[1]
- Bahan dan sistem
- batu (stone) · Istilah dalam deskripsi eksterior/interior; komponen dan fase mengikuti teks sumber.Dasar informasi:[1]
- Bahan dan sistem
- bata (brick) · Istilah dalam deskripsi eksterior/interior; komponen dan fase mengikuti teks sumber.Dasar informasi:[1]
- Bahan dan sistem
- kayu (timber) · Istilah dalam deskripsi eksterior/interior; komponen dan fase mengikuti teks sumber.Dasar informasi:[1]
- Bahan dan sistem
- beton (concrete) · Istilah dalam deskripsi eksterior/interior; komponen dan fase mengikuti teks sumber.Dasar informasi:[1]
- Bahan dan sistem
- plester (plaster) · Istilah dalam deskripsi eksterior/interior; komponen dan fase mengikuti teks sumber.Dasar informasi:[1]
Ukuran belum diringkas dalam tabel ini. Baca angka pada uraian sumber bersama definisi, fase, dan lingkupnya.
Dokumentasi dan sumber
Edisi sumber dan hak penggunaan
Designated Historic Asset Descriptive Information, The Welsh Historic Environment Service (Cadw), DATE 2026-10-15, licensed under the Open Government Licence https://www.nationalarchives.gov.uk/doc/open-government-licence/version/3/
Designated Historic Asset GIS Data, The Welsh Historic Environment Service (Cadw), DATE 2026-10-15, licensed under the Open Government Licence https://www.nationalarchives.gov.uk/doc/open-government-licence/version/3/
Open Government Licence v3.0 ↗
Ringkasan berbahasa Indonesia disusun dari nama, lokasi, kategori, dan istilah arsitektur pada catatan sumber. Teks sumber berbahasa Inggris mengikuti ketentuan penggunaan yang tercantum di atas. Penelaahan ahli independen belum tercatat.
Lingkup identitas: Dipilih sebagai rekaman satu bangunan melalui pemeriksaan nama, pembuka uraian, jenis bangunan, alamat, dan duplikasi deskripsi. Bangunan terpisah di tapak tidak digabungkan; batas persil tidak ditafsirkan sebagai batas bangunan.
Status sumber: Designated · Grade: II* · penetapan 1956-01-09. Tanggal penetapan bukan tanggal konstruksi.
Dasar pencatatan dalam arsip
Teks dari Cadw Wales · bahasa Inggris
Included and highly graded as a multi-period house of considerable historic interest. Although speculative, its history seems to indicate an early Tudor origin and a major rebuild of c1600. It is thus a rarity, and despite loss of external detail, retains considerable character.
- Profil adaptasi inventaris: ringkasan berbahasa Indonesia dan uraian asli Inggris berlisensi OGL v3. Pemeriksaan dilakukan pada data dan lingkup rekaman; bukan survei lapangan atau penelaahan ahli terhadap setiap bangunan.
- Nama perancang, ukuran, dan status bagian yang belum diringkas dapat ditelusuri dalam teks sumber. Data tidak diisi dengan perkiraan.
Dasar informasi
- Cadw 1990 — Llangattock Court ↗Welsh Historic Environment Service (Cadw) · data resmi diakses pada 2026-10-15
- Cadw Listed Buildings — WFS EPSG:4326 ↗Welsh Historic Environment Service (Cadw) · data resmi diakses pada 2026-10-15
Kredit dokumentasi
Jaggery · From geograph.org.uk · CC BY-SA 2.0
Lihat sumber dokumentasi ↗
Gambar Wikimedia Commons ditampilkan utuh pada ukuran yang disediakan sumber, tanpa pemotongan atau penyuntingan warna oleh situs ini.
Disusun oleh Arsitektur. Penelaahan ahli independen tidak diklaim.
Perubahan isi: 2026-10-18. Tanggal ini tidak menyatakan survei fisik, tanggal dokumen, atau penelaahan independen.