Llantysilio Hall
Llantysilio Hall tercatat di Llangollen, Denbighshire, Wales, Britania Raya sebagai hunian. Uraian resmi Cadw nomor 1319 mendokumentasikan riwayat dan eksterior bangunan. Bahasan arsitekturnya mencakup pasangan batu potong (ashlar), batu (stone), batu tulis (slate), kayu (timber).
Identitas dan tapak
Rekaman menempatkan Llantysilio Hall di komunitas Llantysilio, wilayah Denbighshire, Wales. Kedudukan bangunan terhadap jalan, bangunan tetangga, atau tapak dijelaskan dalam uraian lokasi sumber di bawah.
- Nama utama
- Llantysilio Hall
- Lokasi
- Llangollen, Denbighshire, Wales, Britania Raya · Bangunan di Britania Raya
- Nama lain dalam sumber
- 1319; Cadw 1319; Llantysilio Hall — Llangollen
- Klasifikasi sumber
- Domestic · nomor 1319
- Dasar kondisi
- Register Cadw berstatus Designated ketika diambil. Uraian inventaris mendokumentasikan bangunan; tidak tersedia survei kondisi fisik mutakhir dalam paket ini.
Lihat di Peta Arsitektur ↗
Kedudukan bangunan dalam arsip
Teks dari Cadw Wales · bahasa Inggris
The house is set in 4ha of grounds above the River Dee, NW of Llantysilio Church, on the road from Pentrefelin to Rhewl. It is in the historic township of Maes-yr-ychain and is reached by a driveway from the road.
Ruang dan fungsi
Hunian merupakan klasifikasi penelusuran yang mengikuti kategori Domestic. Riwayat asli menjelaskan penggunaan dan perubahannya; kategori historis ini tidak menyatakan fungsi operasional atau akses kunjungan saat ini.
Uraian ruang dalam
Teks dari Cadw Wales · bahasa Inggris
The interior is very complete and has some excellent detail. The plan is double-pile with central spine corridor and main rooms and stairs to S end. The porch enters into the left side of the near-2-storey hall, which has fluted and cabled pilasters, panelled dado, frieze and egg and dart cornice; Minton tiled fireplace set in a black marble surround, and a fine ornate cast iron fireplace. To left are double half glazed doors with fanlight leading to staircase hall. The staircase has a remarkably ornate balustrade with swags and interlaced designs and convex string with geometric shapes; fruit festoons to newel and pendant finials, all carved in Polish oak, specially imported together with the craftsmen, working under a master named Cox, and for whom cottages near the Home Farm were built. The doorways to the main drawing rooms at S end have lavish doorcases with profuse classical detail. Large doorways interconnect these two rooms, with ornate panelling and cornice. Contemporary box pelmets and dado rail with bobbin moulding, and brass picture rails. The larger room at the W end has a Carrara marble chimneypiece with giallo antico columns, and with cameos in the frieze of Queen Victoria, Mrs Henry Robertson and Lady Martin of Bryntysilio. The smaller room has a similar chimneypiece portraying Kaiser Wilhelm I, Bismarck and field-marshal von Moltke, the architect of the Prussian victory over the French in 1871. The former Dining Room to W of the hall has egg and dart cornice, rope moulded band over panelled dado and faceted architrave in the bay. Ebony and other wood inlaid detail to the floor. Unusual cast brass open fronted firebasket, with another in the Morning Room on the S front, with its matching brass firedogs. Also another classical cornice in the Morning Room. The secondary staircase has barley twist balusters. The Billiard Room in the E wing, at the far end of the corridor, has 3-bay open timber roof with arched ribs and Gothic arcading above the wallhead; stone corbel springers. Walls are vertically boarded. The kitchen has a large cast iron range by Bennett of Liverpool. Twenty-five bedrooms, the whole house measuring 3656 square metres.
Membaca arsitektur
Uraian fisik Cadw membahas atap (roof), jendela (window), jendela geser vertikal (sash), pintu atau ambang masuk (door), cerobong (chimney), bidang gable, serambi masuk (porch). Rincian bentuk, susunan, dan fase bagian-bagian tersebut dipertahankan dalam teks sumber berbahasa Inggris di bawah.
Uraian bentuk dan eksterior
Teks dari Cadw Wales · bahasa Inggris
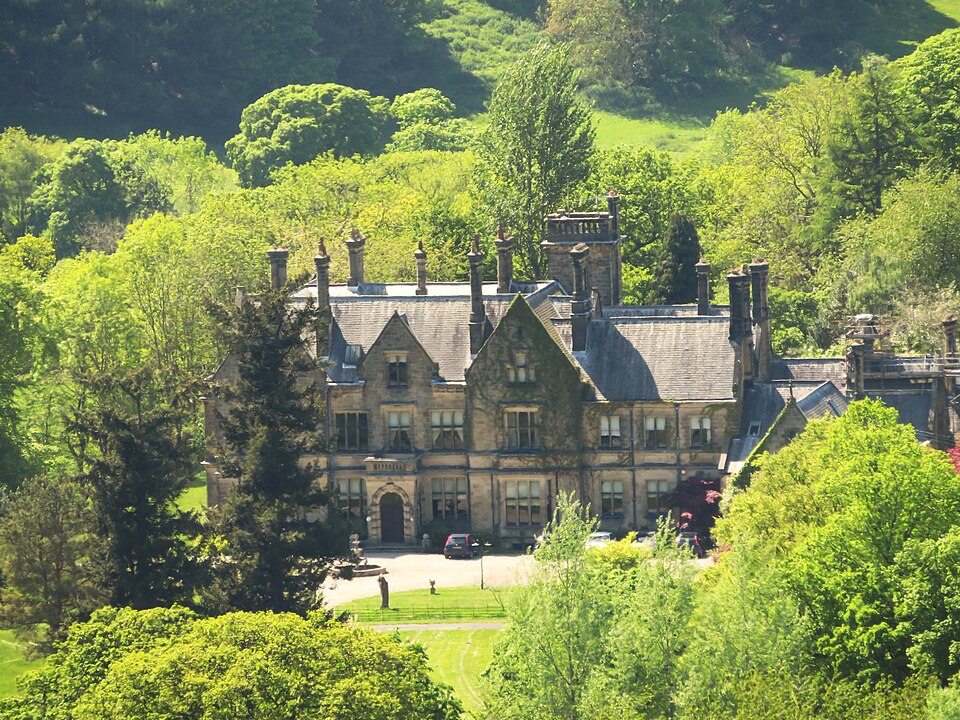
Victorian Jacobean style, built of snecked Ruabon ashlar with gable parapets, band courses and plinths; slate roofs with grouped circular and octagonal stone chimney stacks. The house is 3-storeys, with extensive cellars.
The main front faces E; of 5 bays with gables over the advanced end bays and set back to the centre; deep band between ground and first floors. Three-light stone mullioned and transomed windows, except 2-light to the centre. The outer attic windows are stepped. The central gable is flanked by a bracket eaves cornice. The principal 1st floor windows have cornices and architraves. The ground floor has canted bays to ends with bracket cornices and ornate panelled parapets. Central porch with high openwork parapet; Mannerist keyblocked semicircular arched entrance initialled CFB, with concave jambs; panelled double doors with overlight. To the right, and stepped down, are a further 3 bays with 2-light windows; cross frame to ground floor, sashes to 1st floor. The panelled band between floors continues across this range. Further to the right, and stepped further down is a projecting lean-to porch at the angle with the long billiard room range that runs forward to enclose the forecourt on the N. This has round arched-headed lights to side elevation window and a tall gable end to E with barley twist finial. Gothic attic light and 3-light, late Decorated derived window below with crenellated transom.
The S side facing down to the River Dee is of 3 bays. Central gable over 2-storey squared bay with pierced parapet. Bracket cornice to flanking bays and over ground floor windows. Similar detail including carved panels to the central band.
The W side has 2 unequal gables to right, that to the corner is set slightly forward; both have canted mullioned and transomed bay windows to ground floor with pierced and roundel panelled parapets etc. Stepped forward to left is a narrow 3-storey bay conjoined with 4-storey square tower, 27.5m high, at the junction with the service ranges; belvedere-like top above internal water tanks. Similar detail to service ranges stepping down to N, bordering the cobbled yard. One range has a blind clerestory. The N side of the billiard room range has lateral chimney breast and the rear porch has a mantled and crested coat of arms dated 1874. Neighbouring downpipe is dated 1873 and initialled CFB.
Stone screen wall to yard with gated entrance. Stables to N by Beyer, Peacock and Co 1874.
Pihak dan peran
Perancang dan pelaksana belum diringkas dalam tabel ini. Nama dan perannya mungkin disebut dalam uraian sumber; baca sesuai konteksnya.
Atribusi berlaku pada fase yang disebut. Pemesan, perancang, pelaksana, dan pembangun mempunyai peran berbeda.
Riwayat perubahan
Riwayat dalam arsip sumber
Teks dari Cadw Wales · bahasa Inggris
Built 1872-4 by S Pountney Smith, architect of Shrewsbury, for Charles Frederick Beyer, (1813-1876), originally from Saxony, and the celebrated railway locomotive designer and manufacturer of Manchester [Beyer & Peacock]. Beyer purchased the Llantysilio estate, which had at that time a brick house of 1723 set slightly to the S of the present Hall, in 1867 after the death of the owner, Thomas Jones, whose tomb is in the churchyard. His crest, of sandstone remains at the house. The architect was recommended to Beyer by Henry Robertson of Pale, Nr Corwen (1816-1886), entrepreneur, railway engineer and one-time associate of C E Derby, John Wilkinson, and other well-known ironmasters, and then the proprietor of the successful Brymbo Company. Photographs of the earlier house survive. Without direct heirs, Beyer left the property to Robertson's son and his godson, Henry Beyer Robinson, and it remained in that family until c1994.
Indeks masa pada awal riwayat sumber
Normalisasi terbatas untuk penelusuran masa. Teks riwayat asli tetap menjadi dasar untuk perubahan, ketidakpastian, dan bagian bangunan yang berbeda.
Keterangan tanggal: Tahun atau rentang yang disebut pada klausa pembuka riwayat; fase lain tetap mengikuti teks sumber.Bangunan dideskripsikan dalam inventaris Cadw
Uraian eksterior dan riwayat mendokumentasikan bangunan fisik. Waktu pengambilan data dan tanggal penetapan tidak dipakai sebagai tanggal survei kondisi.
Tanggal penetapan dalam register Cadw
Tanggal penetapan register, bukan tanggal konstruksi atau inspeksi fisik.
Ukuran dan sistem
Istilah bahan dalam uraian fisik mencakup pasangan batu potong (ashlar), batu (stone), batu tulis (slate), kayu (timber), kayu (wood), besi cor (cast iron). Istilah ini mengikuti bahasan sumber; lingkup komponen dan perubahan bahannya tetap dibaca bersama uraian fisik sumber.
- Bahan dan sistem
- pasangan batu potong (ashlar) · Istilah dalam deskripsi eksterior/interior; komponen dan fase mengikuti teks sumber.Dasar informasi:[1]
- Bahan dan sistem
- batu (stone) · Istilah dalam deskripsi eksterior/interior; komponen dan fase mengikuti teks sumber.Dasar informasi:[1]
- Bahan dan sistem
- batu tulis (slate) · Istilah dalam deskripsi eksterior/interior; komponen dan fase mengikuti teks sumber.Dasar informasi:[1]
- Bahan dan sistem
- kayu (timber) · Istilah dalam deskripsi eksterior/interior; komponen dan fase mengikuti teks sumber.Dasar informasi:[1]
- Bahan dan sistem
- kayu (wood) · Istilah dalam deskripsi eksterior/interior; komponen dan fase mengikuti teks sumber.Dasar informasi:[1]
- Bahan dan sistem
- besi cor (cast iron) · Istilah dalam deskripsi eksterior/interior; komponen dan fase mengikuti teks sumber.Dasar informasi:[1]
Ukuran belum diringkas dalam tabel ini. Baca angka pada uraian sumber bersama definisi, fase, dan lingkupnya.
Dokumentasi dan sumber
Edisi sumber dan hak penggunaan
Designated Historic Asset Descriptive Information, The Welsh Historic Environment Service (Cadw), DATE 2026-10-15, licensed under the Open Government Licence https://www.nationalarchives.gov.uk/doc/open-government-licence/version/3/
Designated Historic Asset GIS Data, The Welsh Historic Environment Service (Cadw), DATE 2026-10-15, licensed under the Open Government Licence https://www.nationalarchives.gov.uk/doc/open-government-licence/version/3/
Open Government Licence v3.0 ↗
Ringkasan berbahasa Indonesia disusun dari nama, lokasi, kategori, dan istilah arsitektur pada catatan sumber. Teks sumber berbahasa Inggris mengikuti ketentuan penggunaan yang tercantum di atas. Penelaahan ahli independen belum tercatat.
Lingkup identitas: Dipilih sebagai rekaman satu bangunan melalui pemeriksaan nama, pembuka uraian, jenis bangunan, alamat, dan duplikasi deskripsi. Bangunan terpisah di tapak tidak digabungkan; batas persil tidak ditafsirkan sebagai batas bangunan.
Status sumber: Designated · Grade: II* · penetapan 1989-05-22. Tanggal penetapan bukan tanggal konstruksi.
Dasar pencatatan dalam arsip
Teks dari Cadw Wales · bahasa Inggris
Included at Grade II* as an exceptionally well preserved example of a Victorian country house, and for the high quality of its detailing.
- Profil adaptasi inventaris: ringkasan berbahasa Indonesia dan uraian asli Inggris berlisensi OGL v3. Pemeriksaan dilakukan pada data dan lingkup rekaman; bukan survei lapangan atau penelaahan ahli terhadap setiap bangunan.
- Nama perancang, ukuran, dan status bagian yang belum diringkas dapat ditelusuri dalam teks sumber. Data tidak diisi dengan perkiraan.
Dasar informasi
- Cadw 1319 — Llantysilio Hall ↗Welsh Historic Environment Service (Cadw) · data resmi diakses pada 2026-10-15
- Cadw Listed Buildings — WFS EPSG:4326 ↗Welsh Historic Environment Service (Cadw) · data resmi diakses pada 2026-10-15
Kredit dokumentasi
Llywelyn2000 · CC BY-SA 4.0
Lihat sumber dokumentasi ↗
Gambar Wikimedia Commons ditampilkan utuh pada ukuran yang disediakan sumber, tanpa pemotongan atau penyuntingan warna oleh situs ini.
Disusun oleh Arsitektur. Penelaahan ahli independen tidak diklaim.
Perubahan isi: 2026-10-18. Tanggal ini tidak menyatakan survei fisik, tanggal dokumen, atau penelaahan independen.