Llanwenarth House
Llanwenarth House tercatat di Llanfoist Fawr, Monmouthshire, Wales, Britania Raya sebagai hunian. Uraian resmi Cadw nomor 1977 mendokumentasikan riwayat dan eksterior bangunan. Bahasan arsitekturnya mencakup pasangan batu tidak beraturan (rubble), batu (stone), batu tulis (slate), kayu (timber).
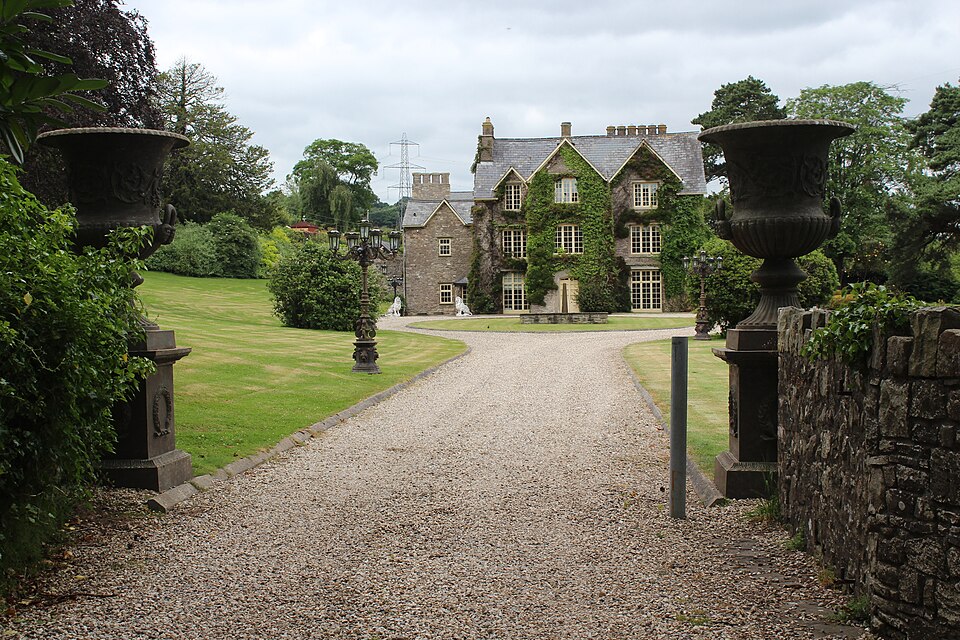
- Objek apa yang dibahas?
- BangunanDasar informasi:[1]
- Di mana letaknya?
- Llanfoist Fawr, Monmouthshire, Wales, Britania RayaDasar informasi:[1]
- Apa fungsi yang tercatat?
- Hunian · klasifikasi historis inventarisDasar informasi:[1]
- Masa apa yang tercatat?
- Belum diringkas dari riwayat sumberDasar informasi:[1]
Identitas dan tapak
Rekaman menempatkan Llanwenarth House di komunitas Llanfoist Fawr, wilayah Monmouthshire, Wales. Kedudukan bangunan terhadap jalan, bangunan tetangga, atau tapak dijelaskan dalam uraian lokasi sumber di bawah.
- Nama utama
- Llanwenarth House
- Lokasi
- Llanfoist Fawr, Monmouthshire, Wales, Britania Raya · Bangunan di Britania Raya
- Nama lain dalam sumber
- 1977; Cadw 1977; Llanwenarth House — Llanfoist Fawr
- Klasifikasi sumber
- Domestic · nomor 1977
- Dasar kondisi
- Register Cadw berstatus Designated ketika diambil. Uraian inventaris mendokumentasikan bangunan; tidak tersedia survei kondisi fisik mutakhir dalam paket ini.
Lihat di Peta Arsitektur ↗
Kedudukan bangunan dalam arsip
Teks dari Cadw Wales · bahasa Inggris
Small country house set in its own grounds to the south of the Monmouthshire and Brecon Canal and reached by a private drive from the B 4246. On western boundary of the Community Council area.
Ruang dan fungsi
Hunian merupakan klasifikasi penelusuran yang mengikuti kategori Domestic. Riwayat asli menjelaskan penggunaan dan perubahannya; kategori historis ini tidak menyatakan fungsi operasional atau akses kunjungan saat ini.
Uraian ruang dalam
Teks dari Cadw Wales · bahasa Inggris
The character of the ground-floor is Regency and Victorian while the principal surviving early feature is the roof structure. Entrance is onto an outer hall with a Victorian Gothic inner doorway enriched with a reeded surround and quatrefoil bosses; half-glazed inner doors. The main rooms, with similar square-headed doorcases and 6-panel doors, open off the corridor which is on the line of the sub-medieval cross-passage; introduced Adamesque frieze. At the rear is a fine broadly winding staircase top-lit by an octagonal lantern; it also has a panelled dado, S-shaped tread ends and the newel and some of the reeded uprights are cast-iron. A passage leads off the base of the staircase to the C19 wing has a recently uncovered small C16 stone-framed window set into the wall; it is hollow-chamfered with socket for iron stanchion. Of particular interest is the remarkable roof structure which reuses C16 upper-cruck oak trusses; possibly from an earlier half-timbered building on the site. The main range is 5½-bays and the western cross range is 3-bays. Tie beams have been removed but three tiers of purlins retained and the principals and the collars are chamfered with diagonal stops. Several blocked windows and one surviving hollow-chamfered mullioned window.
Membaca arsitektur
Uraian fisik Cadw membahas atap (roof), jendela (window), pintu atau ambang masuk (door), cerobong (chimney), bidang gable, serambi masuk (porch), tangga (stair). Rincian bentuk, susunan, dan fase bagian-bagian tersebut dipertahankan dalam teks sumber berbahasa Inggris di bawah.
Uraian bentuk dan eksterior
Teks dari Cadw Wales · bahasa Inggris
The tall and compact main block is of 3-storeys and has a 3-bay gabled front; later 2-storey additions to left and rear. Rubble, once limewashed, with dressings only to the windows; slate roofs and stone chimney stacks with C19 octagonal flues. The main (east) front is asymmetrical with an offset full-height storeyed porch, the gable of which also has an apparently decorative chimney; the gable set back to the right is similarly broad but that to the left is narrower. Originally would have had bargeboards. Although the character of the large windows is Jacobethan the positioning of the entrance probably reflects the earlier origins and the former existence of a cross-passage plan with hall to right. The windows are mostly 3-light, timber-framed, and small-pane glazed with Tudor hoodmoulds as retained on 2nd floor; below some of the windows and hoodmoulds have been replaced or renewed. Many of the windows have relieving arches. Main entrance has moulded and stopped four-centred arched doorway with half-glazed doors. Twin-gabled right hand side, the right hand one of which is stepped back; French window to ground floor. On rear gable end of this wing, at 1st floor level, is an enormous relieveing arch to a blocked opening; blocked opening to attic. Beyond this wing are inset doveboxes on the outer side of the rear courtyard; on the inner side is a lean-to including a four-centred arched doorway. The left hand gable end of the main block has corbelled out lateral chimney breast. Projecting small 2-storey wing with C19 2-light stone-mullioned windows and modern porch in the angle. In courtyard to rear is a small vaulted undercroft with a Tudor stone head and monolithic jamb to right.
Pihak dan peran
Perancang dan pelaksana belum diringkas dalam tabel ini. Nama dan perannya mungkin disebut dalam uraian sumber; baca sesuai konteksnya.
Atribusi berlaku pada fase yang disebut. Pemesan, perancang, pelaksana, dan pembangun mempunyai peran berbeda.
Riwayat perubahan
Riwayat dalam arsip sumber
Teks dari Cadw Wales · bahasa Inggris
The fabric has C16 origins with alterations in several successive phases in C17, C19 and C20. It is recorded as having been built in mid C16 for Sir Morgan Lloyd, who became rector of the parish in 1539. The plan-form was originally of traditional cross-passage type but was centralised in the C19 remodelling. Formerly known as Ty Mawr.
Bangunan dideskripsikan dalam inventaris Cadw
Uraian eksterior dan riwayat mendokumentasikan bangunan fisik. Waktu pengambilan data dan tanggal penetapan tidak dipakai sebagai tanggal survei kondisi.
Tanggal penetapan dalam register Cadw
Tanggal penetapan register, bukan tanggal konstruksi atau inspeksi fisik.
Ukuran dan sistem
Istilah bahan dalam uraian fisik mencakup pasangan batu tidak beraturan (rubble), batu (stone), batu tulis (slate), kayu (timber), besi cor (cast iron). Istilah ini mengikuti bahasan sumber; lingkup komponen dan perubahan bahannya tetap dibaca bersama uraian fisik sumber.
- Bahan dan sistem
- pasangan batu tidak beraturan (rubble) · Istilah dalam deskripsi eksterior/interior; komponen dan fase mengikuti teks sumber.Dasar informasi:[1]
- Bahan dan sistem
- batu (stone) · Istilah dalam deskripsi eksterior/interior; komponen dan fase mengikuti teks sumber.Dasar informasi:[1]
- Bahan dan sistem
- batu tulis (slate) · Istilah dalam deskripsi eksterior/interior; komponen dan fase mengikuti teks sumber.Dasar informasi:[1]
- Bahan dan sistem
- kayu (timber) · Istilah dalam deskripsi eksterior/interior; komponen dan fase mengikuti teks sumber.Dasar informasi:[1]
- Bahan dan sistem
- besi cor (cast iron) · Istilah dalam deskripsi eksterior/interior; komponen dan fase mengikuti teks sumber.Dasar informasi:[1]
Ukuran belum diringkas dalam tabel ini. Baca angka pada uraian sumber bersama definisi, fase, dan lingkupnya.
Dokumentasi dan sumber
Edisi sumber dan hak penggunaan
Designated Historic Asset Descriptive Information, The Welsh Historic Environment Service (Cadw), DATE 2026-10-15, licensed under the Open Government Licence https://www.nationalarchives.gov.uk/doc/open-government-licence/version/3/
Designated Historic Asset GIS Data, The Welsh Historic Environment Service (Cadw), DATE 2026-10-15, licensed under the Open Government Licence https://www.nationalarchives.gov.uk/doc/open-government-licence/version/3/
Open Government Licence v3.0 ↗
Ringkasan berbahasa Indonesia disusun dari nama, lokasi, kategori, dan istilah arsitektur pada catatan sumber. Teks sumber berbahasa Inggris mengikuti ketentuan penggunaan yang tercantum di atas. Penelaahan ahli independen belum tercatat.
Lingkup identitas: Dipilih sebagai rekaman satu bangunan melalui pemeriksaan nama, pembuka uraian, jenis bangunan, alamat, dan duplikasi deskripsi. Bangunan terpisah di tapak tidak digabungkan; batas persil tidak ditafsirkan sebagai batas bangunan.
Status sumber: Designated · Grade: II* · penetapan 1956-01-09. Tanggal penetapan bukan tanggal konstruksi.
Dasar pencatatan dalam arsip
Teks dari Cadw Wales · bahasa Inggris
Listed Grade II* as a substantial house of sub-medieval origin and retaining good interiors.
- Profil adaptasi inventaris: ringkasan berbahasa Indonesia dan uraian asli Inggris berlisensi OGL v3. Pemeriksaan dilakukan pada data dan lingkup rekaman; bukan survei lapangan atau penelaahan ahli terhadap setiap bangunan.
- Nama perancang, ukuran, dan status bagian yang belum diringkas dapat ditelusuri dalam teks sumber. Data tidak diisi dengan perkiraan.
Dasar informasi
- Cadw 1977 — Llanwenarth House ↗Welsh Historic Environment Service (Cadw) · data resmi diakses pada 2026-10-15
- Cadw Listed Buildings — WFS EPSG:4326 ↗Welsh Historic Environment Service (Cadw) · data resmi diakses pada 2026-10-15
Kredit dokumentasi
M J Roscoe · From geograph.org.uk · CC BY-SA 2.0
Lihat sumber dokumentasi ↗
Gambar Wikimedia Commons ditampilkan utuh pada ukuran yang disediakan sumber, tanpa pemotongan atau penyuntingan warna oleh situs ini.
Disusun oleh Arsitektur. Penelaahan ahli independen tidak diklaim.
Perubahan isi: 2026-10-18. Tanggal ini tidak menyatakan survei fisik, tanggal dokumen, atau penelaahan independen.