Llewelyn Cottage (also known as Ty Isaf)
Llewelyn Cottage (also known as Ty Isaf) tercatat di Caernarfon, Gwynedd, Wales, Britania Raya sebagai hunian. Uraian resmi Cadw nomor 3679 mendokumentasikan riwayat dan eksterior bangunan. Bahasan arsitekturnya mencakup pasangan batu tidak beraturan (rubble), batu tulis (slate), atap (roof), jendela (window).
Identitas dan tapak
Rekaman menempatkan Llewelyn Cottage (also known as Ty Isaf) di komunitas Beddgelert, wilayah Gwynedd, Wales. Kedudukan bangunan terhadap jalan, bangunan tetangga, atau tapak dijelaskan dalam uraian lokasi sumber di bawah.
- Nama utama
- Llewelyn Cottage (also known as Ty Isaf)
- Lokasi
- Caernarfon, Gwynedd, Wales, Britania Raya · Bangunan di Britania Raya
- Nama lain dalam sumber
- 3679; Cadw 3679; Llewelyn Cottage (also known as Ty Isaf) — Caernarfon
- Klasifikasi sumber
- Domestic · nomor 3679
- Dasar kondisi
- Register Cadw berstatus Designated ketika diambil. Uraian inventaris mendokumentasikan bangunan; tidak tersedia survei kondisi fisik mutakhir dalam paket ini.
Lihat di Peta Arsitektur ↗
Kedudukan bangunan dalam arsip
Teks dari Cadw Wales · bahasa Inggris
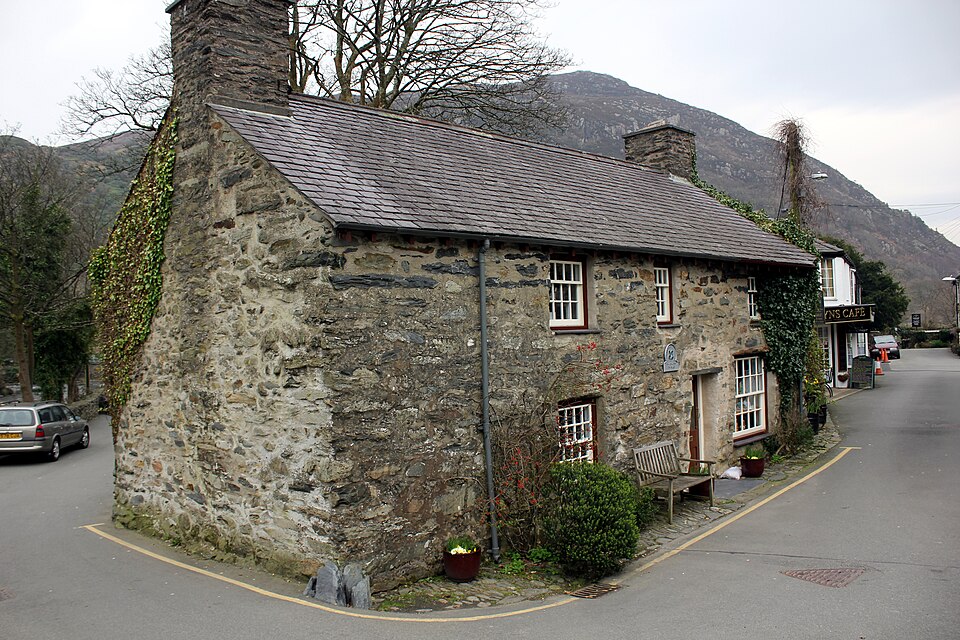
Prominently-sited at the southern end of Beddgelert Bridge, within the village centre; set behind a narrow section of cobbling.
Ruang dan fungsi
Hunian merupakan klasifikasi penelusuran yang mengikuti kategori Domestic. Riwayat asli menjelaskan penggunaan dan perubahannya; kategori historis ini tidak menyatakan fungsi operasional atau akses kunjungan saat ini.
Uraian ruang dalam
Teks dari Cadw Wales · bahasa Inggris
Cross passage plan, the rear half of the passage now taken up with a later stair. The front part of the passage is flanked by sections of primary post and panel partition of standard type, that to the R with renewed sill beam; the shorter left-hand section has a glazed cut-out with arched head. Former hall (L) with re-used, broach-stopped and chamfered lateral beam and plain oak joists; whitened rubble walls and Buckley tiled floor. Gently-cambered bressummer to wide end fireplace, with later, probably C18 bread oven to R. The chamber to the R of the passage (former parlour) has joists as before with multiple modern soffit timbers to the front-facing window; slate flagged floors. C19 stair (relocated c1980) with primary stopped-chamfered oak doorframe to rear entrance beyond.
The first floor is open to the roof and retains good early oak and elm floorboarding throughout. The roof is of 3 bays with the primary stopped-chamfered trusses surviving below a later (c1700) roof structure planted on top; the primary purlins, collars and rafters are lost. Evidence of a blocked window at the hall gable end suggests that the primary access was via a newel in the front corner (leading up to the L of the hall fireplace), though this arrangement was probably superseded by a stair in the passage early on. Belonging to the secondary phase are 2 good vernacular oak partition screens, placed below the trusses; these have vertically boarded lower and horizontally-boarded upper sections, and each has 2 old boarded doors. The end chamber to the R (parlour end) retains its primary fireplace with chamfered oak bressummer; this is reduced and has a crude arched slatestone fireplace within, probably of late C18 date, with contemporary iron grate. Simple 2-bay collar truss roof to the parlour-end addition.
Membaca arsitektur
Uraian fisik Cadw membahas atap (roof), jendela (window), jendela geser vertikal (sash), jendela berengsel (casement), pintu atau ambang masuk (door), cerobong (chimney), bidang gable. Rincian bentuk, susunan, dan fase bagian-bagian tersebut dipertahankan dalam teks sumber berbahasa Inggris di bawah.
Uraian bentuk dan eksterior
Teks dari Cadw Wales · bahasa Inggris
Sub-medieval vernacular storeyed end-chimney house. Of rubble construction with boulder foundations; modern slate roof with tiled ridge, expressed rafter ends and skylights to the rear. Squat chimneys (reduced early on), with weather coursing and modern capping; the heightened roof-line is visible on the N gable end. Off-centre entrance (R) to front with recessed late C19 4-panel door, the upper panels glazed; whitened reveals, renewed slate lintel. To the R is a large 20-pane C19 horned sash window and to the L is a renewed 16-pane sash; further 12-pane sashes to the upper floor flank an off-centre 6-pane sash. The rear has a corresponding off-centre entrance (L) with deeply-recessed boarded door. This is flanked by a recessed 16-pane sash window and a 12-pane sliding sash to the L and R respectively, both second-quarter C19, though in primary openings; small 4-pane C19 casement diagonally above the entrance. At the far L is a square, squat masonry buttress, apparently modern.
Adjoining to the R, set back and stepped-down is a later (c1700) one-and-a-half storey 2-bay addition; construction as before. This has a 9-pane renewed C19 sash to the upper floor at R and a modern boarded door to the rear; small square, plain-glazed light to its L.
Pihak dan peran
Perancang dan pelaksana belum diringkas dalam tabel ini. Nama dan perannya mungkin disebut dalam uraian sumber; baca sesuai konteksnya.
Atribusi berlaku pada fase yang disebut. Pemesan, perancang, pelaksana, dan pembangun mempunyai peran berbeda.
Riwayat perubahan
Riwayat dalam arsip sumber
Teks dari Cadw Wales · bahasa Inggris
Possibly the 'Tuthin-y-Llan' (Church Farm) recorded in 1573 as being rented by a Cadwaladr Gruffydd ap Robert for 7s 8d (39p) and referred to also as ' Y Priordy' (the Prior's House). By 1585 John Wynn Maurice (of Clennenau) had purchased the lands and possessions of the former Priory at Beddgelert on this side of the river and the house subsequently became the focus for a small estate; the present building appears to be a rebuild of this period. The family tenanted the house out from c1700 and this seems to coincide with a fairly extensive internal refitting carried out at that time. A new roof was erected over the original trusses, and the ground floor ceilings replaced, re-using an earlier, broach-stopped transverse beam in the hall space; this is likely to have been from an earlier building on the site, or else from one of the pre-Dissolution buildings of the neighbouring priory. The house was used as an inn during the 1790s and a man is recorded as having drowned inside the building during a major flood in 1799 which swept the adjacent bridge away. Since 1985 the building has been in the ownership of the National Trust.
Bangunan dideskripsikan dalam inventaris Cadw
Uraian eksterior dan riwayat mendokumentasikan bangunan fisik. Waktu pengambilan data dan tanggal penetapan tidak dipakai sebagai tanggal survei kondisi.
Tanggal penetapan dalam register Cadw
Tanggal penetapan register, bukan tanggal konstruksi atau inspeksi fisik.
Ukuran dan sistem
Istilah bahan dalam uraian fisik mencakup pasangan batu tidak beraturan (rubble), batu tulis (slate). Istilah ini mengikuti bahasan sumber; lingkup komponen dan perubahan bahannya tetap dibaca bersama uraian fisik sumber.
- Bahan dan sistem
- pasangan batu tidak beraturan (rubble) · Istilah dalam deskripsi eksterior/interior; komponen dan fase mengikuti teks sumber.Dasar informasi:[1]
- Bahan dan sistem
- batu tulis (slate) · Istilah dalam deskripsi eksterior/interior; komponen dan fase mengikuti teks sumber.Dasar informasi:[1]
Ukuran belum diringkas dalam tabel ini. Baca angka pada uraian sumber bersama definisi, fase, dan lingkupnya.
Dokumentasi dan sumber
Edisi sumber dan hak penggunaan
Designated Historic Asset Descriptive Information, The Welsh Historic Environment Service (Cadw), DATE 2026-10-15, licensed under the Open Government Licence https://www.nationalarchives.gov.uk/doc/open-government-licence/version/3/
Designated Historic Asset GIS Data, The Welsh Historic Environment Service (Cadw), DATE 2026-10-15, licensed under the Open Government Licence https://www.nationalarchives.gov.uk/doc/open-government-licence/version/3/
Open Government Licence v3.0 ↗
Ringkasan berbahasa Indonesia disusun dari nama, lokasi, kategori, dan istilah arsitektur pada catatan sumber. Teks sumber berbahasa Inggris mengikuti ketentuan penggunaan yang tercantum di atas. Penelaahan ahli independen belum tercatat.
Lingkup identitas: Dipilih sebagai rekaman satu bangunan melalui pemeriksaan nama, pembuka uraian, jenis bangunan, alamat, dan duplikasi deskripsi. Bangunan terpisah di tapak tidak digabungkan; batas persil tidak ditafsirkan sebagai batas bangunan.
Status sumber: Designated · Grade: II · penetapan 1952-04-29. Tanggal penetapan bukan tanggal konstruksi.
Dasar pencatatan dalam arsip
Teks dari Cadw Wales · bahasa Inggris
Listed for its special interest as a sub-medieval storeyed house in a prominent location within the village.
Group value with Beddgelert bridge.
- Profil adaptasi inventaris: ringkasan berbahasa Indonesia dan uraian asli Inggris berlisensi OGL v3. Pemeriksaan dilakukan pada data dan lingkup rekaman; bukan survei lapangan atau penelaahan ahli terhadap setiap bangunan.
- Nama perancang, ukuran, dan status bagian yang belum diringkas dapat ditelusuri dalam teks sumber. Data tidak diisi dengan perkiraan.
Dasar informasi
- Cadw 3679 — Llewelyn Cottage (also known as Ty Isaf) ↗Welsh Historic Environment Service (Cadw) · data resmi diakses pada 2026-10-15
- Cadw Listed Buildings — WFS EPSG:4326 ↗Welsh Historic Environment Service (Cadw) · data resmi diakses pada 2026-10-15
Kredit dokumentasi
Tŷ Isaf (National Trust Shop) Beddgelert by Jeff Buck · Geograph Britain and Ireland · CC BY-SA 2.0
Lihat sumber dokumentasi ↗
Gambar Wikimedia Commons ditampilkan utuh pada ukuran yang disediakan sumber, tanpa pemotongan atau penyuntingan warna oleh situs ini.
Disusun oleh Arsitektur. Penelaahan ahli independen tidak diklaim.
Perubahan isi: 2026-10-18. Tanggal ini tidak menyatakan survei fisik, tanggal dokumen, atau penelaahan independen.