Maenan Hall
Maenan Hall tercatat di Llanddoged and Maenan, Conwy, Wales, Britania Raya sebagai hunian. Uraian resmi Cadw nomor 3163 mendokumentasikan riwayat dan eksterior bangunan. Bahasan arsitekturnya mencakup pasangan batu tidak beraturan (rubble), batu (stone), batu tulis (slate), kayu (timber).
- Objek apa yang dibahas?
- BangunanDasar informasi:[1]
- Di mana letaknya?
- Llanddoged and Maenan, Conwy, Wales, Britania RayaDasar informasi:[1]
- Apa fungsi yang tercatat?
- Hunian · klasifikasi historis inventarisDasar informasi:[1]
- Masa apa yang tercatat?
- Belum diringkas dari riwayat sumberDasar informasi:[1]
Identitas dan tapak
Rekaman menempatkan Maenan Hall di komunitas Llanddoged and Maenan, wilayah Conwy, Wales. Kedudukan bangunan terhadap jalan, bangunan tetangga, atau tapak dijelaskan dalam uraian lokasi sumber di bawah.
- Nama utama
- Maenan Hall
- Lokasi
- Llanddoged and Maenan, Conwy, Wales, Britania Raya · Bangunan di Britania Raya
- Nama lain dalam sumber
- 3163; Cadw 3163; Maenan Hall — Llanddoged and Maenan
- Klasifikasi sumber
- Domestic · nomor 3163
- Dasar kondisi
- Register Cadw berstatus Designated ketika diambil. Uraian inventaris mendokumentasikan bangunan; tidak tersedia survei kondisi fisik mutakhir dalam paket ini.
Lihat di Peta Arsitektur ↗
Kedudukan bangunan dalam arsip
Teks dari Cadw Wales · bahasa Inggris
Located on a rise approximately 200m E of the A 470, 1.2km NW of Llandogged village; accessed via a long metalled drive leading W off the main road.
Ruang dan fungsi
Hunian merupakan klasifikasi penelusuran yang mengikuti kategori Domestic. Riwayat asli menjelaskan penggunaan dan perubahannya; kategori historis ini tidak menyatakan fungsi operasional atau akses kunjungan saat ini.
Uraian ruang dalam
Teks dari Cadw Wales · bahasa Inggris
Primary cross-passage arrangement, with stopped-chamfered beamed ceiling and post-and-panel partition to L with grooved decoration; this is probably a late C16 feature. Beyond this to the L, the former service bay, apparently originally divided as pantry and buttery; the primary (outer) openings to these are implied by later infilling with further post-and-panel sections, probably from the R (hall) side of the cross-passage. Late C17 large-field double doors to both outer room (former services) and hall at R. The original opposing (SW) entry of the cross passage now has a late C17 open arch with panelled reveals and soffit and moulded abaci. The hall is of one-and-a-half bays, full-height with a single pair of large crucks forming an off-centre truss near the passage end. Elaborate Elizabethan relief plasterwork covers all wall and roof surfaces above door-height. This consists of various heraldic and quasi-heraldic badges and rebuses, together with bold vinescroll motifs and the initials 'ER' (for Queen Elizabeth), as well as the date 1582 and the initials of Maurice Kyffin. Late C17 geometric stone-flagged floor of conjoined octagons (with restored sections from a similar floor formerly at Maenan Abbey); early-C17 small-field panelling to L section of passage screen and to dado of NE wall (both relocated). Late C16 lateral chimney to SW side, with contemporary Tudor-arched stone fireplace, brought in c1955 (apparently from the now demolished Parlwr Mawr, Conwy). At the former dais end the original primitive post-and-panel partition survives. This has outer openings, that to the R with original plank door and Tudor-arched opening, that to the L similar, though with restored door-head. Beyond, in the original parlour space, an early C19 well stair with simple rail and stick balusters; modern balustraded landing to R, outside hall door. The original timber-framed wall dividing the hall from the parlour/solar section is visible in the stair well and has further (fragmentary) plasterwork badges. Fine C19 Rococo style fireplace in white marble to Music room; Early C19 reeded cornice and contemporary panelled reveals to windows. Fine plasterwork to chamber above former services, as before, with further date 1582 and initials. The ceiling is canted and the plasterwork adorns this and the upper wall area, though is abscured in part by large-field late C17 panelling on all walls; 2-panel doors with original, simple door furniture, that to L leading to a small recessed space with window, probably a contemporary wig closet. Further, similar panelling to a first-floor chamber in the NE range (now a bathroom).
Membaca arsitektur
Uraian fisik Cadw membahas atap (roof), jendela (window), jendela geser vertikal (sash), pintu atau ambang masuk (door), cerobong (chimney), cornice, pediment. Rincian bentuk, susunan, dan fase bagian-bagian tersebut dipertahankan dalam teks sumber berbahasa Inggris di bawah.
Uraian bentuk dan eksterior
Teks dari Cadw Wales · bahasa Inggris
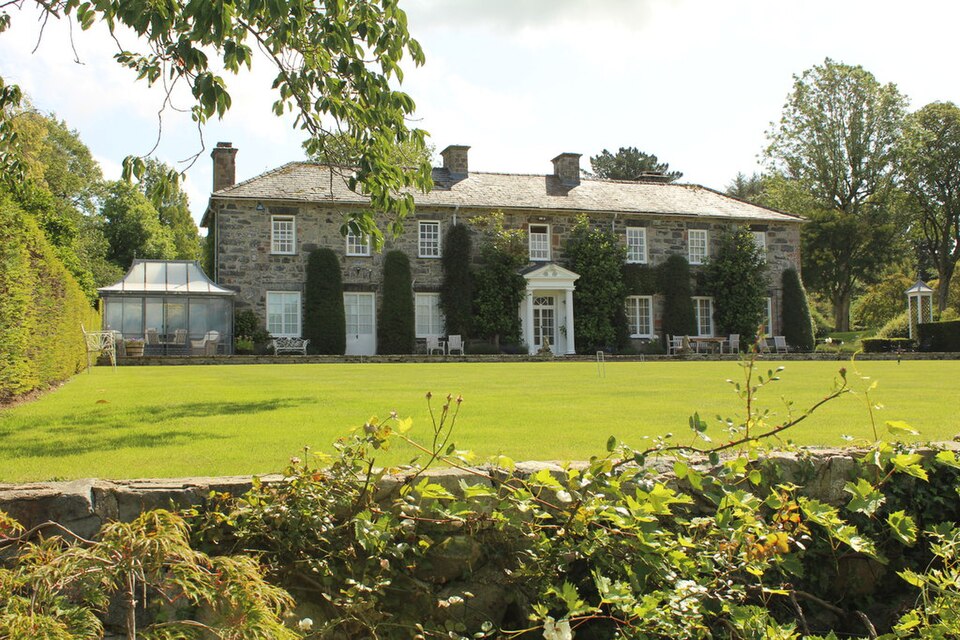
Storeyed T-plan house of rubble with shallow, hipped slate roofs and coved eaves; squat chimneys with moulded sandstone capping. 7-bay symmetrical garden front (lacking its render) with central entrance. Wooden ionic portico with broken pediment and dentilation, a modern addition; 16-pane French windows within with segmental fan. The flanking ground-floor openings were formerly also French windows, but are now recessed 16-pane casements (early C20), save that to second bay (from L) which retains a half-glazed French window. 12-pane sashes to first floor; slate lintels with fictive, inscribed voussoirs throughout. Asymmetrically-placed, multi-pane sashes and casements to NE face of primary range, including a two-part C18 window to the upper hall and a tall stair light beyond; disturbed near-centre entrance. Further small-pane windows to SE side and to SW where the C19 extended cross-range terminates in a ground-floor canted bay window, with elegant 12-pane sashes and lead roof; 16-pane sash above. A glass and metal summer house (known as the Crystal Room) adjoins to the N on the garden front, by Sir Clough Williams-Ellis, architect of London and Llanfrothen, c1963. Hipped, pavillion-type roof with urn finials and moulded eaves; sliding doors to front with clasping, open-work buttresses to corners. A modern conservatory adjoins the SW side.
Pihak dan peran
Perancang dan pelaksana belum diringkas dalam tabel ini. Nama dan perannya mungkin disebut dalam uraian sumber; baca sesuai konteksnya.
Atribusi berlaku pada fase yang disebut. Pemesan, perancang, pelaksana, dan pembangun mempunyai peran berbeda.
Riwayat perubahan
Riwayat dalam arsip sumber
Teks dari Cadw Wales · bahasa Inggris
Late medieval 3-unit hall house, originally timber-framed, with cruck-built central hall; probably second-half C15. This was the seat of the Kyffin family, of whom Geoffrey is recorded as Abbot of Maenan Abbey in 1450; Sir David Kyffin 'of Maenan Hall' is noted in 1534. The house was altered and extended c1582 by Maurice Kyffin, High Sheriff of Caernarvonshire, who encased the walls in rubble and gave the hall and main rooms complex schemes of decorative plasterwork. This decoration is twice dated 1582 and includes the initials of Kyffin and his wife, as well as those of Queen Elizabeth; various heraldic badges and emblems are featured, including Royal ones. The plasterwork is closely paralleled with that at Plas Mawr, Conway, and the (now fragmentary) remains at Gwydir Castle, Llanrwst, at both of which identical badges and emblems can be seen; the work is consequently attributable to the same craftsmen. The house appears to have been extended to the NE to form an L-plan, c1690; fine large-field panelling to several first-floor rooms relate to this intervention. This north-eastern range was extended to the SW in the early C19 producing a T-plan, with the orientation now focused on the resulting 7-bay symmetrical garden front. Sensitive restoration work by Lord and Lady Aberconway c1955 was carried out by S. Colwyn-Ffoulkes, architect of Colwyn Bay.
Bangunan dideskripsikan dalam inventaris Cadw
Uraian eksterior dan riwayat mendokumentasikan bangunan fisik. Waktu pengambilan data dan tanggal penetapan tidak dipakai sebagai tanggal survei kondisi.
Tanggal penetapan dalam register Cadw
Tanggal penetapan register, bukan tanggal konstruksi atau inspeksi fisik.
Ukuran dan sistem
Istilah bahan dalam uraian fisik mencakup pasangan batu tidak beraturan (rubble), batu (stone), batu tulis (slate), kayu (timber), kayu (wood), batu pasir (sandstone). Istilah ini mengikuti bahasan sumber; lingkup komponen dan perubahan bahannya tetap dibaca bersama uraian fisik sumber.
- Bahan dan sistem
- pasangan batu tidak beraturan (rubble) · Istilah dalam deskripsi eksterior/interior; komponen dan fase mengikuti teks sumber.Dasar informasi:[1]
- Bahan dan sistem
- batu (stone) · Istilah dalam deskripsi eksterior/interior; komponen dan fase mengikuti teks sumber.Dasar informasi:[1]
- Bahan dan sistem
- batu tulis (slate) · Istilah dalam deskripsi eksterior/interior; komponen dan fase mengikuti teks sumber.Dasar informasi:[1]
- Bahan dan sistem
- kayu (timber) · Istilah dalam deskripsi eksterior/interior; komponen dan fase mengikuti teks sumber.Dasar informasi:[1]
- Bahan dan sistem
- kayu (wood) · Istilah dalam deskripsi eksterior/interior; komponen dan fase mengikuti teks sumber.Dasar informasi:[1]
- Bahan dan sistem
- batu pasir (sandstone) · Istilah dalam deskripsi eksterior/interior; komponen dan fase mengikuti teks sumber.Dasar informasi:[1]
- Bahan dan sistem
- lapisan render · Istilah dalam deskripsi eksterior/interior; komponen dan fase mengikuti teks sumber.Dasar informasi:[1]
- Bahan dan sistem
- kaca (glass) · Istilah dalam deskripsi eksterior/interior; komponen dan fase mengikuti teks sumber.Dasar informasi:[1]
Ukuran belum diringkas dalam tabel ini. Baca angka pada uraian sumber bersama definisi, fase, dan lingkupnya.
Dokumentasi dan sumber
Edisi sumber dan hak penggunaan
Designated Historic Asset Descriptive Information, The Welsh Historic Environment Service (Cadw), DATE 2026-10-15, licensed under the Open Government Licence https://www.nationalarchives.gov.uk/doc/open-government-licence/version/3/
Designated Historic Asset GIS Data, The Welsh Historic Environment Service (Cadw), DATE 2026-10-15, licensed under the Open Government Licence https://www.nationalarchives.gov.uk/doc/open-government-licence/version/3/
Open Government Licence v3.0 ↗
Ringkasan berbahasa Indonesia disusun dari nama, lokasi, kategori, dan istilah arsitektur pada catatan sumber. Teks sumber berbahasa Inggris mengikuti ketentuan penggunaan yang tercantum di atas. Penelaahan ahli independen belum tercatat.
Lingkup identitas: Dipilih sebagai rekaman satu bangunan melalui pemeriksaan nama, pembuka uraian, jenis bangunan, alamat, dan duplikasi deskripsi. Bangunan terpisah di tapak tidak digabungkan; batas persil tidak ditafsirkan sebagai batas bangunan.
Status sumber: Designated · Grade: I · penetapan 1953-03-17. Tanggal penetapan bukan tanggal konstruksi.
Dasar pencatatan dalam arsip
Teks dari Cadw Wales · bahasa Inggris
Listed Grade I as a late Medieval hall house with exceptional Elizabethan plasterwork.
- Profil adaptasi inventaris: ringkasan berbahasa Indonesia dan uraian asli Inggris berlisensi OGL v3. Pemeriksaan dilakukan pada data dan lingkup rekaman; bukan survei lapangan atau penelaahan ahli terhadap setiap bangunan.
- Nama perancang, ukuran, dan status bagian yang belum diringkas dapat ditelusuri dalam teks sumber. Data tidak diisi dengan perkiraan.
Dasar informasi
- Cadw 3163 — Maenan Hall ↗Welsh Historic Environment Service (Cadw) · data resmi diakses pada 2026-10-15
- Cadw Listed Buildings — WFS EPSG:4326 ↗Welsh Historic Environment Service (Cadw) · data resmi diakses pada 2026-10-15
Kredit dokumentasi
Richard Hoare · From geograph.org.uk · CC BY-SA 2.0
Lihat sumber dokumentasi ↗
Gambar Wikimedia Commons ditampilkan utuh pada ukuran yang disediakan sumber, tanpa pemotongan atau penyuntingan warna oleh situs ini.
Disusun oleh Arsitektur. Penelaahan ahli independen tidak diklaim.
Perubahan isi: 2026-10-18. Tanggal ini tidak menyatakan survei fisik, tanggal dokumen, atau penelaahan independen.